How about a lake home with over 120 feet of water frontage on both the main lake and the cove side? This 4 bedroom, 1 bath 1345 sq ft home sits on a peninsula on the west side of the lake and includes 2 bonus buildings (one with a full bath and one currently used as an extra lounge space, but easily converted into more sleeping quarters for friends & family). You have piers on both sides of the property so you can watch glorious sunrises AND sunsets or sit on the covered porches and watch the world (and wildlife) go by. The large 12’ x 15’ covered pier on the main lake just beckons you to spend long, sunny days over the water. The 18’ x 6’ pier on the cove side provides a great fishing spot and easy tie ups for your boat, kayaks, or other water toys. The house has lots of windows so it feels open and airy and includes a large (11'4" x 7'6") pantry/storage room. Come picture yourself here!
For sale
Price cut: $19K (4/28)
$380,000
343 Lcr 750a, Thornton, TX 76687
4beds
1,345sqft
:
Get pre-qualified$2,741/mo
Single Family Residence
Built in 2001
0.65 Acres Lot
$371,900 Zestimate®
$283/sqft
$-- HOA
What's special
Covered porchesGreat fishing spot
- 88 days |
- 296 |
- 8 |
Zillow last checked:
Listing updated:
Listed by:
Ann Cappelle TREC #0619199 281-734-2633,
Lake Homes Realty, LLC
Source: HAR,MLS#: 35808793
Facts & features
Interior
Bedrooms & bathrooms
- Bedrooms: 4
- Bathrooms: 1
- Full bathrooms: 1
Rooms
- Room types: Family Room, Utility Room
Primary bathroom
- Features: No Primary
Kitchen
- Features: Kitchen Island, Kitchen open to Family Room, Walk-in Pantry
Heating
- Electric
Cooling
- Ceiling Fan(s), Electric
Appliances
- Included: Dryer, Refrigerator, Washer, Electric Oven, Electric Range
- Laundry: Electric Dryer Hookup
Features
- All Bedrooms Down
- Flooring: Laminate, Vinyl
Interior area
- Total structure area: 1,345
- Total interior livable area: 1,345 sqft
Property
Parking
- Total spaces: 2
- Parking features: Additional Parking, Boat, Detached Carport
- Carport spaces: 2
Features
- Stories: 1
- Patio & porch: Porch
- Exterior features: Side Yard, Boat Ramp
- On waterfront: Yes
- Waterfront features: Bulkhead, Lake Front, Pier, Wood Bulkhead
Lot
- Size: 0.65 Acres
- Features: Back Yard, Cleared, Subdivided, Waterfront, 1/2 Up to 1 Acre
Details
- Additional structures: Shed(s)
- Parcel number: R45695
Construction
Type & style
- Home type: SingleFamily
- Architectural style: Traditional
- Property subtype: Single Family Residence
Materials
- Wood Siding
- Foundation: Slab
- Roof: Metal
Condition
- New construction: No
- Year built: 2001
Utilities & green energy
- Sewer: Septic Tank
Community & HOA
Community
- Subdivision: Sadler Lakeshore Estates
Location
- Region: Thornton
Financial & listing details
- Price per square foot: $283/sqft
- Tax assessed value: $413,413
- Annual tax amount: $4,554
- Date on market: 4/28/2026
- Listing terms: Cash,Conventional,FHA,Investor,Texas Veterans Land Board,USDA Loan,VA Loan
- Ownership: Full Ownership
- Road surface type: Asphalt
Estimated market value
$371,900
$353,000 - $390,000
$1,262/mo
Price history
| Date | Event | Price |
|---|---|---|
| 4/28/2026 | Price change | $380,000-4.8%$283/sqft |
Source:  HAR #35808793 Report a problem HAR #35808793 Report a problem | ||
| 10/16/2025 | Price change | $399,000-6.1%$297/sqft |
Source: HAR #21154477 Report a problem | ||
| 4/22/2025 | Listed for sale | $425,000+94.1%$316/sqft |
Source: HAR #21154477 Report a problem | ||
| 10/13/2016 | Listing removed | $219,000$163/sqft |
Source: CENTURY 21 Realty Plus #162648 Report a problem | ||
| 9/7/2016 | Price change | $219,000-2.7%$163/sqft |
Source: CENTURY 21 Realty Plus #162648 Report a problem | ||
| 9/1/2016 | Price change | $225,000+2.7%$167/sqft |
Source: CENTURY 21 Realty Plus #162648 Report a problem | ||
| 8/23/2016 | Listed for sale | $219,000$163/sqft |
Source: CENTURY 21 Realty Plus #162648 Report a problem | ||
Public tax history
| Year | Property taxes | Tax assessment |
|---|---|---|
| 2025 | $4,554 +18.1% | $261,029 -8.6% |
| 2024 | $3,856 +14.2% | $285,680 +57.6% |
| 2023 | $3,377 -1.5% | $181,270 +18.5% |
| 2022 | $3,427 +2.8% | $152,950 +5.5% |
| 2021 | $3,333 | $145,040 +6.7% |
| 2020 | -- | $135,970 +1.2% |
| 2019 | -- | $134,300 +2.5% |
| 2018 | -- | $130,970 |
| 2017 | -- | $130,970 +16.8% |
| 2016 | -- | $112,140 -0.5% |
| 2015 | -- | $112,700 |
| 2014 | -- | $112,700 -0.9% |
| 2012 | -- | $113,710 |
| 2011 | -- | $113,710 |
| 2010 | -- | $113,710 |
| 2009 | -- | $113,710 |
| 2008 | -- | $113,710 +38% |
| 2007 | -- | $82,390 |
Find assessor info on the county website
Monthly payment
Est. payment
Payment breakdown
Explore the cost of this home by adjusting the details. Changes won't be saved.Climate risks
Neighborhood: 76687
Nearby schools
GreatSchools rating
- 4/10H O Whitehurst Elementary SchoolGrades: PK-3Distance: 15.5 mi
- 5/10Groesbeck Middle SchoolGrades: 7-8Distance: 15.5 mi
- 5/10Groesbeck High SchoolGrades: 9-12Distance: 15.7 mi
Schools provided by the listing agent
- Elementary: Groesbeck Elementary School
- Middle: Groesbeck Middle School
- High: Groesbeck High School
Source: HAR. This data may not be complete. We recommend contacting the local school district to confirm school assignments for this home.
- $218,4003 bd2 ba1.4k sqft339 Lcr 750a, Thornton, TX 76687Off Market
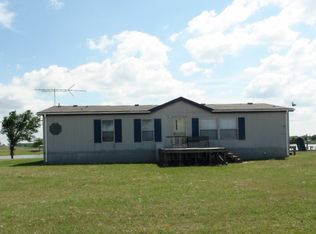
- $213,300-- bd-- ba1.4k sqft339 Lcr 750a, Thornton, TX 76687Off Market
- $250,4002 bd2 ba1.2k sqft345 Lcr 750a, Thornton, TX 76687Off Market

- $458,600-- bd2 ba2.8k sqft333 Lcr 750a, Thornton, TX 76687Off Market
- $--0.72 Acres370 Lcr 750a, Thornton, TX 76687Off Market
- $159,200-- bd-- ba1.6k sqft367 Lcr 750a, Thornton, TX 76687Off Market
- $503,700-- bd2 ba2.4k sqft384 Lcr 750a, Thornton, TX 76687Off Market
- $402,900-- bd2 ba2.8k sqft379 Lcr 750a, Thornton, TX 76687Off Market
A local agent can set up tours, give advice and negotiate with sellers.
Similar homes
- $375,0003 bd2 ba1.2k sqft3201 Lcr 750, Groesbeck, TX 76687For Sale
 MLS ID #19694966, Travis Turner, Turn Key Property Group. HAR
 - $409,9993 bd2 ba1.5k sqft218 Lcr 743, Thornton, TX 76687For Sale
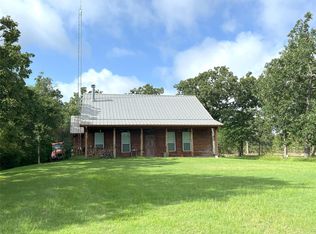 MLS ID #41175000, Calvin Cappelle, Lake Homes Realty, LLC. HAR
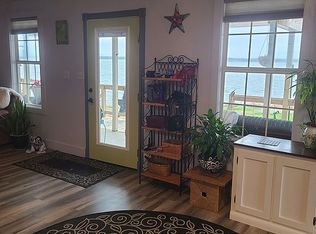
 - $398,0003 bd3 ba1.4k sqft154 Lcr 743j, Thornton, TX 76687For Sale By Owner
- $425,0003 bd1 ba1.6k sqft3275 Lcr 750, Thornton, TX 76687For Sale
 MLS ID #78909727, Karryn Nichols, Keller Williams Realty Brazos Valley office. HAR
 - $389,0002 bd3 ba1.5k sqft414 Lcr 763, Groesbeck, TX 76642For SaleMLS ID #21192153, Kara McLelland. NTREIS
- $395,0002 bd2 ba1.5k sqft1569 Lcr 822, Groesbeck, TX 76642For SaleMLS ID #9405994, Brenda Thomas, Red Barn Realty. HAR
- $340,0002 bd1 ba1k sqft287 Lcr 737, Thornton, TX 76687For SaleMLS ID #23603703, Ann Cappelle, Lake Homes Realty, LLC. HAR
- $395,0004 bd2 ba1.6k sqft130 Private Road 5793b, Groesbeck, TX 76642For SaleMLS ID #21091422, Brooklyn Hurt. NTREIS
- $350,0002 bd3 ba1.2k sqft7838 Fm 937, Thornton, TX 76687For SaleMLS ID #21169940, Lisa Jones. NTREIS
- $450,0003 bd1 ba1.6k sqft18043 Sterling Robertson Dam Rd, Thornton, TX 76687For SaleMLS ID #11611916, Phyllis Steger, Texas Ally Real Estate Group, LLC. HAR
- $354,9003 bd2 ba1.7k sqft19778 County Road 377, Marquez, TX 77865For SaleMLS ID #60913617, Brenda Thomas, Red Barn Realty. HAR
- $499,0003 bd2 ba1.6k sqft587 Lcr 779, Groesbeck, TX 76642For SaleMLS ID #21266176, Lisa Jones. NTREIS
- $375,0003 bd2 ba1.9k sqft160 Lcr 825, Groesbeck, TX 76642For SaleMLS ID #21173627, Kaila Williamson. NTREIS
- $525,0003 bd2 ba1.5k sqft299 Lcr 763, Groesbeck, TX 76642For SaleMLS ID #18345260, Diana Jones, Sadler Land & Realty. HAR
- $475,0003 bd2 ba1.8k sqft866 Lcr 894, Jewett, TX 75846For SaleMLS ID #21251309, Loni Jones. NTREIS
- $319,0001 bd2 ba1.2k sqft6019 County Road 374, Marquez, TX 77865For SaleMLS ID #55748857, Brenda Thomas, Red Barn Realty. HAR
- $325,0003 bd2 ba1.5k sqft10675 Whiterock Rd, Bremond, TX 76629For SaleMLS ID #90308933, Heather Miller, Texas Ally Real Estate Group, LLC. HAR
- $208,5493 bd2 ba1.6k sqft793 Lcr 740, Thornton, TX 76687For SaleMLS ID #3327053, Chet Polniazek, 1st Texas Realty Services. HAR
- $375,0003 bd1 ba1.4k sqft7608 High Way #14, Kosse, TX 76653For SaleMLS ID #226821, Kimberly Matthews. NTREIS
- $359,0002 bd2 ba1.8k sqft14673 County Road 445, Marquez, TX 77865For SaleMLS ID #26006957, Suzie Bush, Longitude Real Estate. BCSMLS
