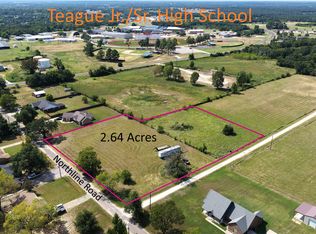
Step inside to an expansive open-concept living area highlighted by low-maintenance stained concrete flooring and an abundance of natural light. The bright living room features a cozy wood-burning fireplace and a custom built-in bookcase. Perfect for entertaining, the kitchen has granite countertops, a massive central island, gas cooktop, wall oven, dishwasher, endless cabinet storage, a large pantry, and unique space for two separate dining table areas. The highly desirable split floor plan offers total privacy. On one wing, bedrooms 2 and 3 share a functional, divided hall bath with dual sinks and a tub & shower combo. The private primary suite has an enormous walk-in closet & ensuite bath complete with dual sinks, a compartment toilet, an oversized shower with a built-in seat, and a therapeutic walk-in jetted tub. Away from the main living area, the separate laundry room has built in cabinets and a utility sink. Designed for both luxury and efficiency, this single-level property boasts foam insulation, propane cooking, and a tankless propane water heater for maximum energy savings. This stunning home is perfectly situated on a massive lot in an established neighborhood, just steps from the Teague Jr & Sr High campus. Enjoy outdoor living from the deep, covered front and back porches overlooking the expansive yard. A paved driveway leads to the side-entry 2-car garage equipped with automatic openers. This accessible, energy-efficient masterpiece is a rare find in a prime location!
For sale
$389,000
207 Northline Rd, Teague, TX 75860
3beds
1,953sqft
Single Family Residence
Built in 2017
0.58 Acres Lot
$379,800 Zestimate®
$199/sqft
$-- HOA
What's special
Cozy wood-burning fireplaceExpansive yardPaved drivewayAbundance of natural lightCustom built-in bookcasePropane cookingTherapeutic walk-in jetted tub
- 1 day
- 83
- 5
Zillow last checked:
Listing updated:
Listed by:
Rachel Anderson 0461326 903-388-4312,
Rachel Anderson Real Estate 903-388-4312
Source: NTREIS,MLS#: 21392337
Facts & features
Interior
Bedrooms & bathrooms
- Bedrooms: 3
- Bathrooms: 2
- Full bathrooms: 2
Primary bedroom
- Features: Ceiling Fan(s), Dual Sinks, En Suite Bathroom, Jetted Tub, Linen Closet, Separate Shower, Walk-In Closet(s)
- Level: First
- Dimensions: 15 x 13
Bedroom
- Features: Ceiling Fan(s), Split Bedrooms, Walk-In Closet(s)
- Level: First
- Dimensions: 12 x 11
Bedroom
- Features: Ceiling Fan(s), Fireplace
- Level: First
- Dimensions: 12 x 11
Breakfast room nook
- Level: First
- Dimensions: 11 x 6
Dining room
- Level: First
- Dimensions: 11 x 7
Kitchen
- Features: Built-in Features, Ceiling Fan(s), Granite Counters, Kitchen Island, Pantry
- Level: First
- Dimensions: 17 x 12
Living room
- Features: Built-in Features, Ceiling Fan(s), Fireplace
- Level: First
- Dimensions: 20 x 19
Utility room
- Features: Built-in Features, Utility Room, Utility Sink
- Level: First
- Dimensions: 8 x 8
Heating
- Central, Electric
Cooling
- Central Air, Ceiling Fan(s), Electric
Appliances
- Included: Convection Oven, Dishwasher, Gas Cooktop, Microwave, Tankless Water Heater
- Laundry: Laundry in Utility Room
Features
- Decorative/Designer Lighting Fixtures, Granite Counters, High Speed Internet, Kitchen Island, Open Floorplan, Pantry, Walk-In Closet(s)
- Flooring: Concrete, Painted/Stained
- Windows: Window Coverings
- Has basement: No
- Number of fireplaces: 1
- Fireplace features: Living Room, Wood Burning
Interior area
- Total interior livable area: 1,953 sqft
Video & virtual tour
Property
Parking
- Total spaces: 2
- Parking features: Door-Multi, Garage, Garage Door Opener, Kitchen Level, Private, Garage Faces Side
- Attached garage spaces: 2
Accessibility
- Accessibility features: Accessible Full Bath, Accessible Bedroom, Accessible Doors
Features
- Levels: One
- Stories: 1
- Patio & porch: Covered
- Pool features: None
Lot
- Size: 0.58 Acres
- Features: Interior Lot, Level, Few Trees
Details
- Parcel number: 64337
Construction
Type & style
- Home type: SingleFamily
- Architectural style: Traditional,Detached
- Property subtype: Single Family Residence
Materials
- Brick
- Foundation: Slab
- Roof: Composition
Condition
- Year built: 2017
Utilities & green energy
- Sewer: Public Sewer
- Water: Public
- Utilities for property: Sewer Available, Water Available
Community & HOA
Community
- Subdivision: Na
HOA
- Has HOA: No
Location
- Region: Teague
Financial & listing details
- Price per square foot: $199/sqft
- Tax assessed value: $302,106
- Annual tax amount: $3,912
- Date on market: 9/23/2026
- Cumulative days on market: 2 days
- Listing terms: Cash,Conventional,FHA,VA Loan
Estimated market value
$379,800
$361,000 - $399,000
$2,975/mo
Price history
| Date | Event | Price |
|---|---|---|
| 9/23/2026 | Listed for sale | $389,000$199/sqft |
Source: NTREIS #21392337 Report a problem | ||
Public tax history
| Year | Property taxes | Tax assessment |
|---|---|---|
| 2025 | $1,974 -12% | $22,200 -75.9% |
| 2024 | $2,243 +13% | $92,000 -22.5% |
| 2023 | $1,985 -25% | $118,636 -52.6% |
| 2022 | $2,646 +2.4% | $250,292 +12.5% |
| 2021 | $2,583 | $222,421 +9.9% |
| 2020 | -- | $202,470 -11.5% |
| 2019 | -- | $228,884 +100.7% |
| 2018 | -- | $114,025 |
Find assessor info on the county website
Monthly payment
Est. payment
Payment breakdown
Explore the cost of this home by adjusting the details. Changes won't be saved.Climate risks
Neighborhood: 75860
Nearby schools
Schools provided by the listing agent
- Elementary: Mounger
- Middle: Teague
- High: Teague
- District: Teague ISD
Source: NTREIS. This data may not be complete. We recommend contacting the local school district to confirm school assignments for this home.
Similar homes
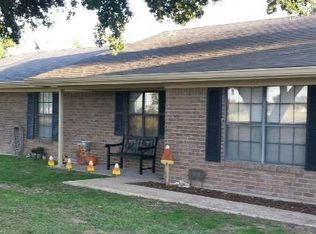
- $279,0003 bd2 ba1.4k sqft203 Romeo Rd, Teague, TX 75860For Sale By Owner

- $259,0003 bd2 ba1.8k sqft8 Circle Dr, Teague, TX 75860For Sale
 MLS ID #21327612, Megan Leija. NTREIS
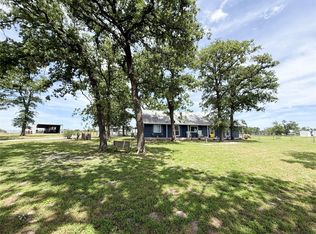
 - $449,5003 bd2 ba1.8k sqft104 Fcr 867 N, Teague, TX 75860For Sale
 MLS ID #59939540, Reginald Hays, RE/MAX Advanced Real Estate - Buffalo TX. HAR
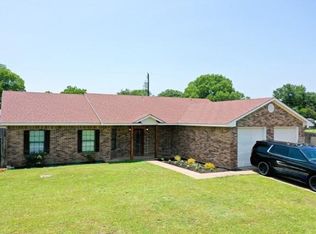
 - $269,0004 bd2 ba1.9k sqft107 Carroll St, Teague, TX 75860For Sale
 MLS ID #97143264, Rachel Anderson, Rachel Anderson Real Estate. HAR
