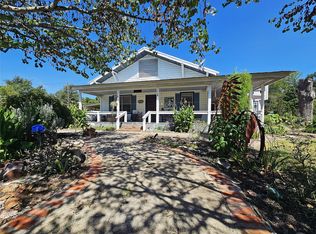
Experience the charm of true Texas countryside at in this spacious home located in a quiet pocket of Limestone County known for its rolling pastureland, native hardwoods, and peaceful rural character. This property offers privacy, space, and convenience, with easy access to Kosse, Groesbeck, and Jewett. The inviting three bedroom brick home features a warm and functional layout, including a bright sunroom, a cozy living area with an inset wood burning stove, and an updated kitchen equipped with modern appliances. The home also offers one and a half baths with fully updated plumbing. Outdoors, the property truly shines. The land includes fenced pastures, two ponds, and a large open field with coastal and native grasses set in desirable sandy loam soil, perfect for livestock, hay production, or recreational use. A wood frame barn with metal sides, an equipment shed, a metal tack room, and multiple covered parking options, including covered parking for four vehicles plus a one car garage provide exceptional utility for ranching, storage, or hobbies. This property offers a rare opportunity to enjoy authentic Central Texas living with room to breathe, grow, and create your own vision. Whether you’re seeking a full time homestead, hobby farm, or peaceful weekend retreat, this one delivers the timeless appeal of country life with modern comforts already in place.
For sale
$345,000
195 County Road 852, Donie, TX 75838
3beds
2,215sqft
:
Get pre-qualified$2,388/mo
Farm, Single Family Residence
Built in 1965
17.3 Acres Lot
$-- Zestimate®
$156/sqft
$-- HOA
What's special
Metal tack roomBright sunroomEquipment shedTwo pondsFenced pasturesDesirable sandy loam soilMultiple covered parking options
- 146 days |
- 633 |
- 60 |
Zillow last checked:
Listing updated:
Listed by:
Wendy Flynn 0640889,
Keller Williams Realty Brazos Valley office 979-693-9100
Source: NTREIS,MLS#: 21203138
Facts & features
Interior
Bedrooms & bathrooms
- Bedrooms: 3
- Bathrooms: 2
- Full bathrooms: 1
- 1/2 bathrooms: 1
Primary bedroom
- Features: Ceiling Fan(s)
- Level: First
- Dimensions: 14 x 17
Bedroom
- Level: First
- Dimensions: 14 x 13
Bedroom
- Level: First
- Dimensions: 12 x 15
Breakfast room nook
- Features: Pantry
- Level: First
- Dimensions: 11 x 11
Dining room
- Features: Ceiling Fan(s)
- Level: First
- Dimensions: 13 x 9
Other
- Level: First
- Dimensions: 14 x 7
Half bath
- Level: First
- Dimensions: 7 x 7
Kitchen
- Features: Built-in Features, Granite Counters
- Level: First
- Dimensions: 12 x 13
Laundry
- Level: First
- Dimensions: 8 x 10
Living room
- Features: Fireplace
- Level: First
- Dimensions: 15 x 15
Sunroom
- Level: First
- Dimensions: 12 x 15
Heating
- Central, Electric, Fireplace(s)
Cooling
- Central Air, Ceiling Fan(s), Electric
Appliances
- Included: Dishwasher, Electric Range, Microwave, Refrigerator
- Laundry: Washer Hookup, Dryer Hookup, ElectricDryer Hookup, In Hall
Features
- Eat-in Kitchen, Granite Counters, Pantry, Paneling/Wainscoting, Cable TV
- Flooring: Tile
- Has basement: No
- Number of fireplaces: 1
- Fireplace features: Insert
Interior area
- Total interior livable area: 2,215 sqft
Video & virtual tour
Property
Parking
- Total spaces: 3
- Parking features: Carport, Garage
- Attached garage spaces: 1
- Carport spaces: 2
- Covered spaces: 3
Accessibility
- Accessibility features: Grip-Accessible Features
Features
- Levels: One
- Stories: 1
- Patio & porch: Covered
- Pool features: None
- Fencing: Barbed Wire,Cross Fenced
Lot
- Size: 17.3 Acres
- Features: Acreage, Agricultural, Corner Lot
Details
- Parcel number: R11247
Construction
Type & style
- Home type: SingleFamily
- Architectural style: Traditional,Farmhouse
- Property subtype: Farm, Single Family Residence
- Attached to another structure: Yes
Materials
- Brick
- Foundation: Pillar/Post/Pier
- Roof: Composition
Condition
- Year built: 1965
Utilities & green energy
- Sewer: Aerobic Septic
- Water: Community/Coop
- Utilities for property: Septic Available, Water Available, Cable Available
Community & HOA
Community
- Subdivision: None
HOA
- Has HOA: No
Location
- Region: Donie
Financial & listing details
- Price per square foot: $156/sqft
- Annual tax amount: $2,336
- Date on market: 3/10/2026
- Listing terms: Cash,Conventional,FHA,VA Loan
- Road surface type: Asphalt
Estimated market value
Not available
Estimated sales range
Not available
Not available
Price history
| Date | Event | Price |
|---|---|---|
| 3/10/2026 | Listed for sale | $345,000$156/sqft |
Source: NTREIS #21203138 Report a problem | ||
Public tax history
Tax history is unavailable.
Monthly payment
Est. payment
Payment breakdown
Explore the cost of this home by adjusting the details. Changes won't be saved.Climate risks
Neighborhood: 75838
Nearby schools
GreatSchools rating
- 5/10Teague Junior High SchoolGrades: 5-8Distance: 8.5 mi
- 7/10Teague High SchoolGrades: 9-12Distance: 8.7 mi
- 7/10Teague Elementary SchoolGrades: PK-4Distance: 8.6 mi
Schools provided by the listing agent
- Elementary: Groesbeck
- Middle: Groesbeck
- High: Groesbeck
- District: Groesbeck ISD
Source: NTREIS. This data may not be complete. We recommend contacting the local school district to confirm school assignments for this home.
- $622,800-- bd-- ba2.7k sqft930 Fm 80 S, Donie, TX 75838Off Market
- $--3 bd2 ba2.2k sqft210 County Road 752, Donie, TX 75838Sold

- $626,800-- bd-- ba6k sqftCounty Road 751, Donie, TX 75838Off Market
- $485,900-- bd-- ba-- sqft1076 Fm 80 S, Donie, TX 75838Off Market
- $35,438-- bd-- ba1.5k sqft929 Fm 80 S, Donie, TX 75838Off Market
- $--3 bd2 ba2.1k sqft944 Fm 80 S, Donie, TX 75838Sold
- $502,000-- bd-- ba4.2k sqft945 Fm 80 S, Donie, TX 75838Off Market
- $--2 bd2 ba1.2k sqft922 Fm 80 S, Donie, TX 75838Sold
A local agent can set up tours, give advice and negotiate with sellers.
Similar homes
- $450,0003 bd2 ba3k sqft1105 Fm 39 S, Donie, TX 75838For Sale
 MLS ID #21344014, Kara McLelland. NTREIS
 - $350,0003 bd2 ba1.6k sqft379 Fm 80 S, Teague, TX 75860For Sale
 MLS ID #21258488, Michelle Hill. NTREIS
 - $315,0003 bd2 ba2.6k sqft4 Circle Dr, Teague, TX 75860For Sale
 MLS ID #21272692, Joselyn Gonzalez. NTREIS
 - $--3 bd2 ba1.8k sqft115 County Road 681, Teague, TX 75860Auction
 Xome
Xome - $375,0003 bd2 ba1.9k sqft160 Lcr 825, Groesbeck, TX 76642For SaleMLS ID #21173627, Kaila Williamson. NTREIS
- $374,9003 bd2 ba2.1k sqft518 Lcr 902, Jewett, TX 75846For SaleMLS ID #73565064, Brenda Thomas, Red Barn Realty. HAR
- $299,0003 bd3 ba2.1k sqft708 W Railroad St, Buffalo, TX 75831For SaleMLS ID #94905421, Reginald Hays, RE/MAX Advanced Real Estate - Buffalo TX. HAR
- $415,0004 bd2 ba2.3k sqft14119 Fm 1512, Jewett, TX 75846For SaleMLS ID #57947765, Brenda Thomas, Red Barn Realty. HAR
- $315,0003 bd2 ba2.5k sqft281 State Highway 75 S, Fairfield, TX 75840For SaleMLS ID #21336714, Taylor German. NTREIS
- $349,5002 bd2 ba1.5k sqft804 Canary Ln, Fairfield, TX 75840For SaleMLS ID #21340771, Blake Robinson. NTREIS
- $299,9003 bd2 ba1.5k sqft900 S 8th Ave, Teague, TX 75860For SaleMLS ID #21265323, Mitzi Eves. NTREIS
- $--3 bd1 ba2.2k sqft535 Cedar Creek Rd, Buffalo, TX 75831AuctionAuction.com 1
- $259,0003 bd2 ba1.8k sqft8 Circle Dr, Teague, TX 75860For SaleMLS ID #21327612, Megan Leija. NTREIS
- $350,0002 bd3 ba1.2k sqft7838 Fm 937, Thornton, TX 76687For SaleMLS ID #21169940, Lisa Jones. NTREIS
- $489,5003 bd2 ba2.2k sqft12434 Fm 937, Thornton, TX 76687For Sale By Owner
- $354,9003 bd2 ba1.7k sqft19778 County Road 377, Marquez, TX 77865For SaleMLS ID #60913617, Brenda Thomas, Red Barn Realty. HAR
- $329,0004 bd2 ba2.4k sqft19989 Post Oak Loop, Thornton, TX 76687For SaleMLS ID #38451628, Ann Cappelle, Lake Homes Realty, LLC. HAR
- $389,0005 bd2 ba3.3k sqft702 S 9th Ave, Teague, TX 75860For SaleMLS ID #56554200, Rachel Anderson, Rachel Anderson Real Estate. HAR
- $445,0002 bd2 ba1.9k sqft190 Private Road 408, Buffalo, TX 75831For SaleMLS ID #48700022, Katherine McSwane, McSwane Real Estate, LLC. HAR
- $375,0003 bd2 ba1.2k sqft3201 Lcr 750, Groesbeck, TX 76687For SaleMLS ID #19694966, Travis Turner, Turn Key Property Group. HAR
