This stately 1912 Colonial masterpiece offers a rare blend of historic grandeur & expansive outdoor living. Situated on a coveted street-to-street half acre corner lot, the property commands attention with its manicured curbing & sidewalk, classic fountain, & shade trees. Enjoy morning coffee on the covered front porch or retreat to the large screened-in porch for bug-free summer evenings. Five generous bedrooms (4 up & 1 down) and two full baths spread across a light-filled floor plan. Host gatherings with ease in the expansive kitchen & dining space. Lovely French doors separate the grand entertaining spaces from the main entrance & cozy den area. Also downstairs is the handy mudroom & laundry rm. Gather around the fire pit on a charming brick paver patio, perfectly nestled beside raised garden beds and a tidy tool shed—all securely enclosed within a iron fenced yard. Detached 2-car garage equipped with a dedicated workshop. Updated windows, metal roof, & vinyl siding.
For sale
Price cut: $10K (8/29)
$379,000
702 S 9th Ave, Teague, TX 75860
5beds
3,312sqft
Single Family Residence
Built in 1912
0.52 Acres Lot
$371,000 Zestimate®
$114/sqft
$-- HOA
What's special
- 171 days
- 97
- 9
Zillow last checked:
Listing updated:
Listed by:
Rachel Anderson TREC #0461326 903-388-4312,
Rachel Anderson Real Estate
Source: HAR,MLS#: 56554200
Facts & features
Interior
Bedrooms & bathrooms
- Bedrooms: 5
- Bathrooms: 2
- Full bathrooms: 2
Primary bedroom
- Level: First
- Area: 167.29
- Dimensions: 13'9" x 12'2"
Bedroom
- Level: Second
- Area: 205.72
- Dimensions: 15'4"x13'5"
Bedroom
- Level: Second
- Area: 211.76
- Dimensions: 16'1"x13'2"
Bedroom
- Level: Second
- Area: 181.04
- Dimensions: 13'9"X13'2"
Bedroom
- Level: Second
- Area: 203.49
- Dimensions: 15'2"X13'5"
Other
- Level: Second
- Area: 169.77
- Dimensions: 23'5"x7'3"
Dining room
- Level: First
- Area: 283.77
- Dimensions: 13'3"x21'5"
Kitchen
- Level: First
- Area: 181.08
- Dimensions: 13'8"x13'3"
Living room
- Level: First
- Area: 346.63
- Dimensions: 23'6"x14'9"
Utility room
- Level: First
- Area: 259.8
- Dimensions: 14'11"x17'5"
Heating
- Natural Gas
Cooling
- Ceiling Fan(s), Electric
Appliances
- Included: Disposal, Electric Range, Dishwasher
- Laundry: Electric Dryer Hookup, Washer Hookup
Features
- Balcony, High Ceilings
- Flooring: Carpet, Wood
- Windows: Window Coverings
- Number of fireplaces: 1
- Fireplace features: Decorative
Interior area
- Total structure area: 3,312
- Total interior livable area: 3,312 sqft
Property
Parking
- Total spaces: 2
- Parking features: Attached, Detached, Workshop in Garage, Attached Carport
- Attached garage spaces: 1
- Carport spaces: 1
- Covered spaces: 2
Features
- Stories: 1
- Patio & porch: Porch
- Exterior features: Balcony
- Fencing: Back Yard
Lot
- Size: 0.52 Acres
- Features: Corner Lot, 1/2 Up to 1 Acre
Details
- Additional structures: Shed(s), Workshop
- Parcel number: 22770
Construction
Type & style
- Home type: SingleFamily
- Architectural style: Colonial
- Property subtype: Single Family Residence
Materials
- Vinyl Siding
- Foundation: Block & Beam
- Roof: Metal
Condition
- New construction: No
- Year built: 1912
Utilities & green energy
- Sewer: Public Sewer
- Water: Public
Community & HOA
Community
- Subdivision: None
Location
- Region: Teague
Financial & listing details
- Price per square foot: $114/sqft
- Tax assessed value: $285,585
- Annual tax amount: $4,650
- Date on market: 4/26/2026
- Road surface type: Asphalt, Curbs
Estimated market value
$371,000
$352,000 - $390,000
$2,267/mo
Price history
| Date | Event | Price |
|---|---|---|
| 8/29/2026 | Price change | $379,000-2.6%$114/sqft |
Source: NTREIS #21237396 Report a problem | ||
| 7/21/2026 | Price change | $389,000-2.5%$117/sqft |
Source: NTREIS #21237396 Report a problem | ||
| 4/22/2026 | Listed for sale | $399,000+33.4%$120/sqft |
Source: NTREIS #21237396 Report a problem | ||
| 4/28/2023 | Sold | -- |
Source: NTREIS #20116547 Report a problem | ||
| 3/13/2023 | Pending sale | $299,000$90/sqft |
Source:  HAR #29490850 Report a problem HAR #29490850 Report a problem | ||
| 3/13/2023 | Contingent | $299,000$90/sqft |
Source: NTREIS #20116547 Report a problem | ||
| 12/5/2022 | Listed for sale | $299,000$90/sqft |
Source: HAR #29490850 Report a problem | ||
| 11/28/2022 | Pending sale | $299,000$90/sqft |
Source: HAR #29490850 Report a problem | ||
| 11/28/2022 | Contingent | $299,000$90/sqft |
Source: NTREIS #20116547 Report a problem | ||
| 7/18/2022 | Listed for sale | $299,000$90/sqft |
Source: NTREIS #20116547 Report a problem | ||
Public tax history
| Year | Property taxes | Tax assessment |
|---|---|---|
| 2026 | -- | $278,085 +94.5% |
| 2025 | $3,577 -14.5% | $143,008 -52.2% |
| 2024 | $4,185 -9.7% | $299,371 +0.9% |
| 2023 | $4,633 -13.6% | $296,800 +17.7% |
| 2022 | $5,364 -0.5% | $252,246 +9.9% |
| 2021 | $5,390 | $229,562 +10.1% |
| 2020 | -- | $208,470 +34.8% |
| 2019 | -- | $154,612 -1.9% |
| 2018 | -- | $157,617 -1.9% |
| 2017 | -- | $160,623 +16.5% |
| 2016 | -- | $137,906 -4.1% |
| 2015 | -- | $143,814 +3.6% |
| 2014 | -- | $138,837 -2.2% |
| 2012 | -- | $141,990 -1.7% |
| 2011 | -- | $144,410 -4.5% |
| 2010 | -- | $151,260 -3.8% |
| 2009 | -- | $157,160 +2.7% |
| 2008 | -- | $152,980 |
| 2007 | -- | -- |
Find assessor info on the county website
Monthly payment
Est. payment
Payment breakdown
Explore the cost of this home by adjusting the details. Changes won't be saved.Climate risks
Neighborhood: 75860
Nearby schools
Schools provided by the listing agent
- Elementary: Teague Elementary School (Teague)
- Middle: Teague Junior High School
- High: Teague High School
Source: HAR. This data may not be complete. We recommend contacting the local school district to confirm school assignments for this home.
Similar homes
- $269,0004 bd2 ba1.9k sqft107 Carroll St, Teague, TX 75860For Sale
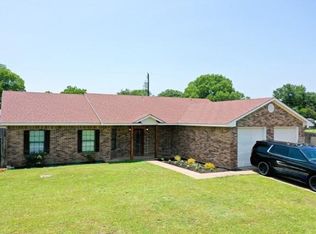 MLS ID #97143264, Rachel Anderson, Rachel Anderson Real Estate. HAR
 - $235,0004 bd2 ba1.7k sqft3 Circle Dr, Teague, TX 75860For Sale
 MLS ID #3083433, Rachel Anderson, Rachel Anderson Real Estate. HAR
 - $259,0003 bd2 ba1.8k sqft8 Circle Dr, Teague, TX 75860For Sale
 MLS ID #21327612, Megan Leija. NTREIS
 - $232,2003 bd2 ba2.1k sqft406 Chumney Dr, Teague, TX 75860For Sale
 MLS ID #21102784, Taylor German. NTREIS
