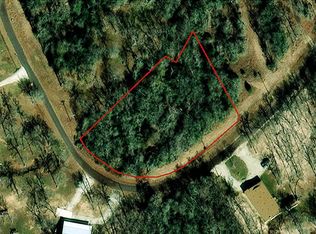
Experience peaceful country living just moments from Lake Limestone in this stunning 2016 home, situated on three off-water lots. Offering approximately 2,975 square feet of thoughtfully designed living space, this property features 4 spacious bedrooms, 3 full bathrooms, and a flexible layout that includes a dedicated office and a potential 5th bedroom. The open-concept floor plan is ideal for both everyday living and entertaining, with two generous living areas, vaulted ceilings, and abundant natural light throughout. The private primary suite is a true retreat, complete with a cozy sitting area, a luxurious en-suite bathroom featuring a garden tub, separate shower, and an oversized walk-in closet. Exterior features include mature oak trees, nice storage shed or workshop, a welcoming half-circle drive, fantastic covered front porch and a durable Hardie board exterior. Recent updates include a newer roof and HVAC system and recent leveling. With frequent deer sightings and a quiet, serene setting, this property offers the perfect blend of nature and modern convenience. Added bonus: there are no restrictions against short-term vacation rentals, making this an excellent opportunity for investment income or a flexible personal getaway. Don’t miss your opportunity to own a slice of tranquility near the lake!
For sale
$399,000
4086 Lcr 750, Thornton, TX 76687
4beds
2,975sqft
Manufactured Home, Single Family Residence
Built in 2016
1.5 Acres Lot
$389,200 Zestimate®
$134/sqft
$-- HOA
What's special
Mature oak treesOpen-concept floor planAbundant natural light throughoutLuxurious en-suite bathroomVaulted ceilingsOversized walk-in closetWelcoming half-circle drive
- 173 days
- 61
- 2
Zillow last checked:
Listing updated:
Listed by:
Kara McLelland 0587384,
Realty Plus - Groesbeck 254-729-5555,
Lee McLelland 0460359 254-265-0111,
Realty Plus - Groesbeck
Source: NTREIS,MLS#: 21215201
Facts & features
Interior
Bedrooms & bathrooms
- Bedrooms: 4
- Bathrooms: 3
- Full bathrooms: 3
Primary bedroom
- Features: Built-in Features, Ceiling Fan(s), En Suite Bathroom, Sitting Area in Primary
- Level: First
- Dimensions: 1 x 1
Bedroom
- Features: Ceiling Fan(s)
- Level: First
- Dimensions: 1 x 1
Bedroom
- Features: Ceiling Fan(s)
- Level: First
- Dimensions: 1 x 1
Bedroom
- Features: Ceiling Fan(s)
- Level: First
- Dimensions: 1 x 1
Living room
- Features: Ceiling Fan(s)
- Level: First
- Dimensions: 1 x 1
Heating
- Central, Electric, Heat Pump
Cooling
- Central Air, Electric, Heat Pump
Appliances
- Included: Electric Water Heater, Vented Exhaust Fan
Features
- Built-in Features, Cable TV, Vaulted Ceiling(s), Wired for Data
- Flooring: Carpet, Vinyl
- Has basement: No
- Has fireplace: No
- Fireplace features: None
Interior area
- Total interior livable area: 2,975 sqft
Video & virtual tour
Property
Parking
- Parking features: No Garage, None
Features
- Levels: One
- Stories: 1
- Patio & porch: Covered
- Pool features: None
- Fencing: None
Lot
- Size: 1.5 Acres
Details
- Additional structures: Shed(s)
- Parcel number: R#47997,3550 & M130982
- Other equipment: Satellite Dish
Construction
Type & style
- Home type: MobileManufactured
- Property subtype: Manufactured Home, Single Family Residence
Materials
- Other
- Foundation: Other
- Roof: Composition
Condition
- Year built: 2016
Utilities & green energy
- Sewer: Aerobic Septic, None
- Water: Community/Coop
- Utilities for property: Electricity Available, Septic Available, Sewer Not Available, Water Available, Cable Available
Community & HOA
Community
- Subdivision: Barnett Cove
HOA
- Has HOA: No
Location
- Region: Thornton
Financial & listing details
- Price per square foot: $134/sqft
- Tax assessed value: $37,745
- Annual tax amount: $2,923
- Date on market: 3/21/2026
- Cumulative days on market: 139 days
- Listing terms: Cash,Conventional,FHA,USDA Loan,VA Loan
- Electric utility on property: Yes
Estimated market value
$389,200
$370,000 - $409,000
Not available
Price history
| Date | Event | Price |
|---|---|---|
| 3/21/2026 | Listed for sale | $399,000+104.6%$134/sqft |
Source: NTREIS #21215201 Report a problem | ||
| 8/31/2018 | Listing removed | $195,000$66/sqft |
Source: Realty Plus - Groesbeck #172433 Report a problem | ||
| 4/12/2018 | Pending sale | $195,000$66/sqft |
Source: Realty Plus -Groesbeck #172433 Report a problem | ||
| 4/12/2018 | Listed for sale | $195,000$66/sqft |
Source: Realty Plus -Groesbeck #172433 Report a problem | ||
Public tax history
| Year | Property taxes | Tax assessment |
|---|---|---|
| 2025 | $147 -14% | $24,297 +10% |
| 2024 | $171 -27.1% | $22,088 +10% |
| 2023 | $235 -26% | $20,080 |
| 2022 | $317 -11.4% | $20,080 |
| 2021 | $358 | $20,080 +7% |
| 2020 | -- | $18,760 +15.7% |
| 2019 | -- | $16,210 +18.2% |
| 2018 | -- | $13,710 |
| 2017 | -- | $13,710 +177% |
| 2016 | -- | $4,950 |
| 2015 | -- | $4,950 -17.5% |
| 2014 | -- | $6,000 |
Find assessor info on the county website
Monthly payment
Climate risks
Neighborhood: 76687
Nearby schools
Schools provided by the listing agent
- Elementary: Groesbeck
- Middle: Groesbeck
- High: Groesbeck
- District: Groesbeck ISD
Source: NTREIS. This data may not be complete. We recommend contacting the local school district to confirm school assignments for this home.
Similar homes
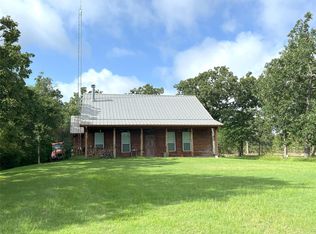
- $409,9993 bd2 ba1.5k sqft218 Lcr 743, Thornton, TX 76687For Sale
 MLS ID #41175000, Calvin Cappelle, Lake Homes Realty, LLC. HAR
 - $329,0004 bd2 ba2.4k sqft19989 Post Oak Loop, Thornton, TX 76687For Sale
 MLS ID #38451628, Ann Cappelle, Lake Homes Realty, LLC. HAR
 - $399,0003 bd1 ba1.6k sqft3275 Lcr 750, Thornton, TX 76687For Sale
 MLS ID #78909727, Karryn Nichols, Keller Williams Realty Brazos Valley office. HAR
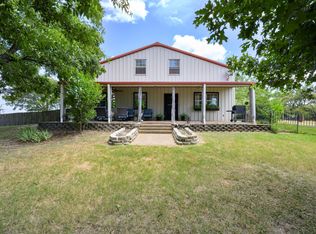
 - $489,5004 bd3 ba3.6k sqft12434 Fm 937, Thornton, TX 76687For Sale
 MLS ID #21372479, Katlyn McLeod. NTREIS
