Escape the hustle and bustle of city life and call the Loco Ranch sitting on 2.35 Acres home! Stepping inside this cozy, ranch style home you'll find a spacious living area with a brick fireplace, perfect for cozying up on chilly evenings. Natural lighting from the new, floor length windows flood the spacious living area. The floor plan flows seamlessly into the dining area and the kitchen. The kitchen is complete with appliances, siltstone countertops, and the cutest little dining-breakfast nook. The master suite offers a large space with a luxurious en-suite bathroom featuring double vanities, built in storage space & a walk in shower. Here, you will also find a flex room that can be used as an additional bedroom, home office, hobby room, or additional closet-storage space. The additional, isolated bedrooms on the other side of the house provide plenty of space for family or guests, have great storage closets, and share a full bath. The possibilities are endless with the converted garage potential perfect for a guest suite, home gym, home business, or playroom. Enjoy the benefits of no city taxes while staying cozy and energy-efficient with spray foam insulation in the attic. With both electric and propane available, you have the flexibility in how you power your home. It is also possible to hook up a generator through the electrical panel for those unexpected outages. Stepping outside to the spacious backyard, there are mature trees & a bricked patio that is ideal for al fresco dining, entertaining, a cup of coffee, or hosting a cookout. The fruit bearing trees (peach, plum, & almond) and the chicken coop are both perfect for those looking to live off the land and embracing a sustainable lifestyle. There is also room for a garden to be able to grow your own fruits and vegetables. The workshops on the property have utilities ran to them, providing space for all of your hobbies and projects. Schedule a showing today and experience country living at its finest!
For sale
$498,895
2247 Lcr 654, Thornton, TX 76687
4beds
2,702sqft
Farm, Single Family Residence
Built in 1980
2.35 Acres Lot
$479,500 Zestimate®
$185/sqft
$-- HOA
What's special
Brick fireplaceSpacious backyardChicken coopSiltstone countertopsMature treesCozy ranch style home
- 116 days
- 116
- 2
Zillow last checked:
Listing updated:
Listed by:
Brittany Jackson 0750977,
Jackson Ranch & Realty LLC 254-652-4625
Source: NTREIS,MLS#: 21307378
Facts & features
Interior
Bedrooms & bathrooms
- Bedrooms: 4
- Bathrooms: 2
- Full bathrooms: 2
Primary bedroom
- Features: Ceiling Fan(s), Dual Sinks, En Suite Bathroom, Separate Shower
- Level: First
- Dimensions: 16 x 13
Bedroom
- Features: Ceiling Fan(s)
- Level: First
- Dimensions: 15 x 11
Bedroom
- Features: Ceiling Fan(s)
- Level: First
- Dimensions: 10 x 11
Bedroom
- Level: First
- Dimensions: 11 x 17
Living room
- Features: Ceiling Fan(s), Fireplace
- Level: First
- Dimensions: 28 x 19
Heating
- Central, Electric, Fireplace(s)
Cooling
- Attic Fan, Central Air, Ceiling Fan(s), Electric
Appliances
- Included: Dishwasher, Electric Water Heater, Gas Water Heater, Refrigerator, Vented Exhaust Fan
- Laundry: Common Area
Features
- High Speed Internet, Cable TV
- Flooring: Concrete, Laminate, Tile
- Has basement: No
- Number of fireplaces: 1
- Fireplace features: Living Room, Wood Burning
Interior area
- Total interior livable area: 2,702 sqft
Video & virtual tour
Property
Parking
- Total spaces: 2
- Parking features: Additional Parking, Converted Garage, Detached Carport
- Carport spaces: 2
Features
- Levels: One
- Stories: 1
- Exterior features: Rain Gutters
- Pool features: None
- Fencing: Barbed Wire,Full,Other,Partial
Lot
- Size: 2.35 Acres
- Features: Acreage
- Topography: Cleared,Level
- Residential vegetation: Cleared
Details
- Additional structures: Barn(s), Shed(s), Storage, Workshop
- Parcel number: R133852
- Other equipment: Satellite Dish
Construction
Type & style
- Home type: SingleFamily
- Architectural style: Ranch,Detached,Farmhouse
- Property subtype: Farm, Single Family Residence
Materials
- Brick
- Foundation: Slab
- Roof: Metal
Condition
- Year built: 1980
Utilities & green energy
- Sewer: None, Septic Tank
- Water: Well
- Utilities for property: Electricity Available, Electricity Connected, Propane, Septic Available, Sewer Not Available, Water Available, Cable Available
Community & HOA
Community
- Subdivision: W M Williams
HOA
- Has HOA: No
Location
- Region: Thornton
Financial & listing details
- Price per square foot: $185/sqft
- Tax assessed value: $268,133
- Annual tax amount: $2,742
- Date on market: 6/19/2026
- Cumulative days on market: 759 days
- Listing terms: Cash,Conventional,FHA,USDA Loan,VA Loan
- Road surface type: Gravel
Estimated market value
$479,500
$456,000 - $503,000
$1,956/mo
Price history
| Date | Event | Price |
|---|---|---|
| 8/6/2024 | Listed for sale | $498,895$185/sqft |
Source:  WMLS #223947 Report a problem WMLS #223947 Report a problem | ||
Public tax history
| Year | Property taxes | Tax assessment |
|---|---|---|
| 2025 | $1,517 -12.9% | $181,790 +10% |
| 2024 | $1,742 +9.8% | $165,264 +10% |
| 2023 | $1,587 -41% | $150,240 -2.1% |
| 2022 | $2,687 -0.6% | $153,450 +7.8% |
| 2021 | $2,702 | $142,290 +6.8% |
| 2020 | -- | $133,190 +7.5% |
| 2019 | -- | $123,880 +2.8% |
| 2018 | -- | $120,500 -2% |
| 2017 | -- | $123,000 +6.5% |
| 2016 | -- | $115,520 +2.4% |
| 2015 | -- | $112,860 |
Find assessor info on the county website
Monthly payment
Est. payment
Payment breakdown
Explore the cost of this home by adjusting the details. Changes won't be saved.Climate risks
Neighborhood: 76687
Nearby schools
Schools provided by the listing agent
- Elementary: Groesbeck
- Middle: Groesbeck
- High: Groesbeck
- District: Groesbeck ISD
Source: NTREIS. This data may not be complete. We recommend contacting the local school district to confirm school assignments for this home.
Similar homes
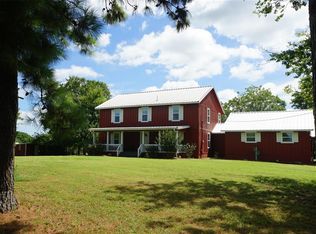
- $495,0002 bd2 ba2.4k sqft280 Lcr 737, Thornton, TX 76687For Sale
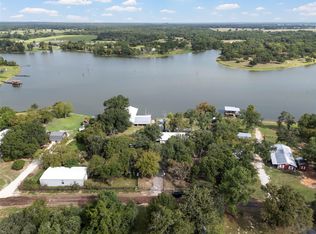 MLS ID #21392263, Kodi Elwood. NTREIS
 - $475,0003 bd2 ba1.8k sqft689 Lcr 662, Kosse, TX 76653For Sale
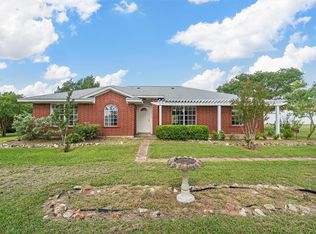 MLS ID #21401991, Julie Kasner. NTREIS
 - $494,8273 bd3 ba2.4k sqft190 Private Road 5825a, Groesbeck, TX 76642For Sale
 MLS ID #21252280, Janice Roper. NTREIS
 - $450,0004 bd2 ba1.7k sqft116 Lcr 751, Thornton, TX 76687For Sale
 MLS ID #21398148, Kara McLelland. NTREIS
