Dreamy country living is in store for the buyer of this 30.35 acre property in Kosse, TX! This property has tons of room to roam and a perfectly sized barndominium to boot. The just over 2,000 sqft main house includes 3 bedrooms, 2 bathroom and a wonderful floor plan throughout. There is a massive workshop connected to the home that has 4 roll up doors and endless room for any kind of equipment needs you have. There is also a huge barn with several stalls and lots of room for any kind of livestock. The property has tons of gorgeous views including the large pond and great sized hardwoods throughout. Come see what all this perfectly planned ranchette has to offer, today, and start enjoying a turn-key property immediately!!
For sale
Price cut: $75.5K (10/1)
$499,500
237 Lcr 711, Kosse, TX 76653
3beds
2,040sqft
Duplex, Single Family Residence
Built in 1996
30.35 Acres Lot
$489,100 Zestimate®
$245/sqft
$-- HOA
What's special
Perfectly sized barndominiumWonderful floor planGreat sized hardwoods throughoutLarge pondGorgeous views
- 162 days
- 549
- 54
Zillow last checked:
Listing updated:
Listed by:
Lana Honey 0755891,
Texas Luxury and Land 254-749-2175
Source: NTREIS,MLS#: 21255271
Facts & features
Interior
Bedrooms & bathrooms
- Bedrooms: 3
- Bathrooms: 2
- Full bathrooms: 2
Primary bedroom
- Level: First
- Dimensions: 0 x 0
Bedroom
- Level: First
- Dimensions: 0 x 0
Living room
- Level: First
- Dimensions: 0 x 0
Heating
- Central, Electric
Cooling
- Central Air, Electric, Wall/Window Unit(s)
Appliances
- Included: Dryer, Washer
Features
- Eat-in Kitchen, Open Floorplan, Pantry, Vaulted Ceiling(s), Walk-In Closet(s)
- Flooring: Concrete
- Has basement: No
- Number of fireplaces: 1
- Fireplace features: Family Room, Living Room, Stone, Wood Burning
Interior area
- Total interior livable area: 2,040 sqft
Video & virtual tour
Property
Parking
- Total spaces: 4
- Parking features: Additional Parking, Covered, Driveway
- Has attached garage: Yes
- Covered spaces: 4
Accessibility
- Accessibility features: Accessible Full Bath, Accessible Kitchen, Accessible Doors, Accessible Entrance
Features
- Levels: One
- Stories: 1
- Patio & porch: Covered
- Exterior features: Private Entrance, Private Yard, Storage
- Pool features: None
- Fencing: Pipe,Wire
Lot
- Size: 30.35 Acres
- Features: Acreage, Agricultural, Cleared, Corner Lot
- Residential vegetation: Grassed, Partially Wooded
Details
- Additional structures: Barn(s), Stable(s)
- Parcel number: R11082
- Horses can be raised: Yes
- Horse amenities: Barn, Stable(s)
Construction
Type & style
- Home type: SingleFamily
- Architectural style: Barndominium,Farmhouse
- Property subtype: Duplex, Single Family Residence
- Attached to another structure: Yes
Materials
- Metal Siding
- Foundation: Slab
- Roof: Metal
Condition
- Resale
- Year built: 1996
Utilities & green energy
- Sewer: Septic Tank
- Water: Well
- Utilities for property: Septic Available, Water Available
Community & HOA
Community
- Subdivision: Tod Walt Taylor
HOA
- Has HOA: No
Location
- Region: Kosse
Financial & listing details
- Price per square foot: $245/sqft
- Annual tax amount: $4,639
- Date on market: 5/4/2026
- Cumulative days on market: 528 days
- Listing terms: Cash,FHA,See Agent,VA Loan
- Road surface type: Asphalt, Gravel
Estimated market value
$489,100
$465,000 - $514,000
Not available
Price history
| Date | Event | Price |
|---|---|---|
| 10/1/2026 | Price change | $499,500-13.1%$245/sqft |
Source: NTREIS #21255271 Report a problem | ||
| 5/4/2026 | Listed for sale | $575,000$282/sqft |
Source: NTREIS #21255271 Report a problem | ||
| 4/23/2026 | Listing removed | $575,000$282/sqft |
Source: NTREIS #20911284 Report a problem | ||
| 4/9/2026 | Price change | $575,000-8%$282/sqft |
Source: NTREIS #20911284 Report a problem | ||
| 3/20/2026 | Listed for sale | $625,000-7.4%$306/sqft |
Source: NTREIS #20911284 Report a problem | ||
| 7/15/2025 | Price change | $675,000-10%$331/sqft |
Source: NTREIS #20911284 Report a problem | ||
| 5/16/2025 | Price change | $750,000-4.5%$368/sqft |
Source: NTREIS #20911284 Report a problem | ||
| 4/23/2025 | Listed for sale | $785,000+4.7%$385/sqft |
Source: NTREIS #20911284 Report a problem | ||
| 7/18/2024 | Listing removed | -- |
Source:  LOBR #220960 Report a problem LOBR #220960 Report a problem | ||
| 2/27/2024 | Listed for sale | $750,000+15.4%$368/sqft |
Source:  WMLS #220960 Report a problem WMLS #220960 Report a problem | ||
| 10/10/2022 | Listing removed | -- |
Source: WMLS #209493 Report a problem | ||
| 8/11/2022 | Price change | $650,000-7.1%$319/sqft |
Source: WMLS #209493 Report a problem | ||
| 7/14/2022 | Listed for sale | $699,950$343/sqft |
Source: WMLS #209493 Report a problem | ||
Public tax history
Tax history is unavailable.
Monthly payment
Est. payment
Payment breakdown
Explore the cost of this home by adjusting the details. Changes won't be saved.Climate risks
Neighborhood: 76653
Nearby schools
Schools provided by the listing agent
- Elementary: Groesbeck
- Middle: Groesbeck
- High: Groesbeck
- District: Groesbeck ISD
Source: NTREIS. This data may not be complete. We recommend contacting the local school district to confirm school assignments for this home.
Similar homes
- $475,0003 bd2 ba1.8k sqft689 Lcr 662, Kosse, TX 76653For Sale
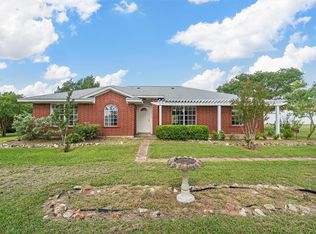 MLS ID #21401991, Julie Kasner. NTREIS
 - $494,8273 bd3 ba2.4k sqft190 Private Road 5825a, Groesbeck, TX 76642For Sale
 MLS ID #21252280, Janice Roper. NTREIS
 - $375,0003 bd1 ba1.4k sqft7608 High Way #14, Kosse, TX 76653For Sale
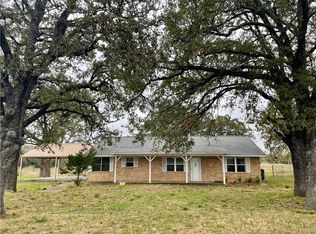 MLS ID #226821, Kimberly Matthews. NTREIS
 - $510,0003 bd2 ba1.5k sqft10675 Whiterock Rd, Bremond, TX 76629For Sale
 MLS ID #71830770, Heather Miller, Texas Ally Real Estate Group, LLC. HAR
