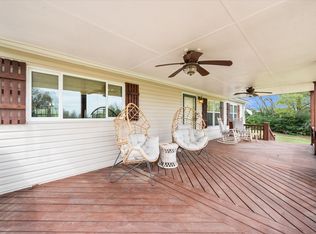
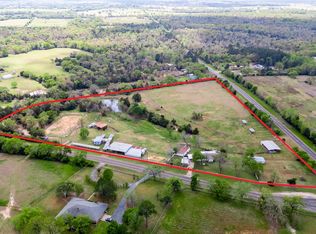
Nestled on just over 3 acres, this stunning 2 story French-styled home offers the perfect blend of elegance, space, and nature. Surrounded by mature landscaping and frequent visits from abundant local wildlife, this property provides a peaceful, private retreat while still offering everyday convenience. Practical amenities include a 4 bay carport providing ample covered parking plus a dedicated RV carport with hookups, ideal for travelers, hobbyists, or extra storage. With room to roam and a setting that feels like countryside escape, this home offers a unique opportunity to own a home where elegance meets the great outdoors.
A true sanctuary- private, picturesque, and ready to be enjoyed.
For sale
Price cut: $24K (6/25)
$466,000
6951 E County Road 315, Buffalo, TX 75831
4beds
3,336sqft
Single Family Residence
Built in 1982
3.29 Acres Lot
$453,100 Zestimate®
$140/sqft
$-- HOA
What's special
Surrounded by mature landscapingRoom to roam
- 221 days |
- 472 |
- 31 |
Zillow last checked:
Listing updated:
Listed by:
Taylor Massey 0737522 903-519-2490,
Premier Realty 903-205-1717
Source: NTREIS,MLS#: 21146080
Facts & features
Interior
Bedrooms & bathrooms
- Bedrooms: 4
- Bathrooms: 3
- Full bathrooms: 2
- 1/2 bathrooms: 1
Primary bedroom
- Features: En Suite Bathroom, Sitting Area in Primary, Walk-In Closet(s)
- Level: First
- Dimensions: 14 x 20
Bedroom
- Features: Ceiling Fan(s)
- Level: Second
- Dimensions: 12 x 12
Den
- Level: First
- Dimensions: 1 x 1
Living room
- Features: Fireplace
- Level: First
- Dimensions: 1 x 1
Heating
- Central
Cooling
- Central Air
Appliances
- Included: Dishwasher, Electric Oven, Electric Range
- Laundry: Laundry in Utility Room
Features
- Cedar Closet(s), Cathedral Ceiling(s), Vaulted Ceiling(s), Walk-In Closet(s)
- Flooring: Carpet, Ceramic Tile, Luxury Vinyl Plank
- Windows: Bay Window(s)
- Has basement: No
- Number of fireplaces: 2
- Fireplace features: Den, Living Room, Masonry, Wood Burning
Interior area
- Total interior livable area: 3,336 sqft
Video & virtual tour
Property
Parking
- Total spaces: 7
- Parking features: Circular Driveway, Carport, Detached Carport, Garage, RV Carport
- Attached garage spaces: 2
- Carport spaces: 5
- Covered spaces: 7
Features
- Levels: Two
- Stories: 2
- Patio & porch: Rear Porch, Covered, Deck, Balcony
- Exterior features: Balcony
- Pool features: None
Lot
- Size: 3.29 Acres
- Features: Acreage
Details
- Additional structures: Other
- Parcel number: 003930022000100000000
Construction
Type & style
- Home type: SingleFamily
- Architectural style: French Provincial,Detached
- Property subtype: Single Family Residence
Materials
- Rock, Stone
- Foundation: Slab
- Roof: Composition
Condition
- Year built: 1982
Utilities & green energy
- Sewer: Septic Tank
- Water: Public
- Utilities for property: Other, Septic Available, Water Available
Community & HOA
Community
- Subdivision: Weedon Add
HOA
- Has HOA: No
Location
- Region: Buffalo
Financial & listing details
- Price per square foot: $140/sqft
- Tax assessed value: $461,990
- Annual tax amount: $7,529
- Date on market: 1/6/2026
- Cumulative days on market: 222 days
- Exclusions: Camera doorbells (we be replaced with standard doorbell) Refrigerator and deep freezes
Estimated market value
$453,100
$430,000 - $476,000
$2,766/mo
Price history
| Date | Event | Price |
|---|---|---|
| 6/25/2026 | Price change | $466,000-4.9%$140/sqft |
Source: NTREIS #21146080 Report a problem | ||
| 3/20/2026 | Price change | $490,000-1%$147/sqft |
Source: NTREIS #21146080 Report a problem | ||
| 2/17/2026 | Price change | $495,000-6.6%$148/sqft |
Source: NTREIS #21146080 Report a problem | ||
| 1/6/2026 | Listed for sale | $530,000+58.2%$159/sqft |
Source: NTREIS #21146080 Report a problem | ||
| 4/14/2021 | Listing removed | -- |
Source:  HAR #49636418 Report a problem HAR #49636418 Report a problem | ||
| 1/25/2021 | Pending sale | $335,000$100/sqft |
Source: HAR #49636418 Report a problem | ||
| 1/21/2021 | Listed for sale | $335,000+12%$100/sqft |
Source: HAR #49636418 Report a problem | ||
| 1/6/2020 | Listing removed | $299,000$90/sqft |
Source: RE/MAX Advanced Real Estate #13769765 Report a problem | ||
| 11/27/2019 | Pending sale | $299,000$90/sqft |
Source: RE/MAX Advanced Real Estate #13769765 Report a problem | ||
| 6/18/2019 | Price change | $299,000-8%$90/sqft |
Source: RE/MAX Advanced Real Estate #13769765 Report a problem | ||
| 3/29/2019 | Listed for sale | $324,900$97/sqft |
Source: RE/MAX Advanced Real Estate #13769765 Report a problem | ||
Public tax history
| Year | Property taxes | Tax assessment |
|---|---|---|
| 2025 | $2,428 -26.6% | $461,990 +31% |
| 2024 | $3,308 -4.7% | $352,530 -24.4% |
| 2023 | $3,471 -29% | $466,080 +20.5% |
| 2022 | $4,890 -13.4% | $386,860 +10% |
| 2021 | $5,647 | $351,690 +1.4% |
| 2020 | -- | $346,990 -0.2% |
| 2019 | -- | $347,530 +63.9% |
| 2018 | -- | $211,990 -0.3% |
| 2017 | -- | $212,530 +27.3% |
| 2016 | -- | $166,920 +1.8% |
| 2015 | -- | $163,980 +18.8% |
| 2014 | -- | $137,990 -9% |
| 2012 | -- | $151,570 +1.4% |
| 2011 | -- | $149,450 -3.4% |
| 2010 | -- | $154,790 |
Find assessor info on the county website
Monthly payment
Est. payment
Payment breakdown
Explore the cost of this home by adjusting the details. Changes won't be saved.Climate risks
Neighborhood: 75831
Nearby schools
GreatSchools rating
- 8/10Buffalo Junior High SchoolGrades: 3-8Distance: 3.9 mi
- 5/10Buffalo High SchoolGrades: 9-12Distance: 4.3 mi
- NABuffalo Elementary SchoolGrades: PK-2Distance: 4.3 mi
Schools provided by the listing agent
- Elementary: Buffalo
- Middle: Buffalo
- High: Buffalo
- District: Buffalo ISD
Source: NTREIS. This data may not be complete. We recommend contacting the local school district to confirm school assignments for this home.
- $15,000-- bd-- ba-- sqft6828 E County Road 315, Buffalo, TX 75831Off Market
- $172,100-- bd3 ba1.1k sqft6993 E County Road 315, Buffalo, TX 75831Off Market
- $507,500-- bd6 ba4.3k sqft9871 Private Road 3080, Buffalo, TX 75831Off Market
- $322,2003 bd2 ba1.6k sqft9870 Private Road 3080, Buffalo, TX 75831Off Market
- $23,650-- bd-- ba-- sqft6928 E County Road 315, Buffalo, TX 75831Off Market
- $316,400-- bd4 ba1.6k sqft9750 Private Road 3080, Buffalo, TX 75831Off Market
- $863,100-- bd4 ba4.1k sqft6938 E County Road 315, Buffalo, TX 75831Off Market
- $309,300-- bd4 ba1.9k sqft6996 E County Road 315, Buffalo, TX 75831Off Market
A local agent can set up tours, give advice and negotiate with sellers.
Similar homes
- $499,9004 bd3 ba2.4k sqft9759 County Road 316, Buffalo, TX 75831For Sale
 MLS ID #26004224, Mattison Nichols, East Texas Preferred Propertie. BCSMLS
 - $425,0003 bd2 ba3.2k sqft2144 Private Road 3015, Buffalo, TX 75831For Sale
 MLS ID #21211768, Taylor German. NTREIS
 - $299,0003 bd3 ba2.1k sqft708 W Railroad St, Buffalo, TX 75831For Sale
 MLS ID #94905421, Reginald Hays, RE/MAX Advanced Real Estate - Buffalo TX. HAR
 - $564,9003 bd-- ba2.3k sqft10084 Fm 831, Buffalo, TX 75831For Sale
 MLS ID #10219945, Emily McKean, Coldwell Banker Apex, REALTORS LLC. HAR
 - $394,9004 bd3 ba2.4k sqft7212 County Road 2761, Buffalo, TX 75831For SaleMLS ID #21326024, Roger Leija. NTREIS
- $480,0003 bd2 ba1.9k sqft1852 County Road 202, Centerville, TX 75833For SaleMLS ID #33265079, Angela Kennedy, Keller Williams Realty Brazos Valley office. HAR
- $450,0003 bd2 ba3k sqft1105 Fm 39 S, Donie, TX 75838For SaleMLS ID #21344014, Kara McLelland. NTREIS
- $415,0004 bd2 ba2.3k sqft14119 Fm 1512, Jewett, TX 75846For SaleMLS ID #57947765, Brenda Thomas, Red Barn Realty. HAR
- $425,0005 bd3 ba2.2k sqft410 Lcr 890, Jewett, TX 75846For SaleMLS ID #7179048, Karryn Nichols, Keller Williams Realty Brazos Valley office. HAR
- $445,0002 bd2 ba1.9k sqft190 Private Road 408, Buffalo, TX 75831For SaleMLS ID #48700022, Katherine McSwane, McSwane Real Estate, LLC. HAR
- $439,0004 bd3 ba3.5k sqft4126 N County Road 4262, Marquez, TX 77865For SaleMLS ID #26000193, Eric Hollis, Keller Williams Realty Brazos Valley office. BCSMLS
- $625,0003 bd2 ba1.6k sqft16742 Fm 831, Buffalo, TX 75831For SaleMLS ID #97080456, Leah Wood, Texas Ally Real Estate Group, LLC. HAR
- $345,5004 bd3 ba1.8k sqft635 W Church St, Centerville, TX 75833For SaleMLS ID #26009086, Nancy Lawrence, Lawrence Realty. GTARMLS
- $550,0003 bd3 ba2.7k sqft18679 County Road 369, Jewett, TX 75846For SaleMLS ID #94503025, Karryn Nichols, Keller Williams Realty Brazos Valley office. HAR
- $525,0003 bd3 ba2.4k sqft983 Private Road 1320, Centerville, TX 75833For SaleMLS ID #8759035, John Murff, Texas Ally Real Estate Group, LLC. HAR
- $449,0003 bd3 ba2k sqft2599 County Road 131, Centerville, TX 75833For SaleMLS ID #82427333, Dennis Coffey, Circle T Realty. HAR
- $529,0004 bd2 ba1.8k sqft290 Fcr #481, Teague, TX 75860For SaleMLS ID #21210465, Ronald Wilson. NTREIS
- $528,5003 bd3 ba1.8k sqft2431 Private Road 2010, Centerville, TX 75833For SaleMLS ID #26009284, Clayton Kunz, Coldwell Banker Apex, REALTORS. BCSMLS
- $489,5003 bd2 ba2.2k sqft12434 Fm 937, Thornton, TX 76687For Sale By Owner
- $415,0003 bd3 ba2.2k sqft9445 County Road 132, Centerville, TX 75833For SaleMLS ID #87870552, Angela Kennedy, Keller Williams Realty Brazos Valley office. HAR
