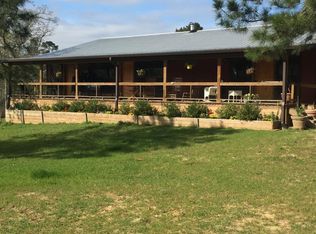
Find peace and versatility on 21+ scenic, unrestricted acres suited for a full-time homestead, weekend retreat or hunting getaway. Watch the sunrise, stargaze and enjoy passing wildlife from the expansive covered porch overlooking a property that is more than 50% wooded. The all-steel Mueller building features a Generac generator, a uniquely segmented floor plan offering privacy and flexibility, and a dedicated dog room. The attached garage includes 3-phase wiring for workshop needs and ample storage. Outdoors, you’ll find fruit trees, improved pasture, a pond, fencing and cross-fencing, plus abundant space for livestock, gardening and hunting. An adjacent barn with electricity provides substantial storage but needs foundation repair. Major home systems are operational; the property is being sold as-is and would benefit from cosmetic updates. The blend of woods, pasture and open skies offers privacy, natural beauty and plenty of room to shape the country lifestyle you envision.
For sale
Price cut: $34K (6/24)
$415,000
9445 County Road 132, Centerville, TX 75833
3beds
2,204sqft
Farm
Built in 2010
21.1 Acres Lot
$408,500 Zestimate®
$188/sqft
$-- HOA
What's special
Fruit treesAll-steel mueller buildingDedicated dog roomFencing and cross-fencingImproved pasture
- 292 days
- 591
- 40
Zillow last checked:
Listing updated:
Listed by:
Angela Kennedy TREC #0453728 903-390-0643,
Keller Williams Realty Brazos Valley office
Source: HAR,MLS#: 87870552
Facts & features
Interior
Bedrooms & bathrooms
- Bedrooms: 3
- Bathrooms: 3
- Full bathrooms: 2
- 1/2 bathrooms: 1
Rooms
- Room types: Utility Room
Primary bedroom
- Level: First
- Area: 214.11
- Dimensions: 15'8" x 13'8"
Bedroom
- Level: First
- Area: 210.97
- Dimensions: 18'1" x 11'8"
Bedroom
- Level: First
- Area: 93.63
- Dimensions: 11'7" x 8'1"
Dining room
- Level: First
- Area: 199.28
- Dimensions: 17'7" x 11'4"
Family room
- Level: First
- Area: 214.11
- Dimensions: 15'8" x 13'8"
Kitchen
- Level: First
- Area: 173.15
- Dimensions: 22'10" x 7'7"
Living room
- Level: First
- Area: 291.02
- Dimensions: 19'1" x 15'3"
Utility room
- Level: First
- Area: 91.15
- Dimensions: 10'5" x 8'9"
Heating
- Electric, Other, Propane
Cooling
- Electric
Appliances
- Included: Double Oven, Electric Oven, Freestanding Oven, Gas Oven, Microwave, Gas Cooktop, Dishwasher
- Laundry: Electric Dryer Hookup, Washer Hookup
Features
- Crown Molding, All Bedrooms Down, Walk-In Closet(s)
- Flooring: Carpet, Tile, Vinyl
- Number of fireplaces: 1
- Fireplace features: Gas Log, Wood Burning
Interior area
- Total structure area: 2,204
- Total interior livable area: 2,204 sqft
Property
Parking
- Total spaces: 2
- Parking features: Driveway Gate, Attached, Garage Door Opener, Workshop in Garage
- Attached garage spaces: 2
Features
- Stories: 1
- Fencing: Cross Fenced,Fenced
- Has view: Yes
- View description: Water
- Has water view: Yes
- Water view: Water
- Waterfront features: Pond
Lot
- Size: 21.1 Acres
- Features: Pasture, Cleared, Wooded, 20 Up to 50 Acres
- Topography: Level,Rolling
Details
- Additional structures: Auxiliary Building, Barn(s), Greenhouse, Shed(s)
- Additional parcels included: 07200-00340-00100-000000
- Parcel number: 072000034000000000000
Construction
Type & style
- Home type: SingleFamily
- Property subtype: Farm
Materials
- Other Siding
- Foundation: Slab
Condition
- New construction: No
- Year built: 2010
Utilities & green energy
- Sewer: Septic Tank
- Water: Public, Well
Green energy
- Energy efficient items: Thermostat, HVAC>13 SEER, Insulation
Community & HOA
Community
- Subdivision: Beaver Dam Estate
Location
- Region: Centerville
Financial & listing details
- Price per square foot: $188/sqft
- Tax assessed value: $294,340
- Annual tax amount: $4,736
- Date on market: 11/22/2025
- Listing terms: Cash,Conventional,FHA,VA Loan
- Road surface type: Asphalt
Estimated market value
$408,500
$388,000 - $429,000
$2,471/mo
Price history
| Date | Event | Price |
|---|---|---|
| 6/24/2026 | Price change | $415,000-7.6%$188/sqft |
Source:  HAR #87870552 Report a problem HAR #87870552 Report a problem | ||
| 6/15/2026 | Pending sale | $449,000$204/sqft |
Source: HAR #87870552 Report a problem | ||
| 4/24/2026 | Price change | $449,000-2%$204/sqft |
Source: HAR #87870552 Report a problem | ||
| 3/1/2026 | Price change | $458,000-4.2%$208/sqft |
Source: HAR #87870552 Report a problem | ||
| 11/22/2025 | Price change | $478,000-12.9%$217/sqft |
Source: HAR #87870552 Report a problem | ||
| 7/1/2025 | Price change | $549,000-6.2%$249/sqft |
Source: HAR #81357085 Report a problem | ||
| 5/23/2025 | Price change | $585,000-2.3%$265/sqft |
Source: HAR #81357085 Report a problem | ||
| 2/5/2025 | Listed for sale | $599,000+322.1%$272/sqft |
Source: HAR #81357085 Report a problem | ||
| 1/1/2023 | Listing removed | -- |
Source: Better Homes and Gardens Gary Greene Report a problem | ||
| 6/29/2022 | Listed for sale | $141,900-63.1%$64/sqft |
Source: HAR #53909795 Report a problem | ||
| 7/30/2020 | Listing removed | $385,000$175/sqft |
Source: Schwab Realty, LLC #47587371 Report a problem | ||
| 2/25/2020 | Price change | $385,000-3.7%$175/sqft |
Source: Schwab Realty, LLC #47587371 Report a problem | ||
| 8/10/2019 | Price change | $399,900+0.2%$181/sqft |
Source: DBL Real Estate #75267211 Report a problem | ||
| 8/9/2019 | Listed for sale | $399,000$181/sqft |
Source: DBL Real Estate #75267211 Report a problem | ||
Public tax history
| Year | Property taxes | Tax assessment |
|---|---|---|
| 2025 | $632 +0.3% | $64,910 -73.3% |
| 2024 | $630 +3.5% | $242,660 -17.2% |
| 2023 | $609 0% | $293,090 +21.3% |
| 2022 | $609 +3.4% | $241,560 +10% |
| 2021 | $590 | $219,600 +10% |
| 2020 | -- | $199,640 -9.4% |
| 2019 | -- | $220,240 +33.5% |
| 2018 | -- | $164,990 +1.4% |
| 2017 | -- | $162,770 +0.8% |
| 2016 | -- | $161,540 +2.6% |
| 2015 | -- | $157,410 +15.6% |
| 2014 | -- | $136,190 +1.5% |
| 2012 | -- | $134,210 |
Find assessor info on the county website
Monthly payment
Est. payment
Payment breakdown
Explore the cost of this home by adjusting the details. Changes won't be saved.Climate risks
Neighborhood: 75833
Nearby schools
Schools provided by the listing agent
- Elementary: Centerville Elementary (Centerville - Leon)
- Middle: Centerville Junior-Senior High School
- High: Centerville Junior-Senior High School
Source: HAR. This data may not be complete. We recommend contacting the local school district to confirm school assignments for this home.
Similar homes
- $425,0004 bd2 ba2.3k sqft3861 State Highway 75 S, Centerville, TX 75833For Sale
 MLS ID #21368908, Jessica Holmes. NTREIS
 - $480,0003 bd2 ba1.9k sqft1852 County Road 202, Centerville, TX 75833For Sale
 MLS ID #33265079, Angela Kennedy, Keller Williams Realty Brazos Valley office. HAR
 - $389,0002 bd2 ba1.3k sqft7921 Fm 3178, Centerville, TX 75833For Sale
 MLS ID #11769156, Kevin O'Hara, O'Hara & Company Real Estate. HAR
 - $528,5003 bd3 ba1.8k sqft2431 Private Road 2010, Centerville, TX 75833For Sale
 MLS ID #26009284, Clayton Kunz, Coldwell Banker Apex, REALTORS. BCSMLS
 - $450,0002 bd2 ba1.2k sqft1386 Private Road 1313, Centerville, TX 75833Active
 MLS ID #612465, Davis Cook, Orchard Brokerage, LLC.. Central Texas MLS
