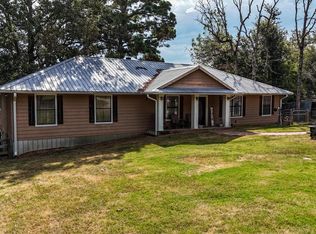
Welcome to a beautiful 4-bedroom, 2-bath home nestled on 6 acres of peaceful country property. With the home recently releveled and a flooring allowance included, you have the opportunity to choose finishes that perfectly complement your style while enjoying a home that’s ready for its next chapter.
Inside, you’ll find a spacious, open kitchen designed for both everyday living and entertaining. With two ovens, abundant cabinet space, and plenty of room to gather, it’s a kitchen made for everything from quiet family dinners to holiday celebrations.
The home also features a new HVAC system installed less than a year ago, offering modern comfort and peace of mind throughout the seasons. Just off the main living areas, the air-conditioned sunroom provides even more versatile space—a comfortable retreat for relaxing, enjoying the view, or giving your four-legged family members a cool place to unwind.
Outside, the possibilities are wide open. With 6 acres of usable land, there’s plenty of room for horses, sheep, cows, pigs, or simply enjoying the freedom and privacy that comes with country living.
4 Bedrooms • 2 Bathrooms • 6 Acres • Recently Releveled • Flooring Allowance • Newer HVAC • Air-Conditioned Sunroom • Animal-Friendly Property
This is more than a home—it’s an opportunity to enjoy the space, privacy, and lifestyle you’ve been looking for. Bring your animals, your ideas, and your love of the country. This property is ready to welcome you home.
For sale
Price cut: $10K (10/5)
$415,000
3861 State Highway 75 S, Centerville, TX 75833
4beds
2,304sqft
Single Family Residence
Built in 2006
6 Acres Lot
$402,000 Zestimate®
$180/sqft
$-- HOA
What's special
Air-conditioned sunroomSpacious open kitchenTwo ovensAbundant cabinet space
- 46 days
- 202
- 7
Zillow last checked:
Listing updated:
Listed by:
Jessica Holmes 0629910,
East Texas Preferred Propertie 903-984-0115
Source: NTREIS,MLS#: 21368908
Facts & features
Interior
Bedrooms & bathrooms
- Bedrooms: 4
- Bathrooms: 2
- Full bathrooms: 2
Primary bedroom
- Features: Ceiling Fan(s)
- Level: First
- Dimensions: 0 x 0
Bedroom
- Features: Ceiling Fan(s)
- Level: First
- Dimensions: 0 x 0
Bedroom
- Features: Ceiling Fan(s)
- Level: First
- Dimensions: 0 x 0
Bedroom
- Level: First
- Dimensions: 0 x 0
Living room
- Features: Fireplace
- Level: First
- Dimensions: 0 x 0
Heating
- Central
Cooling
- Central Air
Appliances
- Included: Electric Oven
Features
- High Speed Internet
- Has basement: No
- Number of fireplaces: 1
- Fireplace features: Blower Fan
Interior area
- Total interior livable area: 2,304 sqft
Video & virtual tour
Property
Parking
- Total spaces: 2
- Parking features: Additional Parking, Detached Carport
- Carport spaces: 2
Features
- Levels: One
- Stories: 1
- Patio & porch: Covered, Deck
- Exterior features: Deck, Kennel
- Pool features: None
- Fencing: Barbed Wire,Back Yard,Cross Fenced
Lot
- Size: 6 Acres
- Features: Acreage, Cleared
Details
- Additional structures: Barn(s), Stable(s)
- Parcel number: 007180140000070000000
- Horses can be raised: Yes
Construction
Type & style
- Home type: SingleFamily
- Architectural style: Traditional,Detached
- Property subtype: Single Family Residence
Materials
- Foundation: Pillar/Post/Pier
Condition
- Year built: 2006
Utilities & green energy
- Sewer: Aerobic Septic
- Water: Public
- Utilities for property: Septic Available, Water Available
Community & HOA
Community
- Subdivision: Fort Boggy Land Co
HOA
- Has HOA: No
Location
- Region: Centerville
Financial & listing details
- Price per square foot: $180/sqft
- Tax assessed value: $286,170
- Annual tax amount: $4,707
- Date on market: 8/25/2026
- Cumulative days on market: 47 days
Estimated market value
$402,000
$382,000 - $422,000
$2,090/mo
Price history
| Date | Event | Price |
|---|---|---|
| 10/5/2026 | Price change | $415,000-2.4%$180/sqft |
Source: NTREIS #21368908 Report a problem | ||
| 8/25/2026 | Listed for sale | $425,000$184/sqft |
Source: NTREIS #21368908 Report a problem | ||
Public tax history
| Year | Property taxes | Tax assessment |
|---|---|---|
| 2025 | $2,646 -13.6% | $117,550 -58.6% |
| 2024 | $3,064 +57.5% | $283,670 +11.4% |
| 2023 | $1,946 -22.6% | $254,650 +26% |
| 2022 | $2,513 +4.5% | $202,040 +10% |
| 2021 | $2,405 | $183,670 +10% |
| 2020 | -- | $166,970 -10.2% |
| 2019 | -- | $185,850 +34.7% |
| 2018 | -- | $137,990 +1.1% |
| 2017 | -- | $136,540 -0.1% |
| 2016 | -- | $136,610 +1.1% |
| 2015 | -- | $135,120 +36.7% |
| 2014 | -- | $98,810 +1% |
| 2012 | -- | $97,830 -0.9% |
| 2011 | -- | $98,710 |
| 2010 | -- | $98,710 -24.7% |
| 2009 | -- | $131,150 -1.8% |
| 2008 | -- | $133,510 +10.9% |
| 2007 | -- | $120,380 |
Find assessor info on the county website
Monthly payment
Est. payment
Payment breakdown
Explore the cost of this home by adjusting the details. Changes won't be saved.Climate risks
Neighborhood: 75833
Nearby schools
Schools provided by the listing agent
- Elementary: Centerville
- Middle: Centerville
- High: Centerville
- District: Centerville ISD
Source: NTREIS. This data may not be complete. We recommend contacting the local school district to confirm school assignments for this home.
- $415,0004 bd2 ba2.3k sqft3861 State Highway 75 S, Centerville, TX 75833For Sale
- $153,100-- bd2 ba1.6k sqft4297 State Highway 75 S, Centerville, TX 75833Off Market
- $17,330-- bd-- ba1.5k sqft4438 State Highway 75 S, Centerville, TX 75833Off Market
- $608,700-- bd4 ba4.7k sqft3796 State Highway 75 S, Centerville, TX 75833Off Market
Similar homes
- $415,0004 bd2 ba2.3k sqft3861 State Highway 75 S, Centerville, TX 75833For SaleMLS ID #26012487, Mattison Nichols, East Texas Preferred Properties. GTARMLS
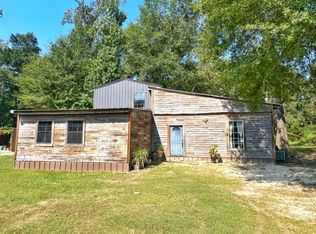
- $449,0003 bd3 ba2k sqft2599 County Road 131, Centerville, TX 75833For Sale
 MLS ID #57509135, Dennis Coffey, Circle T Realty. HAR
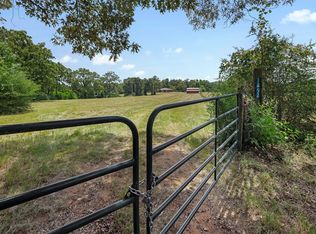
 - $456,0003 bd2 ba1.9k sqft1852 County Road 202, Centerville, TX 75833For Sale
 MLS ID #33265079, Angela Kennedy, Keller Williams Realty Brazos Valley office. HAR
 - $415,0003 bd3 ba2.2k sqft9445 County Road 132, Centerville, TX 75833For Sale
 MLS ID #87870552, Angela Kennedy, Keller Williams Realty Brazos Valley office. HAR
 - $380,0005 bd3 ba2.7k sqft14634 STATE HIGHWAY 7 E, Centerville, TX 75833For Sale
 MLS ID #2013429, Edward McClintick TREC #303307, Joseph Walter Realty, LLC. LERA MLS
 - $450,0002 bd2 ba1.2k sqft1386 Private Road 1313, Centerville, TX 75833Active
 MLS ID #612465, Davis Cook, Orchard Brokerage, LLC.. Central Texas MLS
