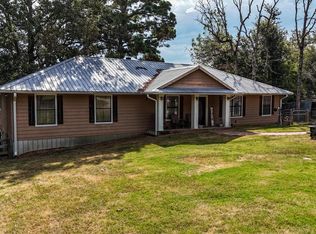
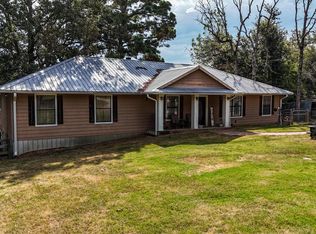
COUNTRY LIVING WITH THE SETUP ALREADY IN PLACE! Welcome to Centerville, where a warm and inviting 4-bedroom, 2-bath home with nearly 2,400 square feet and two living areas sits atop a little more than 10 acres of slightly rolling Texas countryside.
From the moment you come through the gated entrance and make your way up the hill, this property feels like home. Inside, the two living areas provide flexibility for family, kids, guests, a game room or second den, while solar screens add another practical feature to the home. Step outside and the porches become an extension of the living space—sit on the front porch overlooking the pasture or relax on the back porch with views of the pond and animals.
The acreage offers open pasture and scattered trees and is currently ag-exempt, fenced and cross-fenced, with a cattle guard already in place.
A carport-shop has electricity and plumbing, and the separate barn set up for FFA animals also has electricity and plumbing. There's also a chicken coop, RV area with a 50-amp outlet, and a Conex container that stays with the property.
Whether you want room for cattle, horses, FFA projects, chickens, an RV or a workshop—or simply want some peace and quiet—this property is already set up to enjoy.
The home, porches, pond, pasture and improvements come together to create the kind of Texas country property that's getting harder to find.
For sale
Price cut: $26K (9/23)
$449,000
5789 Fm 811, Centerville, TX 75833
4beds
2,340sqft
Manufactured Home, Single Family Residence
Built in 2019
10.18 Acres Lot
$432,400 Zestimate®
$192/sqft
$-- HOA
What's special
Chicken coopGated entrance
- 27 days
- 326
- 27
Likely to sell faster than
Zillow last checked:
Listing updated:
Listed by:
Steven Andrews 0636119 903-650-8200,
Texas Premier Realty 903-650-8200
Source: NTREIS,MLS#: 21385276
Facts & features
Interior
Bedrooms & bathrooms
- Bedrooms: 4
- Bathrooms: 2
- Full bathrooms: 2
Primary bedroom
- Level: First
- Dimensions: 15 x 14
Bedroom
- Level: First
- Dimensions: 11 x 11
Bedroom
- Level: First
- Dimensions: 11 x 11
Bedroom
- Level: First
- Dimensions: 11 x 11
Primary bathroom
- Level: First
- Dimensions: 15 x 9
Dining room
- Level: First
- Dimensions: 10 x 14
Living room
- Level: First
- Dimensions: 21 x 14
Living room
- Level: First
- Dimensions: 15 x 22
Heating
- Central
Cooling
- Central Air
Appliances
- Included: Dishwasher, Electric Range, Electric Water Heater, Microwave, Refrigerator
Features
- Built-in Features, Double Vanity, Eat-in Kitchen, Kitchen Island, Pantry, Cable TV
- Flooring: Carpet, Vinyl
- Has basement: No
- Number of fireplaces: 1
- Fireplace features: Wood Burning
Interior area
- Total interior livable area: 2,340 sqft
Video & virtual tour
Property
Parking
- Total spaces: 5
- Parking features: Circular Driveway, Carport, Driveway, Gated, Outside, See Remarks, Boat, RV Access/Parking
- Carport spaces: 5
Features
- Levels: One
- Stories: 1
- Patio & porch: Rear Porch, Deck
- Exterior features: RV Hookup, Storage
- Pool features: None
- Fencing: Barbed Wire
Lot
- Size: 10.18 Acres
- Features: Acreage, Pasture, Few Trees
- Topography: Rolling
Details
- Additional structures: Barn(s), Stable(s)
- Parcel number: 007190340000020000000
Construction
Type & style
- Home type: MobileManufactured
- Architectural style: Traditional,Detached,Farmhouse
- Property subtype: Manufactured Home, Single Family Residence
Materials
- Roof: Asphalt
Condition
- Year built: 2019
Utilities & green energy
- Sewer: Private Sewer, Septic Tank
- Water: Public
- Utilities for property: Electricity Available, Sewer Available, Septic Available, Separate Meters, Water Available, Cable Available
Community & HOA
Community
- Security: Security Gate
- Subdivision: None
HOA
- Has HOA: No
Location
- Region: Centerville
Financial & listing details
- Price per square foot: $192/sqft
- Tax assessed value: $158,630
- Annual tax amount: $951
- Date on market: 9/13/2026
- Cumulative days on market: 29 days
- Listing terms: Cash,Conventional,1031 Exchange,FHA,USDA Loan,VA Loan
- Road surface type: Asphalt
Estimated market value
$432,400
$411,000 - $454,000
Not available
Price history
| Date | Event | Price |
|---|---|---|
| 9/23/2026 | Price change | $449,000-5.5%$192/sqft |
Source: NTREIS #21385276 Report a problem | ||
| 9/13/2026 | Listed for sale | $475,000$203/sqft |
Source: NTREIS #21385276 Report a problem | ||
Public tax history
| Year | Property taxes | Tax assessment |
|---|---|---|
| 2025 | $205 -50.3% | $39,120 +94.2% |
| 2024 | $413 +9.3% | $20,140 -86.9% |
| 2023 | $377 -80.6% | $153,630 +37.8% |
| 2022 | $1,942 +51.4% | $111,520 +51.4% |
| 2021 | $1,283 | $73,680 +16% |
| 2020 | -- | $63,500 |
| 2019 | -- | $63,500 +58.2% |
| 2018 | -- | $40,130 |
| 2017 | -- | $40,130 |
Find assessor info on the county website
Monthly payment
Climate risks
Neighborhood: 75833
Nearby schools
Schools provided by the listing agent
- Elementary: Centerville
- Middle: Centerville
- High: Centerville
- District: Centerville ISD
Source: NTREIS. This data may not be complete. We recommend contacting the local school district to confirm school assignments for this home.

Similar homes
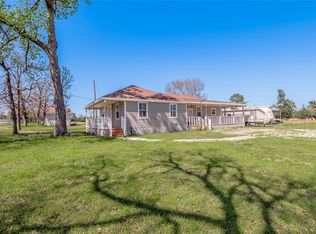
- $415,0004 bd2 ba2.3k sqft3861 State Highway 75 S, Centerville, TX 75833For Sale
 MLS ID #26012487, Mattison Nichols, East Texas Preferred Properties. GTARMLS
 - $415,0004 bd2 ba2.3k sqft3861 State Highway 75 S, Centerville, TX 75833For Sale
 MLS ID #21368908, Jessica Holmes. NTREIS
 - $450,0003 bd2 ba1.5k sqft3006 County Road 204, Centerville, TX 75833For Sale
 MLS ID #93159096, Kimberly Smith, JLA Realty. HAR
 - $415,0003 bd3 ba2.2k sqft9445 County Road 132, Centerville, TX 75833For Sale
 MLS ID #87870552, Angela Kennedy, Keller Williams Realty Brazos Valley office. HAR
 - $450,0002 bd2 ba1.2k sqft1386 Private Road 1313, Centerville, TX 75833Active
 MLS ID #612465, Davis Cook, Orchard Brokerage, LLC.. Central Texas MLS
 - $380,0005 bd3 ba2.7k sqft14634 STATE HIGHWAY 7 E, Centerville, TX 75833For Sale
 MLS ID #2013429, Edward McClintick TREC #303307, Joseph Walter Realty, LLC. LERA MLS
