Escape to the Texas countryside with this charming 10-acre property offering peaceful country living, abundant wildlife, and room for cattle or horses. Rolling terrain, a spring-fed fishing pond, and an abundance of deer and hogs create a beautiful outdoor setting. The property also carries a current Ag exemption for wildlife. Inside, enjoy a cozy living area with fireplace, dining room, kitchen, and two bedrooms. The primary suite features an ensuite bath with an amazing multi-jet shower. A large utility and storage area is conveniently located off the one-car carport. Outside, relax on the covered patio overlooking the property and pond, or enjoy the additional covered deck near the water. A pole barn, separate workshop, additional storage, and large firepit provide plenty of space for hobbies, projects, and evenings making s’mores with the kids. All windows have been replaced within the past few years, making this a wonderful opportunity to enjoy the best of Texas country living.
For sale
Price cut: $39.1K (10/4)
$349,900
7921 Fm 3178, Centerville, TX 75833
2beds
1,372sqft
Farm
Built in 1970
10 Acres Lot
$336,400 Zestimate®
$255/sqft
$-- HOA
What's special
Separate workshopOne-car carportPole barnDining roomSpring-fed fishing pondLarge firepitAdditional storage
- 56 days
- 292
- 31
Zillow last checked:
Listing updated:
Listed by:
Kevin O'Hara TREC #0401500 832-643-2668,
O'Hara & Company Real Estate
Source: HAR,MLS#: 11769156
Facts & features
Interior
Bedrooms & bathrooms
- Bedrooms: 2
- Bathrooms: 2
- Full bathrooms: 2
Primary bedroom
- Level: First
- Area: 165
- Dimensions: 15 x 11
Bedroom
- Level: First
- Area: 144
- Dimensions: 12 x 12
Other
- Level: First
- Area: 60
- Dimensions: 12 x 5
Dining room
- Level: First
- Area: 108
- Dimensions: 12 x 9
Family room
- Level: First
- Area: 240
- Dimensions: 20 x 12
Kitchen
- Level: First
- Area: 108
- Dimensions: 12 x 9
Primary bath
- Level: First
- Area: 63
- Dimensions: 9 x 7
Utility room
- Level: First
- Area: 72
- Dimensions: 12 x 6
Heating
- Electric
Cooling
- Electric
Appliances
- Included: Dryer, Washer, Electric Oven, Oven, Microwave, Electric Range, Dishwasher
- Laundry: Electric Dryer Hookup, Washer Hookup
Features
- All Bedrooms Down, En-Suite Bath, Primary Bed - 1st Floor
- Flooring: Vinyl
- Number of fireplaces: 1
- Fireplace features: Wood Burning
Interior area
- Total structure area: 1,372
- Total interior livable area: 1,372 sqft
Property
Parking
- Parking features: No Garage, Circular Driveway, Workshop in Garage
Features
- Fencing: Fenced
Lot
- Size: 10 Acres
- Features: Wooded, 5 Up to 10 Acres
- Topography: Rolling
Details
- Additional structures: 2 or More Barns, Auxiliary Building, Barn(s), Shed(s)
- Additional parcels included: 01439-00600-00010-000000
- Parcel number: 014390060000000000000
Construction
Type & style
- Home type: SingleFamily
- Architectural style: Ranch
- Property subtype: Farm
Materials
- Vinyl Siding
- Foundation: Pillar/Post/Pier
Condition
- New construction: No
- Year built: 1970
Utilities & green energy
- Sewer: Septic Tank
- Water: Public, Well
Community & HOA
Community
- Subdivision: Patton Surv A-1439
Location
- Region: Centerville
Financial & listing details
- Price per square foot: $255/sqft
- Tax assessed value: $135,900
- Annual tax amount: $2,201
- Date on market: 8/15/2026
- Listing terms: Cash,Conventional,VA Loan
- Exclusions: None
- Road surface type: Asphalt
Estimated market value
$336,400
$320,000 - $353,000
$1,248/mo
Price history
| Date | Event | Price |
|---|---|---|
| 10/4/2026 | Price change | $349,900-10.1%$255/sqft |
Source:  HAR #11769156 Report a problem HAR #11769156 Report a problem | ||
| 8/15/2026 | Listed for sale | $389,000+29.7%$284/sqft |
Source: HAR #11769156 Report a problem | ||
| 4/16/2025 | Sold | -- |
Source:  BCSMLS #25001138 Report a problem BCSMLS #25001138 Report a problem | ||
| 3/13/2025 | Pending sale | $300,000$219/sqft |
Source: BCSMLS #25001138 Report a problem | ||
| 3/1/2025 | Listed for sale | $300,000$219/sqft |
Source: HAR #18859270 Report a problem | ||
| 2/26/2025 | Pending sale | $300,000$219/sqft |
Source: HAR #18859270 Report a problem | ||
| 2/3/2025 | Listed for sale | $300,000$219/sqft |
Source: HAR #18859270 Report a problem | ||
Public tax history
| Year | Property taxes | Tax assessment |
|---|---|---|
| 2025 | $95 +8.5% | -- |
| 2024 | $88 +8.4% | $62,740 -49.3% |
| 2023 | $81 +1.7% | $123,630 +62.7% |
| 2022 | $80 +8.5% | $75,970 +10% |
| 2021 | $73 | $69,060 +8.7% |
| 2020 | -- | $63,540 -7.7% |
| 2019 | -- | $68,810 +31% |
| 2018 | -- | $52,510 -0.7% |
| 2017 | -- | $52,900 -0.7% |
| 2016 | -- | $53,290 -0.7% |
| 2015 | -- | $53,660 +27.8% |
| 2014 | -- | $42,000 |
Find assessor info on the county website
Monthly payment
Est. payment
Payment breakdown
Explore the cost of this home by adjusting the details. Changes won't be saved.Climate risks
Neighborhood: 75833
Nearby schools
Schools provided by the listing agent
- Elementary: Buffalo Elementary School
- Middle: Buffalo Junior High School
- High: Buffalo High School
Source: HAR. This data may not be complete. We recommend contacting the local school district to confirm school assignments for this home.
Similar homes
- $220,0003 bd2 ba1.1k sqft7719 County Road 233, Centerville, TX 75833For Sale
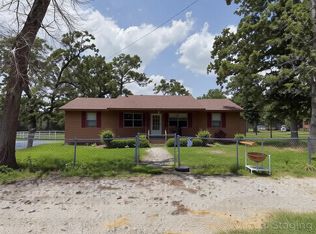 MLS ID #42626954, Carli Simons, Results Real Estate. HAR
 - $450,0003 bd2 ba1.5k sqft3006 County Road 204, Centerville, TX 75833For Sale
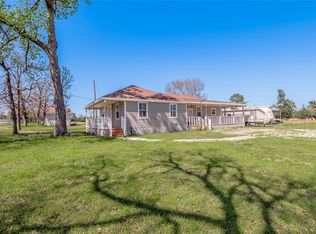 MLS ID #93159096, Kimberly Smith, JLA Realty. HAR
 - $450,0002 bd2 ba1.2k sqft1386 Private Road 1313, Centerville, TX 75833Active
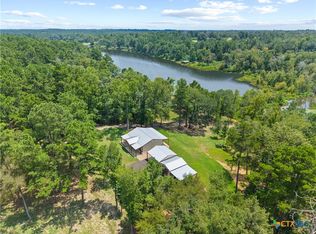
 MLS ID #612465, Davis Cook, Orchard Brokerage, LLC.. Central Texas MLS
 - $425,0003 bd2 ba1.8k sqft2144 Private Road 3015, Buffalo, TX 75831For Sale
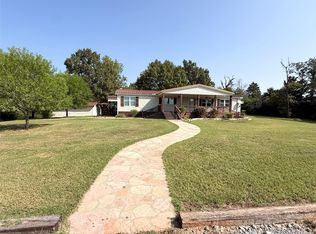 MLS ID #51758336, Reginald Hays, RE/MAX Advanced Real Estate - Buffalo TX. HAR
