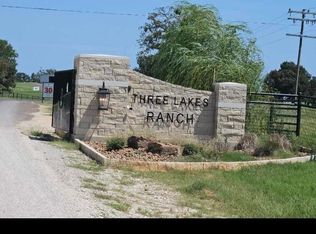
Tucked inside the gated community of Three Lakes Ranch, this peaceful 2 bedroom, 2 bath home offers a rare blend of waterfront living, privacy, and wide-open natural beauty. A spring-fed creek runs through the property year round, paired with tranquil lake views and mature trees that create a quiet, park-like setting filled with wildlife and natural charm. The interior features an easy flowing open layout where the living area connects to an eat-in kitchen designed for everyday comfort and casual gatherings. Soaring ceilings and recessed lighting enhance the sense of space, while the primary suite includes dual sinks and a spacious walk-in shower for a relaxed, functional retreat. Outdoor living is the highlight here. A covered front porch sets the tone for slow mornings, while the covered back patio overlooks calming water views. The creek has been carefully maintained to showcase its natural flow, and the land offers exciting potential for future enhancement, including the possibility of a private pond fed by the natural springs and the creek that flows through the property. From fishing to wildlife watching, the setting supports a true outdoor lifestyle. Practical features include a detached covered carport, a separate one car garage with additional covered parking, and a 50 amp RV service. Some existing furnishings and outdoor equipment may be negotiated to convey with the property. Community amenities include multiple lakes, a boat launch, dock, picnic areas, and high speed fiber internet, with Starlink backup available. Just 10 minutes from Centerville, you’ll find groceries, dining, and daily essentials within easy reach while still enjoying a quiet rural escape. Discounted rate options and no lender fee future refinancing may be available for qualified buyers of this home.
Active
Price cut: $9K (7/30)
$450,000
1386 Private Road 1313, Centerville, TX 75833
2beds
1,200sqft
Single Family Residence
Built in 2023
4 Acres Lot
$-- Zestimate®
$375/sqft
$55/mo HOA
What's special
Detached covered carportRecessed lightingSpacious walk-in showerTranquil lake viewsSoaring ceilingsMature treesEasy flowing open layout
- 131 days
- 418
- 32
Zillow last checked:
Listing updated:
Listed by:
Davis Cook 512-890-2642,
Orchard Brokerage, LLC.
Source: Central Texas MLS,MLS#: 612465 Originating MLS: Williamson County Association of REALTORS
Originating MLS: Williamson County Association of REALTORSFacts & features
Interior
Bedrooms & bathrooms
- Bedrooms: 2
- Bathrooms: 2
- Full bathrooms: 2
Primary bedroom
- Level: Main
Bedroom
- Level: Main
Primary bathroom
- Level: Main
Bathroom
- Level: Main
Kitchen
- Level: Main
Living room
- Level: Main
Heating
- Central, Electric
Cooling
- Central Air, Electric
Appliances
- Included: Dryer, Dishwasher, Electric Cooktop, Electric Range, Electric Water Heater, Oven, Washer, Some Electric Appliances, Microwave, Range
- Laundry: Washer Hookup, Electric Dryer Hookup, Inside, Laundry in Utility Room, Main Level, Laundry Room
Features
- All Bedrooms Down, Attic, Ceiling Fan(s), Double Vanity, High Ceilings, Primary Downstairs, Main Level Primary, Open Floorplan, Pull Down Attic Stairs, Stone Counters, Shower Only, Separate Shower, Vaulted Ceiling(s), Walk-In Closet(s), Eat-in Kitchen, Granite Counters, Kitchen Island, Kitchen/Family Room Combo, Kitchen/Dining Combo, Solid Surface Counters
- Flooring: Concrete, Painted/Stained
- Attic: Pull Down Stairs,Partially Floored
- Has fireplace: No
- Fireplace features: None
Interior area
- Total interior livable area: 1,200 sqft
Video & virtual tour
Property
Parking
- Total spaces: 4
- Parking features: Detached Carport, Detached, Garage Faces Front, Garage, RV Access/Parking
- Garage spaces: 1
- Carport spaces: 3
- Covered spaces: 4
Features
- Levels: One
- Stories: 1
- Patio & porch: Covered, Patio, Porch
- Exterior features: Covered Patio, Fire Pit, Porch, Rain Gutters
- Pool features: None
- Fencing: None
- Has view: Yes
- View description: Hills, Lake, Other, Creek/Stream, Trees/Woods, Water
- Has water view: Yes
- Water view: Lake,Creek/Stream,Water
- Waterfront features: Boat Ramp/Lift Access, Dock Access, See Remarks, Water Access, Other
- Body of water: Creek/Stream,Hill Country View,Lake,Water Access,W
Lot
- Size: 4 Acres
- Topography: Sloping
- Residential vegetation: Heavily Wooded, Partially Wooded
Details
- Parcel number: 719314
- Other equipment: Satellite Dish
Construction
Type & style
- Home type: SingleFamily
- Architectural style: Barndominium
- Property subtype: Single Family Residence
Materials
- Masonry, Metal Frame, Metal Siding, Steel Frame
- Foundation: Slab
- Roof: Metal
Condition
- Resale
- Year built: 2023
Utilities & green energy
- Sewer: Not Connected (at lot), Public Sewer, Septic Tank
- Water: Not Connected (at lot), Public
- Utilities for property: Cable Available, Electricity Available, Fiber Optic Available, High Speed Internet Available, Water Available
Community & HOA
Community
- Features: Boat Facilities, Fishing, Pier, Park, Dock, Gated, Hunting
- Security: Gated Community, Smoke Detector(s)
- Subdivision: Three Lakes Ranch Add
HOA
- Has HOA: Yes
- Services included: Other, See Remarks
- HOA fee: $660 annually
- HOA name: Three Lakes Ranch
Location
- Region: Centerville
Financial & listing details
- Price per square foot: $375/sqft
- Date on market: 5/1/2026
- Cumulative days on market: 328 days
- Listing agreement: Exclusive Right To Sell
- Listing terms: Cash,Conventional,FHA,VA Loan
- Electric utility on property: Yes
- Road surface type: Asphalt
Estimated market value
Not available
Estimated sales range
Not available
Not available
Price history
| Date | Event | Price |
|---|---|---|
| 7/30/2026 | Price change | $450,000-2%$375/sqft |
Source:  Central Texas MLS #612465 Report a problem Central Texas MLS #612465 Report a problem | ||
| 7/3/2026 | Price change | $459,000-3.4%$383/sqft |
Source: Central Texas MLS #612465 Report a problem | ||
| 6/10/2026 | Price change | $475,000-4.9%$396/sqft |
Source: Central Texas MLS #612465 Report a problem | ||
| 5/22/2026 | Price change | $499,500-3.9%$416/sqft |
Source: Central Texas MLS #612465 Report a problem | ||
| 5/1/2026 | Listed for sale | $519,950+4%$433/sqft |
Source:  Unlock MLS #9579258 Report a problem Unlock MLS #9579258 Report a problem | ||
| 2/26/2026 | Listing removed | $499,995$417/sqft |
Source: Central Texas MLS #589636 Report a problem | ||
| 2/1/2026 | Price change | $499,995-4.8%$417/sqft |
Source: Central Texas MLS #589636 Report a problem | ||
| 1/2/2026 | Price change | $524,995-4.5%$437/sqft |
Source: Central Texas MLS #589636 Report a problem | ||
| 10/31/2025 | Price change | $549,999-8.3%$458/sqft |
Source: Central Texas MLS #589636 Report a problem | ||
| 9/15/2025 | Price change | $599,500-4.1%$500/sqft |
Source: Central Texas MLS #589636 Report a problem | ||
| 8/28/2025 | Price change | $624,900-3.8%$521/sqft |
Source: Central Texas MLS #589636 Report a problem | ||
| 8/14/2025 | Listed for sale | $649,900$542/sqft |
Source: Central Texas MLS #589636 Report a problem | ||
Public tax history
Tax history is unavailable.
Monthly payment
Est. payment
Payment breakdown
Explore the cost of this home by adjusting the details. Changes won't be saved.Climate risks
Neighborhood: 75833
Nearby schools
- $675,900-- bd3 ba5.8k sqft6810 State Highway 7 E, Jewett, TX 75833Off Market
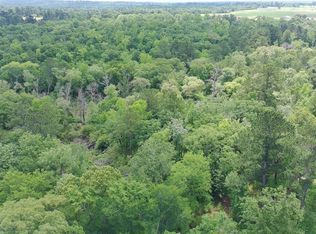
- $155,0005.01 acres0 Private Road 1313 LOT 14, Centerville, TX 75833Lot/Land
- $122,0003.5 acresTRACT 133 Private Road 1313 LOT 133, Centerville, TX 75833Lot/Land
- $461,600-- bd8 ba4.9k sqft7042 State Highway 7 E, Centerville, TX 75833Off Market
Similar homes
- $389,0002 bd2 ba1.3k sqft7921 Fm 3178, Centerville, TX 75833For Sale
 MLS ID #11769156, Kevin O'Hara, O'Hara & Company Real Estate. HAR
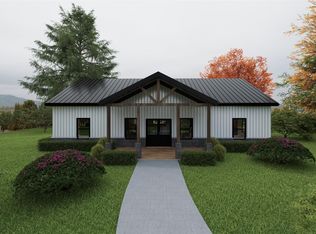
 - $295,8792 bd2 ba1.7k sqft465 Private Road 1314, Centerville, TX 75833New Construction
 MLS ID #82493762, Jade Arneson, Keller Williams Houston Central. HAR
 - $375,0003 bd1 ba835 sqft8651 Private Road 1230, Centerville, TX 75833For Sale
 MLS ID #48209027, James Hammond, Keller Williams Realty Brazos Valley office. HAR
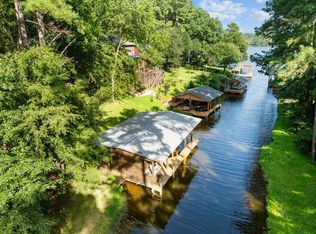
 - $434,5002 bd2 ba1k sqft128 Lazy Ln, Grapeland, TX 75844For Sale
 MLS ID #22501323, Nancy Lawrence. Deep East Texas
