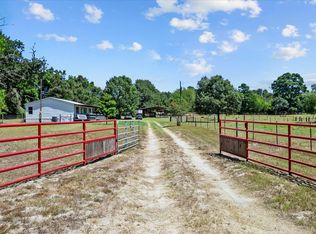
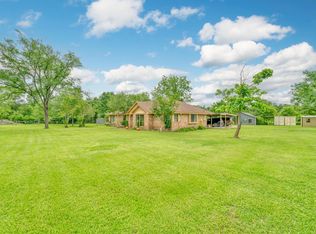
Welcome Home to this Brand-New, Southern Energy Manufactured Home, situated on serene Madison County Acreage providing a blank canvas of country space with unlimited opportunity to make this your own Ranchette. The 2025 28'X56' Farmhouse Style Home offers a split plan with 3 Bedrooms, 2 full Bathrooms, and open concept kitchen/dining/living areas. This functionable floorplan showcasing a spacious living area, laminate flooring throughout, double sinks in the primary bath, well-appointed kitchen with ample cabinetry and as an added bonus an island with farmhouse sink and all new stainless-steel appliances including a refrigerator. Featuring an abundance of natural light courtesy of the picture framed windows, the home has neutral colors and exhibits a clean, fresh design. The 6.32+/- AC Lot is approximately 20% open/80% wooded with native trees providing plenty of room for your animals, gardening, & outdoor activities. New aerobic septic, New water well and electricity are in place.
New construction
Price cut: $19K (9/15)
$330,000
9960 Goose Prairie Rd, Midway, TX 75852
3beds
1,568sqft
Manufactured Home
Built in 2025
6.32 Acres Lot
$324,500 Zestimate®
$210/sqft
$-- HOA
What's special
- 1 day
- 20
- 2
Zillow last checked:
Listing updated:
Listed by:
Lisa Taylor TREC #0472544 936-661-2129,
DBL Real Estate
Source: HAR,MLS#: 82034064
Facts & features
Interior
Bedrooms & bathrooms
- Bedrooms: 3
- Bathrooms: 2
- Full bathrooms: 2
Primary bedroom
- Level: First
- Area: 182
- Dimensions: 14x13
Bedroom
- Level: First
- Area: 156
- Dimensions: 13x12
Bedroom
- Level: First
- Area: 144
- Dimensions: 12x12
Dining room
- Level: First
- Area: 90
- Dimensions: 10x9
Kitchen
- Level: First
- Area: 120
- Dimensions: 12x10
Living room
- Level: First
- Area: 221
- Dimensions: 17x13
Heating
- Electric
Cooling
- Electric
Appliances
- Included: Electric Oven, Electric Range
- Laundry: Electric Dryer Hookup
Features
- All Bedrooms Down
- Flooring: Laminate
- Has fireplace: No
Interior area
- Total structure area: 1,568
- Total interior livable area: 1,568 sqft
Property
Parking
- Parking features: No Garage
Features
- Stories: 1
Lot
- Size: 6.32 Acres
- Features: Wooded, 5 Up to 10 Acres
- Topography: Sloping
Details
- Additional parcels included: 23786,109596
- Parcel number: 110666
Construction
Type & style
- Home type: MobileManufactured
- Architectural style: Traditional
- Property subtype: Manufactured Home
Materials
- Other Siding
- Foundation: Block & Beam
Condition
- New construction: Yes
- Year built: 2025
Details
- Builder name: Southern Star Energy
Utilities & green energy
- Sewer: Aerobic Septic
Community & HOA
Location
- Region: Midway
Financial & listing details
- Price per square foot: $210/sqft
- Annual tax amount: $2,111
- Date on market: 9/15/2026
- Road surface type: Asphalt
Estimated market value
$324,500
$308,000 - $341,000
Not available
Price history
| Date | Event | Price |
|---|---|---|
| 9/15/2026 | Price change | $330,000-5.4%$210/sqft |
Source:  HAR #82034064 Report a problem HAR #82034064 Report a problem | ||
| 6/2/2026 | Listed for sale | $349,000$223/sqft |
Source:  BCSMLS #26006624 Report a problem BCSMLS #26006624 Report a problem | ||
Public tax history
Tax history is unavailable.
Monthly payment
Climate risks
Neighborhood: 75852
Nearby schools
Schools provided by the listing agent
- Elementary: Madisonville Elementary School
- Middle: Madisonville Junior High School
- High: Madisonville High School
Source: HAR. This data may not be complete. We recommend contacting the local school district to confirm school assignments for this home.
- $52,390-- bd-- ba2.1k sqft10026 Goose Prairie Rd, Midway, TX 75852Off Market
- $48,710-- bd-- ba2.1k sqft10026 Goose Prairie Rd, Midway, TX 75852Off Market
- $43,070-- bd-- ba-- sqft10026 Goose Prairie Rd, Midway, TX 75852Off Market
- $5,484,9003 bd2 ba1.4k sqft11099 Goose Prairie Rd, Midway, TX 75852Off Market
Similar homes
- $349,5003 bd2 ba2.1k sqft12294 State Highway 21 Hwy E, Midway, TX 75852For Sale
 MLS ID #39620547, Tarek Boulbol, Texas Premier Realty. HAR
 - $295,0003 bd2 ba1.2k sqft7747 Cattle Trail Rd, Midway, TX 75852For Sale
 MLS ID #4926500, Ryan Canada, Keller Williams Advantage Realty. HAR
 - $415,0003 bd3 ba2.1k sqft11640 Fm 230, Lovelady, TX 75851For Sale
 MLS ID #73777146, Jean Summers, RA Brokers. HAR
 - $479,0003 bd3 ba1.9k sqft5350 Wiseman Rd, Midway, TX 75852For Sale
 MLS ID #51154260, Lisa Taylor, DBL Real Estate. HAR
