COUNTRY ACREAGE, RANCH-STYLE HOME, LARGE SHOP! Charming home surrounded by mature shade trees, open land, and generous outdoor space. Residence features a metal roof, covered front porch, and large detached metal shop ideal for equipment, vehicles, projects, recreational storage or agricultural use. The home has warm country character with natural wood trim, corrugated metal wainscoting and a brick fireplace with raised hearth and wood mantel. The kitchen offers extensive wood cabinetry, walk-in pantry, gas cooktop, stainless appliances, built-in wall oven, microwave, vent hood, dishwasher and double-basin sink. Generously sized bedrooms feature crown molding, ceiling fans, large windows, and built in shelves. Updated baths include farmhouse-inspired finishes, double vanity with apron-front sinks and a wood-plank ceiling. The mudroom/laundry area has utility sink and ample storage. Bring your vision to life with the space, versatility, and functionality this property has to offer.
For sale
Price increase: $30.5K (8/26)
$460,000
4450 Greenbriar Rd, Madisonville, TX 77864
3beds
1,984sqft
Farm
Built in 1984
7 Acres Lot
$438,000 Zestimate®
$232/sqft
$-- HOA
What's special
Generous outdoor spaceCeiling fansBuilt in shelvesStainless appliancesLarge windowsOpen landWood-plank ceiling
- 18 days
- 318
- 12
Likely to sell faster than
Zillow last checked:
Listing updated:
Listed by:
Stacy Sherman TREC #0644832 832-445-8934,
Stacy Sherman Broker
Source: HAR,MLS#: 10545671
Facts & features
Interior
Bedrooms & bathrooms
- Bedrooms: 3
- Bathrooms: 2
- Full bathrooms: 2
Rooms
- Room types: Utility Room
Primary bedroom
- Level: First
- Area: 224
- Dimensions: 16x14
Bedroom
- Level: First
- Area: 144
- Dimensions: 12x12
Bedroom
- Level: First
- Area: 144
- Dimensions: 12x12
Kitchen
- Level: First
- Area: 144
- Dimensions: 12x12
Living room
- Level: First
- Area: 256
- Dimensions: 16x16
Utility room
- Level: First
- Area: 80
- Dimensions: 10x8
Heating
- Electric
Cooling
- Ceiling Fan(s), Electric
Appliances
- Included: Disposal, Refrigerator, Gas Oven, Oven, Microwave, Gas Cooktop, Dishwasher
- Laundry: Electric Dryer Hookup, Washer Hookup
Features
- Crown Molding, All Bedrooms Down, En-Suite Bath, Primary Bed - 1st Floor, Walk-In Closet(s)
- Flooring: Carpet, Tile, Wood
- Number of fireplaces: 1
- Fireplace features: Wood Burning
Interior area
- Total structure area: 1,984
- Total interior livable area: 1,984 sqft
Property
Parking
- Total spaces: 6
- Parking features: Detached, Additional Parking, Driveway, Workshop in Garage, Attached Carport
- Garage spaces: 3
- Carport spaces: 3
- Covered spaces: 6
Features
- Stories: 1
Lot
- Size: 7 Acres
- Features: 5 Up to 10 Acres
- Topography: Level
Details
- Additional structures: Shed(s)
- Parcel number: 21159
Construction
Type & style
- Home type: SingleFamily
- Architectural style: Ranch
- Property subtype: Farm
Materials
- Wood
- Foundation: Slab
Condition
- New construction: No
- Year built: 1984
Utilities & green energy
- Sewer: Aerobic Septic
- Water: Well
Community & HOA
Community
- Subdivision: Richard Duglas
Location
- Region: Madisonville
Financial & listing details
- Price per square foot: $232/sqft
- Tax assessed value: $303,860
- Annual tax amount: $3,722
- Date on market: 8/26/2026
- Listing terms: Cash,Conventional,FHA,VA Loan
- Road surface type: Dirt, Gravel
Estimated market value
$438,000
$416,000 - $460,000
$1,942/mo
Price history
| Date | Event | Price |
|---|---|---|
| 8/26/2026 | Price change | $460,000+7.1%$232/sqft |
Source:  HAR #10545671 Report a problem HAR #10545671 Report a problem | ||
| 7/8/2026 | Price change | $429,500-0.1%$216/sqft |
Source: HAR #40649116 Report a problem | ||
| 6/2/2026 | Price change | $430,000-1.1%$217/sqft |
Source: HAR #40649116 Report a problem | ||
| 3/23/2026 | Price change | $435,000-1.1%$219/sqft |
Source: HAR #40649116 Report a problem | ||
| 3/10/2026 | Price change | $440,000-2%$222/sqft |
Source: HAR #40649116 Report a problem | ||
| 12/2/2025 | Price change | $449,000-1.3%$226/sqft |
Source:  BCSMLS #25007052 Report a problem BCSMLS #25007052 Report a problem | ||
| 11/17/2025 | Price change | $455,000-1.1%$229/sqft |
Source: BCSMLS #25007052 Report a problem | ||
| 10/20/2025 | Price change | $460,000-1.1%$232/sqft |
Source: BCSMLS #25007052 Report a problem | ||
| 8/26/2025 | Price change | $465,000-1.9%$234/sqft |
Source: BCSMLS #25007052 Report a problem | ||
| 8/6/2025 | Price change | $474,000-0.2%$239/sqft |
Source: BCSMLS #25007052 Report a problem | ||
| 7/1/2025 | Price change | $475,000-4%$239/sqft |
Source: BCSMLS #25007052 Report a problem | ||
| 3/1/2025 | Price change | $495,000-2%$249/sqft |
Source: HAR #59639787 Report a problem | ||
| 2/10/2025 | Listed for sale | $505,000$255/sqft |
Source: HAR #59639787 Report a problem | ||
Public tax history
| Year | Property taxes | Tax assessment |
|---|---|---|
| 2025 | $2,220 -0.5% | $252,181 +9.8% |
| 2024 | $2,232 +12.4% | $229,618 +8.7% |
| 2023 | $1,986 -23.8% | $211,244 +8.8% |
| 2022 | $2,606 +6.8% | $194,167 +22.7% |
| 2021 | $2,441 +11.1% | $158,243 +9.8% |
| 2020 | $2,197 +9556.7% | $144,130 -1.2% |
| 2018 | $23 | $145,870 +2.5% |
| 2017 | -- | $142,270 +5.5% |
| 2016 | -- | $134,860 +19.3% |
| 2015 | -- | $113,060 +4.7% |
| 2014 | -- | $107,990 -0.7% |
| 2013 | -- | $108,720 -0.7% |
| 2012 | -- | $109,450 -0.7% |
| 2011 | -- | $110,180 +1.6% |
| 2010 | -- | $108,460 +1.7% |
| 2009 | -- | $106,640 +25.5% |
| 2008 | -- | $84,940 +14.2% |
| 2007 | -- | $74,400 |
Find assessor info on the county website
Monthly payment
Est. payment
Payment breakdown
Explore the cost of this home by adjusting the details. Changes won't be saved.Climate risks
Neighborhood: 77864
Nearby schools
Schools provided by the listing agent
- Elementary: Madisonville Elementary School
- Middle: Madisonville Junior High School
- High: Madisonville High School
Source: HAR. This data may not be complete. We recommend contacting the local school district to confirm school assignments for this home.
Similar homes
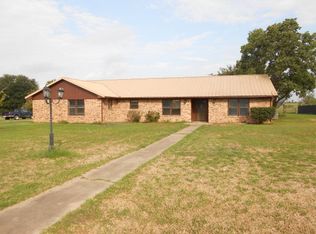
- $290,0003 bd2 ba2.3k sqft970 Martin Rd, Madisonville, TX 77864For Sale
 MLS ID #38157646, Virginia Harris, Standley Real Estate Company, LLC. HAR
 - $379,0003 bd2 ba2.6k sqft807 Standley Rd, Madisonville, TX 77864For Sale
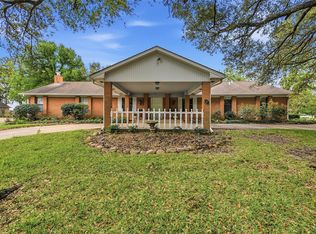 MLS ID #46720008, Virginia Harris, Standley Real Estate Company, LLC. HAR
 - $429,0002 bd2 ba1.2k sqft1014 N Shipp St, Madisonville, TX 77864For Sale
 MLS ID #40536433, Kristen Serrato, JLA Realty. HAR
 - $479,0003 bd3 ba1.9k sqft5350 Wiseman Rd, Midway, TX 75852For Sale
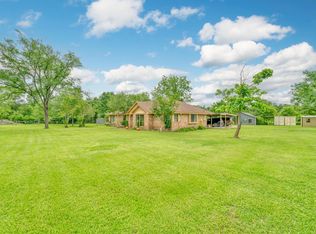 MLS ID #51154260, Lisa Taylor, DBL Real Estate. HAR
