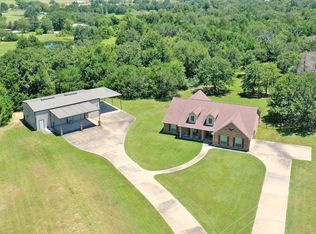
Discover the charm of country living with this beautiful home nestled on 14.32 serene acres, offering the perfect blend of space, style, and tranquility. A long, private driveway leads to the inviting residence and spacious three-car detached garage, surrounded by a fully fenced property with striking black iron pipe fencing. Inside, soaring ceilings and large windows fill the open layout with natural light, highlighting the stunning design and inviting atmosphere. The living area centers around a cozy fireplace, while the kitchen and dining spaces flow effortlessly for entertaining or everyday comfort. The expansive primary suite features glass doors opening to a private deck, creating a peaceful retreat overlooking the surrounding landscape. With French drains for proper drainage, spacious bedrooms, and beautiful views in every direction, this property offers a rare opportunity to enjoy quiet country living at its finest. Schedule your private showing today!
For sale
Price cut: $31K (6/10)
$749,000
2604 Kashka Ln, Madisonville, TX 77864
3beds
2,403sqft
:
Get pre-qualified$5,233/mo
Farm
Built in 1985
14.32 Acres Lot
$706,900 Zestimate®
$312/sqft
$-- HOA
What's special
Cozy fireplacePrivate deckFully fenced propertySpacious three-car detached garageLarge windowsBeautiful viewsInviting residence
- 287 days |
- 132 |
- 7 |
Zillow last checked:
Listing updated:
Listed by:
Adam Olsen TREC #0642075 936-689-9123,
eXp Realty, LLC
Source: HAR,MLS#: 60409658
Facts & features
Interior
Bedrooms & bathrooms
- Bedrooms: 3
- Bathrooms: 3
- Full bathrooms: 2
- 1/2 bathrooms: 1
Rooms
- Room types: Utility Room
Primary bathroom
- Features: Half Bath, Primary Bath: Jetted Tub, Primary Bath: Separate Shower, Secondary Bath(s): Tub/Shower Combo, Vanity Area
Kitchen
- Features: Breakfast Bar, Island w/ Cooktop
Heating
- Electric
Cooling
- Ceiling Fan(s), Electric
Appliances
- Included: Electric Oven, Microwave, Electric Cooktop, Dishwasher
- Laundry: Electric Dryer Hookup, Washer Hookup
Features
- High Ceilings, En-Suite Bath, Primary Bed - 1st Floor, Walk-In Closet(s)
- Flooring: Carpet, Tile
- Number of fireplaces: 1
- Fireplace features: Gas Log
Interior area
- Total structure area: 2,403
- Total interior livable area: 2,403 sqft
Video & virtual tour
Property
Parking
- Total spaces: 3
- Parking features: Detached, Double-Wide Driveway, Driveway Gate
- Garage spaces: 3
Features
- Stories: 1
- Fencing: Fenced
Lot
- Size: 14.32 Acres
- Features: Cleared, 10 Up to 15 Acres
- Topography: Level
Details
- Additional parcels included: 18527
- Parcel number: 18525
Construction
Type & style
- Home type: SingleFamily
- Property subtype: Farm
Materials
- Other Siding
- Foundation: Slab
Condition
- New construction: No
- Year built: 1985
Utilities & green energy
- Sewer: Aerobic Septic
- Water: Water District
Green energy
- Energy efficient items: Attic Vents, Thermostat
Community & HOA
Community
- Subdivision: Red Oak Estates
Location
- Region: Madisonville
Financial & listing details
- Price per square foot: $312/sqft
- Tax assessed value: $316,980
- Annual tax amount: $3,433
- Date on market: 10/28/2025
- Listing terms: Cash,Conventional,FHA,VA Loan
- Road surface type: Asphalt
Estimated market value
$706,900
$672,000 - $742,000
$2,323/mo
Price history
| Date | Event | Price |
|---|---|---|
| 6/10/2026 | Price change | $749,000-4%$312/sqft |
Source:  HAR #60409658 Report a problem HAR #60409658 Report a problem | ||
| 10/28/2025 | Listed for sale | $780,000$325/sqft |
Source: HAR #60409658 Report a problem | ||
Public tax history
| Year | Property taxes | Tax assessment |
|---|---|---|
| 2025 | $777 -13.1% | $254,036 +9.9% |
| 2024 | $894 -0.3% | $231,055 +9.9% |
| 2023 | $896 -57.2% | $210,164 +9.9% |
| 2022 | $2,096 -0.1% | $191,172 +9.9% |
| 2021 | $2,098 | $173,906 +9.9% |
| 2020 | $2,098 +9897.4% | $158,210 -1.2% |
| 2018 | $21 | $160,080 +8.9% |
| 2017 | -- | $146,940 -0.6% |
| 2016 | -- | $147,800 +2.3% |
| 2015 | -- | $144,490 +0.8% |
| 2014 | -- | $143,400 +1% |
| 2013 | -- | $142,050 -0.6% |
| 2012 | -- | $142,860 -0.6% |
| 2011 | -- | $143,670 +0.9% |
| 2010 | -- | $142,410 +4.4% |
| 2009 | -- | $136,400 +2.5% |
| 2008 | -- | $133,130 +9.9% |
| 2007 | -- | $121,140 |
Find assessor info on the county website
Monthly payment
Est. payment
Payment breakdown
Explore the cost of this home by adjusting the details. Changes won't be saved.Climate risks
Neighborhood: 77864
Nearby schools
GreatSchools rating
- 7/10Madisonville Intermediate SchoolGrades: 3-5Distance: 3.2 mi
- 7/10Madisonville Junior High SchoolGrades: 6-8Distance: 2.8 mi
- 6/10Madisonville High SchoolGrades: 9-12Distance: 2.7 mi
Schools provided by the listing agent
- Elementary: Madisonville Elementary School
- Middle: Madisonville Junior High School
- High: Madisonville High School
Source: HAR. This data may not be complete. We recommend contacting the local school district to confirm school assignments for this home.
- $58,430-- bd-- ba2k sqft2704 Kashka Ln, Madisonville, TX 77864Off Market
- $227,6003 bd2 ba1.4k sqft2736 Kashka Ln, Madisonville, TX 77864Off Market
- $247,4003 bd2 ba1.6k sqft2496 Fm 978, Madisonville, TX 77864Off Market
- $284,600-- bd-- ba1.3k sqft2780 Kashka Ln, Madisonville, TX 77864Off Market
- $223,5004 bd2 ba2.1k sqft2386 Fm 978, Madisonville, TX 77864Off Market
- $181,9002 bd1 ba1.7k sqft2325 Fm 978, Madisonville, TX 77864Off Market
- $353,1002 bd1 ba1.2k sqft3106 Kashka Ln, Madisonville, TX 77864Off Market
- $1,316,4303 bd2 ba1.8k sqft2156 Fm 978, Madisonville, TX 77864Off Market
A local agent can set up tours, give advice and negotiate with sellers.
A local lender can help you make sure your offer is ready when you are.
Similar homes
- $749,5003 bd3 ba2.1k sqft9945 Oxford Cemetery Rd, Madisonville, TX 77864For Sale
 MLS ID #84648921, Gregory Hoffart, Top Guns Realty on Lake Conroe. HAR
 - $699,0004 bd2 ba2.8k sqft4952 Fm 3091, Madisonville, TX 77864For Sale
 MLS ID #58179466, Elizabeth Smith, Miller Homes Group. HAR
 - $649,0002 bd3 ba2.8k sqft3190 Settlers Ln, Madisonville, TX 77864For Sale
 MLS ID #96921727, Elizabeth Smith, Miller Homes Group. HAR
 - $499,0005 bd4 ba2.8k sqft1985 Eastridge Ln, Madisonville, TX 77864For Sale
 MLS ID #95644185, Kayla Hayden, Top Guns Realty on Lake Conroe. HAR
 - $429,5003 bd2 ba1.9k sqft4450 Greenbriar Rd, Madisonville, TX 77864For SaleMLS ID #40649116, Dustin Tucker, ByOwner.com. HAR
- $390,0003 bd2 ba2.1k sqft906 Standley Rd, Madisonville, TX 77864For SaleMLS ID #78333703, David Delesandri, Standley Real Estate Company, LLC. HAR
- $395,0003 bd2 ba2.6k sqft807 Standley Rd, Madisonville, TX 77864For SaleMLS ID #38452864, Virginia Harris, Standley Real Estate Company, LLC. HAR
- $875,0003 bd2 ba1.8k sqft4988 Paso Fino Ln, Madisonville, TX 77864For SaleMLS ID #8468143, Vivian Zamora, Town & Country Realty. HAR
- $899,0003 bd3 ba1.7k sqft6559 Highway 21 W, Madisonville, TX 77864For SaleMLS ID #11070200, Kaki Herring, Top Guns Realty on Lake Conroe. HAR
- $479,0004 bd3 ba3.2k sqft925 Standley Rd, Madisonville, TX 77864For SaleMLS ID #31143117, Brooke Willis, Standley Real Estate Company, LLC. HAR
- $799,0004 bd4 ba2.8k sqft17406 County Road 4821, Normangee, TX 77871For SaleMLS ID #33321615, Sherri Barrett, Compass RE Texas, LLC - The Woodlands. HAR
- $750,0003 bd2 ba1.8k sqft12065 Fm 1696 Rd, Bedias, TX 77831For SaleMLS ID #93878822, Adam Olsen, eXp Realty, LLC. HAR
- $775,0003 bd2 ba1.9k sqft2803 Fm 2158, Midway, TX 75852For SaleMLS ID #92431308, Kristen Serrato, JLA Realty. HAR
- $399,9004 bd2 ba1.6k sqft5330 Highway 75 S, Madisonville, TX 77864For SaleMLS ID #88876338, Kimberly Pysell, Clearstone Realty. HAR
- $669,0003 bd3 ba2.4k sqft6488 Fm 39 S, Marquez, TX 77865For SaleMLS ID #97840402, Dennis Coffey, Circle T Realty. HAR
- $605,0003 bd2 ba2.3k sqft14826 Fm 1452 W, Normangee, TX 77871For SaleMLS ID #24947659, Renee House, Grand Terra Realty. HAR
- $540,0003 bd2 ba1.8k sqft7824 Private Road 1190, Leona, TX 75850For SaleMLS ID #24338198, Brook Marchive, Nan & Company Properties - Corporate Office (Heights). HAR
- $695,0004 bd2 ba2.4k sqft4529 Quiet Waters, North Zulch, TX 77872For SaleMLS ID #31357617, Linda Vorenkamp, Beyond Real Estate. HAR
- $589,0003 bd2 ba1.5k sqft691 Bishop Rd, Huntsville, TX 77320For SaleMLS ID #22692544, Bill Hyman, Markham Realty, Inc.. HAR
- $549,9003 bd3 ba2.9k sqft7000 Fm 3060, Midway, TX 75852For SaleMLS ID #14220222, Lisa Taylor, DBL Real Estate. HAR
