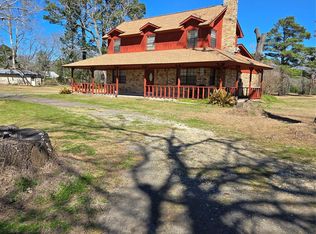
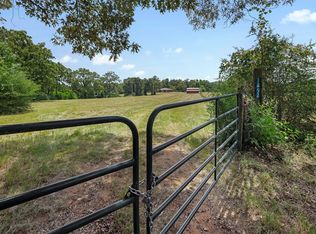
This meticulously maintained 22.624-acre property in Leona, Texas, offers a peaceful rural setting with easy access to the nearby town and amenities. The property features open space with mature trees and private pond. Spend your mornings sipping coffee and watching the deer from the front porch and your evenings stargazing on the back. This is a perfect weekend retreat or for daily living. Only a short 90 minute +/- drive from both Dallas and Houston. The main house is 1,800+ square feet of living space, plus an unfinished guest house that is approximately 1,200 square feet (Buyer to verify all dimensions). A large barn, two sheds and workstation are also on the property with plenty of room to add-on. HVAC replaced in 2021, hot water heater 2024, new ceilings, lights, fresh paint, remodeled bathrooms and this list goes on!
For sale
$540,000
7824 Private Road 1190, Leona, TX 75850
3beds
1,854sqft
Farm
Built in 1997
22.62 Acres Lot
$512,100 Zestimate®
$291/sqft
$-- HOA
What's special
Fresh paintLarge barnRemodeled bathroomsTwo shedsNew ceilingsPrivate pondFront porch
- 37 days |
- 333 |
- 26 |
Likely to sell faster than
Zillow last checked:
Listing updated:
Listed by:
Brook Marchive TREC #0695211 832-766-9008,
Nan & Company Properties - Corporate Office (Heights)
Source: HAR,MLS#: 24338198
Facts & features
Interior
Bedrooms & bathrooms
- Bedrooms: 3
- Bathrooms: 2
- Full bathrooms: 2
Rooms
- Room types: Den, Utility Room
Primary bathroom
- Features: Full Secondary Bathroom Down, Primary Bath: Double Sinks, Primary Bath: Tub/Shower Combo, Secondary Bath(s): Tub/Shower Combo
Kitchen
- Features: Breakfast Bar, Pantry
Heating
- Electric
Cooling
- Electric
Appliances
- Included: Dryer, Refrigerator, Washer, Double Oven, Electric Oven, Microwave, Electric Cooktop, Dishwasher
- Laundry: Electric Dryer Hookup, Washer Hookup
Features
- All Bedrooms Down, En-Suite Bath, Walk-In Closet(s)
- Flooring: Laminate, Vinyl
- Number of fireplaces: 1
- Fireplace features: Wood Burning
Interior area
- Total structure area: 1,854
- Total interior livable area: 1,854 sqft
Property
Parking
- Total spaces: 2
- Parking features: Detached, Oversized, Additional Parking, Porte-Cochere, Workshop in Garage
- Garage spaces: 2
Features
- Stories: 1
- Fencing: Fenced
- Has view: Yes
- View description: Water
- Has water view: Yes
- Water view: Water
- Waterfront features: Pond
Lot
- Size: 22.62 Acres
- Features: Wooded, 20 Up to 50 Acres
- Topography: Rolling
Details
- Parcel number: 075000013000010000000
Construction
Type & style
- Home type: SingleFamily
- Architectural style: Ranch
- Property subtype: Farm
Materials
- Cement Board, Wood
Condition
- New construction: No
- Year built: 1997
Utilities & green energy
- Water: Well
Green energy
- Energy efficient items: Thermostat
Community & HOA
Community
- Subdivision: Dixieland Estate
Location
- Region: Leona
Financial & listing details
- Price per square foot: $291/sqft
- Tax assessed value: $105,710
- Annual tax amount: $1,739
- Date on market: 7/9/2026
- Listing terms: Cash,Conventional
- Exclusions: Tvs
- Road surface type: Dirt
Estimated market value
$512,100
$486,000 - $538,000
$1,820/mo
Price history
| Date | Event | Price |
|---|---|---|
| 7/9/2026 | Listed for sale | $540,000-0.9%$291/sqft |
Source:  HAR #24338198 Report a problem HAR #24338198 Report a problem | ||
| 7/7/2026 | Listing removed | $545,000$294/sqft |
Source: HAR #52539172 Report a problem | ||
| 4/2/2026 | Listed for sale | $545,000-0.9%$294/sqft |
Source: HAR #52539172 Report a problem | ||
| 4/2/2026 | Listing removed | $550,000$297/sqft |
Source: HAR #45524532 Report a problem | ||
| 2/24/2026 | Listed for sale | $550,000$297/sqft |
Source: HAR #45524532 Report a problem | ||
Public tax history
| Year | Property taxes | Tax assessment |
|---|---|---|
| 2025 | $1,739 -15.3% | $105,710 -15.3% |
| 2024 | $2,052 -15% | $124,750 -16.2% |
| 2023 | $2,415 +2.6% | $148,800 +10.1% |
| 2022 | $2,353 +22.5% | $135,150 +22.5% |
| 2021 | $1,921 | $110,330 +9.7% |
| 2020 | -- | $100,610 +4.1% |
| 2019 | -- | $96,670 +31% |
| 2018 | -- | $73,800 -4.7% |
| 2017 | -- | $77,470 +2% |
| 2016 | -- | $75,980 +343% |
| 2015 | -- | $17,150 +14.8% |
| 2014 | -- | $14,940 +4.8% |
| 2012 | -- | $14,260 +1.8% |
| 2011 | -- | $14,010 -2.6% |
| 2010 | -- | $14,380 -45.3% |
| 2009 | -- | $26,290 +3.7% |
| 2008 | -- | $25,340 -1.5% |
| 2007 | -- | $25,730 |
Find assessor info on the county website
Monthly payment
Est. payment
Payment breakdown
Explore the cost of this home by adjusting the details. Changes won't be saved.Climate risks
Neighborhood: 75850
Nearby schools
GreatSchools rating
- 5/10Centerville Elementary SchoolGrades: PK-6Distance: 7 mi
- 6/10Centerville Jr-Sr High SchoolGrades: 7-12Distance: 6.7 mi
Schools provided by the listing agent
- Elementary: Centerville Elementary (Centerville - Leon)
- Middle: Centerville Junior-Senior High School
- High: Centerville Junior-Senior High School
Source: HAR. This data may not be complete. We recommend contacting the local school district to confirm school assignments for this home.
- $434,100-- bd6 ba2k sqft7718 County Road 142, Leona, TX 75850Off Market
- $--2 bd2 ba1.8k sqft3854 Private Road 1120, Leona, TX 75850Sold

- $169,900-- bd3 ba1.1k sqft194 Highway 977 W, Leona, TX 75850Off Market
- $193,100-- bd3 ba1.5k sqft212 Highway 977 W, Leona, TX 75850Off Market
- $300,700-- bd-- ba-- sqft22 Ac Hwy S #75, Leona, TX 75850Off Market
- $182,800-- bd3 ba1k sqft528 Highway 977 W, Leona, TX 75850Off Market
- $250,500-- bd-- ba-- sqft166 Fm 977 W, Leona, TX 75850Off Market
- $23,390-- bd-- ba-- sqft136 N Leona Blvd, Leona, TX 75850Off Market
A local agent can set up tours, give advice and negotiate with sellers.
Similar homes
- $399,0003 bd2 ba2.2k sqft629 N Leona Blvd, Leona, TX 75850For Sale
 MLS ID #69694220, Karen Rice, The Michael Group Real Estate. HAR
 - $528,5003 bd3 ba1.8k sqft2431 Private Road 2010, Centerville, TX 75833For Sale
 MLS ID #26009284, Clayton Kunz, Coldwell Banker Apex, REALTORS. BCSMLS
 - $480,0003 bd2 ba1.9k sqft1852 County Road 202, Centerville, TX 75833For Sale
 MLS ID #33265079, Angela Kennedy, Keller Williams Realty Brazos Valley office. HAR
 - $389,0002 bd2 ba1.3k sqft7921 Fm 3178, Centerville, TX 75833For Sale
 MLS ID #11769156, Kevin O'Hara, O'Hara & Company Real Estate. HAR
 - $525,0003 bd3 ba2.4k sqft983 Private Road 1320, Centerville, TX 75833For SaleMLS ID #8759035, John Murff, Texas Ally Real Estate Group, LLC. HAR
- $575,0003 bd2 ba1.7k sqft14322 Fm 811, Centerville, TX 75833For SaleMLS ID #88439719, John Murff, Texas Ally Real Estate Group, LLC. HAR
- $564,9003 bd-- ba2.3k sqft10084 Fm 831, Buffalo, TX 75831For SaleMLS ID #10219945, Emily McKean, Coldwell Banker Apex, REALTORS LLC. HAR
- $479,0003 bd3 ba1.9k sqft5350 Wiseman Rd, Midway, TX 75852For SaleMLS ID #51154260, Lisa Taylor, DBL Real Estate. HAR
- $449,0003 bd3 ba2k sqft2599 County Road 131, Centerville, TX 75833For SaleMLS ID #82427333, Dennis Coffey, Circle T Realty. HAR
- $669,0003 bd3 ba2.4k sqft6488 Fm 39 S, Marquez, TX 77865For SaleMLS ID #97840402, Dennis Coffey, Circle T Realty. HAR
- $599,9003 bd2 ba2.3k sqft14826 Fm 1452 W, Normangee, TX 77871For SaleMLS ID #24947659, Renee House, Grand Terra Realty. HAR
- $315,0003 bd2 ba2.3k sqft8773 S Interstate Highway 45, Centerville, TX 75833For SaleMLS ID #43461548, Clayton Hays, RE/MAX Advanced Real Estate - Buffalo TX. HAR
- $575,0003 bd3 ba1.5k sqft4924 County Road 4263, Marquez, TX 77865For SaleMLS ID #73467080, Allison Yancy, Compass RE Texas, LLC - Lake Conroe. HAR
- $429,5003 bd2 ba1.9k sqft4450 Greenbriar Rd, Madisonville, TX 77864For SaleMLS ID #40649116, Dustin Tucker, ByOwner.com. HAR
- $550,0003 bd3 ba2.5k sqft325 Planter Pointe Dr, Normangee, TX 77871For SaleMLS ID #29904697, Sherri Barrett, Compass RE Texas, LLC - The Woodlands. HAR
- $625,0003 bd2 ba1.6k sqft16742 Fm 831, Buffalo, TX 75831For SaleMLS ID #97080456, Leah Wood, Texas Ally Real Estate Group, LLC. HAR
- $415,0003 bd3 ba2.2k sqft9445 County Road 132, Centerville, TX 75833For SaleMLS ID #87870552, Angela Kennedy, Keller Williams Realty Brazos Valley office. HAR
- $499,9004 bd3 ba2.4k sqft9759 County Road 316, Buffalo, TX 75831For SaleMLS ID #26004224, Mattison Nichols, East Texas Preferred Propertie. BCSMLS
- $525,0004 bd2 ba2.1k sqft2424 Bridges Rd, Normangee, TX 77871For SaleMLS ID #26009820, Mattison Nichols, East Texas Preferred Propertie. BCSMLS
- $450,0003 bd2 ba1.4k sqft995 Diserens Rd, North Zulch, TX 77872For SaleMLS ID #26007400, Rebecca Whiten, CENTURY 21 Integra. BCSMLS
