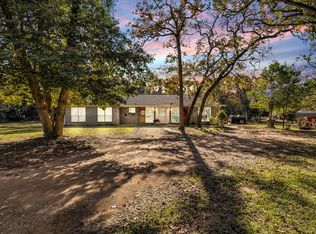
Escape to the country on 5 acres with a 40'x50' workshop and a home built by Tilson in 2016. This 3-bedroom, 2.5-bath home offers an open-concept layout with high ceilings, large windows, built-ins, stone fireplace, and a kitchen accented with stone details. The home offers lots of storage, an oversized pantry, large utility room, and a primary suite complete with dual walk-in closets and a walk-in shower. A highlight of the property is the workshop featuring three 10’ roll-up doors in the front and an additional 10’ roll-up door in the back for drive-through access. The workshop includes a separate heated/cooled area with full bath ideal for hobbies, projects, or storage. Located in the desirable Hilltop Lakes community in Normangee, residents enjoy amenities including an 18-hole golf course, private airstrip, equestrian facilities and horse stables, multiple lakes for fishing and boating, swimming pool, tennis courts, parks, putt-putt and a variety of year-round community events.
For sale
Price cut: $25K (8/4)
$550,000
325 Planter Pointe Dr, Normangee, TX 77871
3beds
2,597sqft
Single Family Residence
Built in 2016
5 Acres Lot
$535,200 Zestimate®
$212/sqft
$141/mo HOA
What's special
Stone fireplaceHigh ceilingsLarge windowsLarge utility roomLots of storageOpen-concept layoutOversized pantry
- 148 days
- 611
- 48
Zillow last checked:
Listing updated:
Listed by:
Sherri Barrett TREC #0631101 936-662-6386,
Compass RE Texas, LLC - The Woodlands,
Katelynn Coots TREC #0771298 936-444-6001,
Compass RE Texas, LLC - The Woodlands
Source: HAR,MLS#: 29904697
Facts & features
Interior
Bedrooms & bathrooms
- Bedrooms: 3
- Bathrooms: 3
- Full bathrooms: 2
- 1/2 bathrooms: 1
Primary bedroom
- Level: First
- Area: 224
- Dimensions: 14x16
Bedroom
- Level: First
- Area: 169
- Dimensions: 13x13
Bedroom
- Level: First
- Area: 144
- Dimensions: 12x12
Other
- Level: First
Family room
- Level: First
Utility room
- Level: First
Heating
- Natural Gas
Cooling
- Electric
Appliances
- Included: Refrigerator, Double Oven, Electric Oven, Microwave, Gas Cooktop, Dishwasher
- Laundry: Electric Dryer Hookup, Washer Hookup
Features
- High Ceilings
- Number of fireplaces: 1
- Fireplace features: Gas Log
Interior area
- Total structure area: 2,597
- Total interior livable area: 2,597 sqft
Property
Parking
- Total spaces: 4
- Parking features: Garage, Additional Parking, Garage Door Opener, Circular Driveway, Golf Cart Garage
- Attached garage spaces: 4
Accessibility
- Accessibility features: Disabled Access
Features
- Stories: 1
Lot
- Size: 5 Acres
- Features: Near Golf Course, 5 Up to 10 Acres
Details
- Additional structures: Workshop
- Additional parcels included: 617740
- Parcel number: 614817
Construction
Type & style
- Home type: SingleFamily
- Architectural style: Traditional
- Property subtype: Single Family Residence
Materials
- Brick, Cement Siding, Stone
- Foundation: Slab
- Roof: Composition
Condition
- New construction: No
- Year built: 2016
Details
- Builder name: Tilson Homes
Utilities & green energy
- Sewer: Septic Tank
Community & HOA
Community
- Subdivision: Hilltop Lakes Sec 60
HOA
- Has HOA: Yes
- Amenities included: Airport/Runway, Clubhouse, Golf Course, Park, Party Room, Picnic Area, Playground, Pond, Pool, Tennis Court(s)
- HOA fee: $141 monthly
Location
- Region: Normangee
Financial & listing details
- Price per square foot: $212/sqft
- Annual tax amount: $7,473
- Date on market: 5/19/2026
- Road surface type: Gravel
Estimated market value
$535,200
$508,000 - $562,000
$2,788/mo
Price history
| Date | Event | Price |
|---|---|---|
| 8/4/2026 | Price change | $550,000-4.3%$212/sqft |
Source:  BCSMLS #26001615 Report a problem BCSMLS #26001615 Report a problem | ||
| 7/18/2026 | Price change | $575,000-4%$221/sqft |
Source:  HAR #29904697 Report a problem HAR #29904697 Report a problem | ||
| 6/17/2026 | Price change | $599,000-4.2%$231/sqft |
Source: HAR #29904697 Report a problem | ||
| 5/19/2026 | Listed for sale | $625,000$241/sqft |
Source: HAR #29904697 Report a problem | ||
Public tax history
Tax history is unavailable.
Monthly payment
Est. payment
Payment breakdown
Explore the cost of this home by adjusting the details. Changes won't be saved.Climate risks
Neighborhood: 77871
Nearby schools
Schools provided by the listing agent
- Elementary: Normangee Elementary School
- Middle: Normangee Middle School
- High: Normangee High School
Source: HAR. This data may not be complete. We recommend contacting the local school district to confirm school assignments for this home.
Similar homes
- $499,0004 bd3 ba1.8k sqft202 Golfview Dr, Hilltop Lakes, TX 77871For Sale
 MLS ID #26003615, Chase Neel, Beam Real Estate, LLC. BCSMLS
 - $286,0003 bd2 ba1.5k sqft266 Planter Pointe, Normangee, TX 77871For Sale
 MLS ID #86494971, Shawn DeCandia, eXp Realty LLC. HAR
 - $799,0004 bd4 ba2.8k sqft17406 County Road 4821, Normangee, TX 77871For Sale
 MLS ID #33321615, Sherri Barrett, Compass RE Texas, LLC - The Woodlands. HAR
 - $545,9003 bd3 ba2k sqft4364 Green Pastures, North Zulch, TX 77872For Sale
 MLS ID #26009209, Kim Thrasher, Coldwell Banker Apex, REALTORS. BCSMLS
