Discover comfort and charm in the heart of Franklin! This spacious home features 4 bedrooms, 3 full baths, a large foyer, dedicated office, formal living and dining rooms, and an attached 2-car garage. Set on 1.27 acres beneath mature live oaks, the 3,020 sq ft brick home offers both space and an unbeatable location. Inside, enjoy a bright, welcoming layout with vinyl and tile flooring, a cozy living room with fireplace and built-ins, and a well-equipped kitchen with ample counters, cabinetry, built-in oven, cooktop, prep island, and eating bar. All bedrooms include soft carpeting, and the roomy primary ensuite features dual sinks plus a separate tub and shower. Generous closets provide plenty of storage. Outside, relax under the trees and enjoy the peaceful, country-like feel while still being right in town—just a short walk to the city park and nearby schools. Homes like this don’t come around often. Schedule your private tour today!
For sale
$550,000
417 W Morgan St, Franklin, TX 77856
4beds
3,020sqft
Single Family Residence
Built in 1996
1.27 Acres Lot
$529,100 Zestimate®
$182/sqft
$-- HOA
What's special
Dedicated officeLarge foyerBright welcoming layoutVinyl and tile flooring
- 314 days
- 95
- 9
Zillow last checked:
Listing updated:
Listed by:
Kristi Fox-Satsky TREC #0478784 979-255-5369,
Century 21 Integra Unlocked
Source: HAR,MLS#: 30438173
Facts & features
Interior
Bedrooms & bathrooms
- Bedrooms: 4
- Bathrooms: 3
- Full bathrooms: 3
Primary bedroom
- Level: First
- Area: 272
- Dimensions: 16x17
Bedroom
- Level: First
- Area: 169
- Dimensions: 13x13
Bedroom
- Level: First
- Area: 120
- Dimensions: 10x12
Bedroom
- Level: First
- Area: 224
- Dimensions: 14x16
Other
- Level: First
- Area: 108
- Dimensions: 9x12
Breakfast
- Level: First
- Area: 90
- Dimensions: 9x10
Dining room
- Level: First
- Area: 143
- Dimensions: 11x13
Family room
- Level: First
- Area: 210
- Dimensions: 14x15
Kitchen
- Level: First
- Area: 234
- Dimensions: 13x18
Living room
- Level: First
- Area: 380
- Dimensions: 19x20
Utility room
- Level: First
- Area: 63
- Dimensions: 7x9
Heating
- Electric
Cooling
- Ceiling Fan(s), Electric
Appliances
- Included: Disposal, Oven, Microwave, Electric Cooktop, Dishwasher
Features
- Flooring: Carpet, Tile, Vinyl
- Number of fireplaces: 1
- Fireplace features: Gas Log
Interior area
- Total structure area: 3,020
- Total interior livable area: 3,020 sqft
Property
Parking
- Total spaces: 2
- Parking features: Attached
- Attached garage spaces: 2
Features
- Stories: 1
- Patio & porch: Covered
Lot
- Size: 1.27 Acres
- Features: Other, 1 Up to 2 Acres
Details
- Parcel number: 060300000010
Construction
Type & style
- Home type: SingleFamily
- Architectural style: Traditional
- Property subtype: Single Family Residence
Materials
- Brick
- Foundation: Slab
- Roof: Composition
Condition
- New construction: No
- Year built: 1996
Utilities & green energy
- Sewer: Public Sewer
- Water: Public
Community & HOA
Community
- Subdivision: Morgan Heights
Location
- Region: Franklin
Financial & listing details
- Price per square foot: $182/sqft
- Tax assessed value: $610,580
- Annual tax amount: $11,164
- Date on market: 12/11/2025
Estimated market value
$529,100
$503,000 - $556,000
$3,090/mo
Price history
| Date | Event | Price |
|---|---|---|
| 3/23/2026 | Price change | $550,000-4.3%$182/sqft |
Source:  BCSMLS #25012796 Report a problem | ||
| 12/11/2025 | Listed for sale | $575,000-8%$190/sqft |
Source: BCSMLS #25012796 Report a problem | ||
| 8/1/2025 | Listing removed | $625,000$207/sqft |
Source:  Unlock MLS #3972985 Report a problem | ||
| 11/20/2024 | Listed for sale | $625,000$207/sqft |
Source: BCSMLS #24015746 Report a problem | ||
Public tax history
| Year | Property taxes | Tax assessment |
|---|---|---|
| 2026 | -- | $610,580 +5.4% |
| 2025 | $10,940 -2% | $579,433 |
| 2024 | $11,164 +240.5% | $579,433 +41.5% |
| 2023 | $3,278 +0.3% | $409,510 +10% |
| 2022 | $3,268 +0.8% | $372,282 +10% |
| 2021 | $3,241 +0.2% | $338,438 +2.9% |
| 2020 | $3,234 +86.3% | $328,868 +14.9% |
| 2018 | $1,736 | $286,311 -18.2% |
| 2017 | -- | $350,100 +10.1% |
| 2016 | -- | $318,089 +9.2% |
| 2015 | -- | $291,412 -11.2% |
| 2014 | -- | $328,279 |
| 2013 | -- | $328,279 +49.7% |
| 2012 | -- | $219,306 0% |
| 2011 | -- | $219,320 |
| 2010 | -- | $219,320 +16.1% |
| 2009 | -- | $188,840 -1.4% |
| 2008 | -- | $191,590 |
| 2007 | -- | -- |
Find assessor info on the county website
Monthly payment
Est. payment
Payment breakdown
Explore the cost of this home by adjusting the details. Changes won't be saved.Climate risks
Neighborhood: 77856
Nearby schools
Schools provided by the listing agent
- Elementary: Reynolds Elementary School (Franklin)
- Middle: Franklin Middle School
- High: Franklin High School (Franklin)
Source: HAR. This data may not be complete. We recommend contacting the local school district to confirm school assignments for this home.
Similar homes
- $525,0003 bd2 ba2.5k sqft1225 Fm 2446, Franklin, TX 77856For Sale
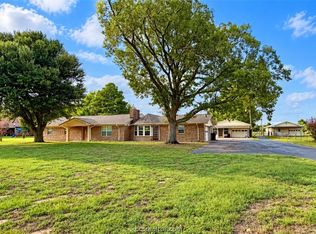 MLS ID #26012413, Melissa McCormick Welch, Home & Ranch Real Estate. BCSMLS
- $644,9504 bd3 ba2.6k sqft831 Mimosa Ln, Franklin, TX 77856For Sale
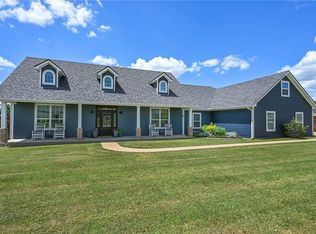 NextHome
- $475,0003 bd2 ba2.5k sqft2365 S Fm 46, Franklin, TX 77856For Sale
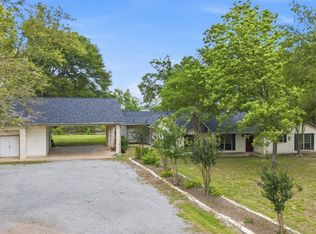 MLS ID #78543418, James Hammond, Keller Williams Realty Brazos Valley office. HAR
- $340,0004 bd2 ba2k sqft405 N Main St, Franklin, TX 77856For Sale
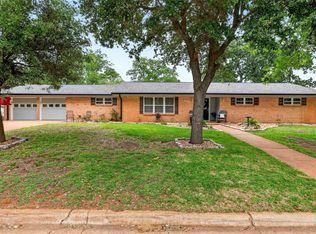 MLS ID #96719150, Lexi Standley, Standley Real Estate Company, LLC. HAR
