
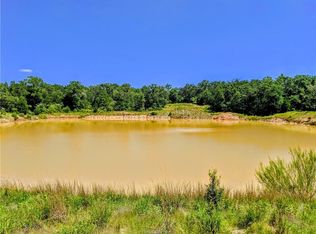
Welcome Home to Enchanted Forest Subdivision! This beautiful new construction home is located just 4 miles from Franklin, TX and is nestled within over 5 acres of woods including towering oak trees in one of the area's newest rural subdivisions in the much sought-after Franklin ISD. The home offers 3 bedrooms and 2.5 bathrooms with 2,290 sq. ft. of customized, well-designed living space and a large kitchen and family room. This modern kitchen boasts granite countertops, stainless appliances, farm sink, extra large island with room for bar seating and a walk-in butlers pantry complete with wine cooler, microwave and generous shelving and cabinetry for storage. The primary bedroom suite includes a beautiful en-suite bathroom with a glass enclosed walk-in shower and freestanding decorative bathtub and cavernous walk-in closet with great built-in storage. The suite also conveniently includes a connecting laundry room with its own set of built-ins and ample storage. The home also features a wood-burning fireplace, spray foam insulation, raised ceilings, low-e windows, covered front and back porches, new septic system, metered water service and underground electric. Make an appointment today to come see your new home.
Active
$641,900
2708 Yorkshire Trl, Franklin, TX 77856
3beds
2,290sqft
Single Family Residence
Built in 2026
5.44 Acres Lot
$634,000 Zestimate®
$280/sqft
$-- HOA
What's special
Wood-burning fireplaceStainless appliancesGranite countertopsLow-e windowsModern kitchenRaised ceilingsSpray foam insulation
- 257 days
- 212
- 13
Zillow last checked:
Listing updated:
Listed by:
Rodney McFadden TREC #0626461 979-324-4363,
Captiva Realty
Source: BCSMLS,MLS#: 26001529 Originating MLS: Bryan College Station Regional AOR
Originating MLS: Bryan College Station Regional AORFacts & features
Interior
Bedrooms & bathrooms
- Bedrooms: 3
- Bathrooms: 3
- Full bathrooms: 2
- 1/2 bathrooms: 1
Heating
- Central, Electric
Cooling
- Central Air, Electric
Appliances
- Included: Dishwasher, Electric Range, Electric Water Heater, Microwave, Refrigerator, Water Heater
- Laundry: Washer Hookup
Features
- Granite Counters, Butler's Pantry, Ceiling Fan(s)
- Flooring: Vinyl
- Windows: Low-Emissivity Windows
- Has fireplace: Yes
- Fireplace features: Wood Burning
Interior area
- Total structure area: 2,290
- Total interior livable area: 2,290 sqft
Property
Parking
- Total spaces: 2
- Parking features: Attached, Garage, Garage Door Opener
- Attached garage spaces: 2
Accessibility
- Accessibility features: None
Features
- Levels: One
- Stories: 1
- Patio & porch: Covered
Lot
- Size: 5.44 Acres
- Features: Trees Large Size
Details
- Parcel number: 003240000280
Construction
Type & style
- Home type: SingleFamily
- Property subtype: Single Family Residence
Materials
- HardiPlank Type, Stone
- Foundation: Slab
- Roof: Composition
Condition
- Year built: 2026
Details
- Builder name: Texas MKV, LLC
Utilities & green energy
- Water: Community/Coop
- Utilities for property: Electricity Available, Septic Available, Underground Utilities, Water Available
Green energy
- Energy efficient items: Lighting, Windows
Community & HOA
Community
- Subdivision: Other
HOA
- Has HOA: No
Location
- Region: Franklin
Financial & listing details
- Price per square foot: $280/sqft
- Date on market: 2/5/2026
- Cumulative days on market: 258 days
- Electric utility on property: Yes
Estimated market value
$634,000
$602,000 - $666,000
$2,999/mo
Price history
| Date | Event | Price |
|---|---|---|
| 5/19/2026 | Price change | $641,900-1.1%$280/sqft |
Source:  BCSMLS #26001529 Report a problem BCSMLS #26001529 Report a problem | ||
| 2/5/2026 | Listed for sale | $648,900+10.3%$283/sqft |
Source: BCSMLS #26001529 Report a problem | ||
| 7/16/2025 | Listing removed | $588,530$257/sqft |
Source: BCSMLS #25006135 Report a problem | ||
| 5/22/2025 | Listed for sale | $588,530$257/sqft |
Source: BCSMLS #25006135 Report a problem | ||
Public tax history
Tax history is unavailable.
Monthly payment
Est. payment
Payment breakdown
Explore the cost of this home by adjusting the details. Changes won't be saved.Climate risks
Neighborhood: 77856
Nearby schools
Schools provided by the listing agent
- Middle: ,
- District: Franklin
Source: BCSMLS. This data may not be complete. We recommend contacting the local school district to confirm school assignments for this home.

Similar homes
- $622,5003 bd3 ba2.3k sqft2792 Yorkshire Trl, Franklin, TX 77856For Sale
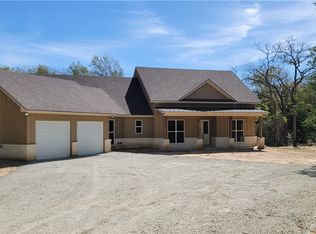 MLS ID #26003346, Rodney McFadden, Captiva Realty. BCSMLS
 - $525,0003 bd2 ba2.5k sqft1225 Fm 2446, Franklin, TX 77856For Sale
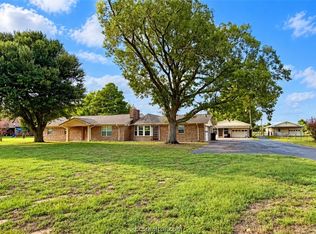 MLS ID #26012413, Melissa McCormick Welch, Home & Ranch Real Estate. BCSMLS
 - $685,0003 bd2 ba1.9k sqft1690 W Fm 1644, Franklin, TX 77856For Sale
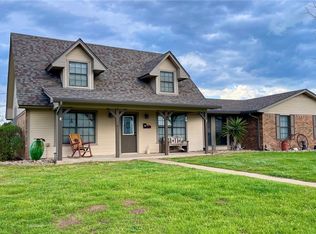 MLS ID #26003028, D'Anne Pamplin, BHHS Caliber Realty. BCSMLS
 - $644,9504 bd3 ba2.6k sqft831 Mimosa Ln, Franklin, TX 77856For Sale
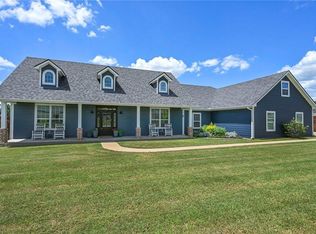 NextHome
