Set on 5.76 acres, this beautiful corner-lot estate offers spacious interiors, inviting outdoor areas & peaceful views. A long driveway leads to the home, where attached and detached garages provide generous parking and storage. Inside, a dedicated office sits near two bedrooms that share a full bath. The spacious living room is anchored by a gas-log fireplace, while the adjoining kitchen features abundant cabinetry, a gas cooktop, eating bar & pantry. The dining area overlooks the acreage through plentiful windows. The private primary suite offers backyard views and an adjoining bath with dual granite vanities, a soaking tub & separate walk-in shower. An additional bedroom and full bath complete the layout. Outside, a covered patio connects to a bar and full outdoor kitchen with a refrigerator, sink & built-in grill. Beyond the fenced backyard, the acreage extends toward a large pond, offering privacy and room to enjoy acreage living.
For sale
$729,900
9600 Shadow Creek Trl, Hearne, TX 77859
4beds
2,288sqft
Single Family Residence
Built in 2017
5.76 Acres Lot
$711,700 Zestimate®
$319/sqft
$17/mo HOA
What's special
- 18 days
- 66
- 11
Zillow last checked:
Listing updated:
Listed by:
Jennifer Zweiacker TREC #0554730 979-324-4796,
Zweiacker & Associates
Source: HAR,MLS#: 58454621
Facts & features
Interior
Bedrooms & bathrooms
- Bedrooms: 4
- Bathrooms: 3
- Full bathrooms: 3
Primary bedroom
- Level: First
- Area: 210
- Dimensions: 15 x 14
Bedroom
- Level: First
- Area: 132
- Dimensions: 12 x 11
Bedroom
- Level: First
- Area: 120
- Dimensions: 12 x 10
Bedroom
- Level: First
- Area: 154
- Dimensions: 14 x 11
Other
- Level: First
- Area: 100
- Dimensions: 10 x 10
Other
- Level: First
- Dimensions: Full
Other
- Level: First
- Dimensions: Full
Dining room
- Level: First
- Area: 110
- Dimensions: 11 x 10
Kitchen
- Level: First
- Area: 210
- Dimensions: 15 x 14
Living room
- Level: First
- Area: 216
- Dimensions: 18 x 12
Primary bath
- Level: First
- Dimensions: Full
Utility room
- Level: First
- Area: 54
- Dimensions: 9 x 6
Heating
- Electric, Heat Pump
Cooling
- Ceiling Fan(s), Electric
Appliances
- Included: Disposal, Electric Oven, Microwave, Gas Cooktop, Dishwasher
- Laundry: Washer Hookup
Features
- Crown Molding, High Ceilings, Vaulted Ceiling, En-Suite Bath, Split Plan
- Flooring: Carpet, Tile, Vinyl
- Number of fireplaces: 1
- Fireplace features: Gas Log
Interior area
- Total structure area: 2,288
- Total interior livable area: 2,288 sqft
Property
Parking
- Total spaces: 3
- Parking features: Garage
- Attached garage spaces: 3
Features
- Stories: 1
- Patio & porch: Covered
- Has spa: Yes
Lot
- Size: 5.76 Acres
- Features: Corner Lot, 5 Up to 10 Acres
Details
- Parcel number: 111579
Construction
Type & style
- Home type: SingleFamily
- Architectural style: Traditional
- Property subtype: Single Family Residence
Materials
- Brick, Stone
- Foundation: Slab
- Roof: Composition
Condition
- New construction: No
- Year built: 2017
Utilities & green energy
- Sewer: Public Sewer
- Water: Public
Community & HOA
Community
- Subdivision: Shadow Creek Ranch
HOA
- Has HOA: Yes
- HOA fee: $200 annually
Location
- Region: Hearne
Financial & listing details
- Price per square foot: $319/sqft
- Tax assessed value: $667,221
- Annual tax amount: $6,514
- Date on market: 9/15/2026
- Listing terms: Cash,Conventional,FHA,VA Loan
Estimated market value
$711,700
$676,000 - $747,000
$2,703/mo
Price history
| Date | Event | Price |
|---|---|---|
| 9/15/2026 | Listed for sale | $729,900$319/sqft |
Source:  HAR #58454621 Report a problem HAR #58454621 Report a problem | ||
| 1/19/2017 | Sold | -- |
Source:  BCSMLS #1600985 Report a problem BCSMLS #1600985 Report a problem | ||
Public tax history
| Year | Property taxes | Tax assessment |
|---|---|---|
| 2025 | $6,514 +5.5% | $564,713 +10% |
| 2024 | $6,172 +0.6% | $513,375 |
| 2023 | $6,135 -17.1% | $513,375 +4% |
| 2022 | $7,404 | $493,867 |
Find assessor info on the county website
Monthly payment
Est. payment
Payment breakdown
Explore the cost of this home by adjusting the details. Changes won't be saved.Climate risks
Neighborhood: 77859
Nearby schools
Schools provided by the listing agent
- Elementary: Navarro Elementary School (Bryan)
- Middle: Stephen F. Austin Middle School
- High: James Earl Rudder High School
Source: HAR. This data may not be complete. We recommend contacting the local school district to confirm school assignments for this home.
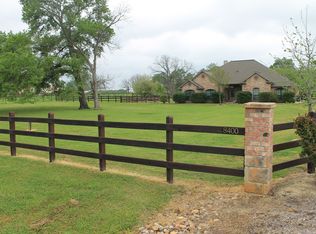
Similar homes
- $729,9004 bd3 ba2.2k sqft9600 Shadow Creek Trl, Hearne, TX 77859Active
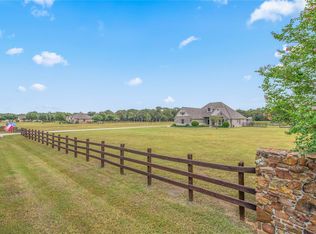
 MLS ID #1513519, Jennifer Zweiacker, Zweiacker & Associates. Unlock MLS
 - $729,9004 bd3 ba2.2k sqft9600 Shadow Creek Trl, Hearne, TX 77859For Sale
 MLS ID #26011090, Jennifer Zweiacker, Zweiacker & Associates. BCSMLS
 - $739,0005 bd4 ba2.9k sqft10547 Acacia Ln, Hearne, TX 77859For Sale
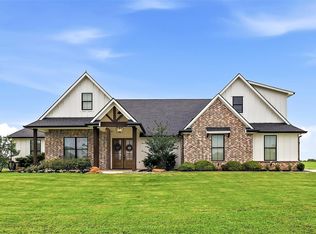 MLS ID #34216902, Monica Van Nest, Coldwell Banker Apex, REALTORS LLC. HAR
 - $589,0004 bd2 ba2.2k sqft4280 Foxtail Ct, Bryan, TX 77808For Sale
 MLS ID #26011798, Michael Tepera, Keller Williams Realty Brazos Valley office. BCSMLS
