Experience refined living in this exceptional estate, where luxury meets tranquility on a beautifully appointed one-acre lot. Complete with a resort-style pool and spa, this stunning 4-bedroom, 3-bath residence offers an elevated lifestyle just minutes from modern conveniences. From the moment you enter, you’re greeted by an impressive foyer and a sophisticated private study—perfectly designed for a home office or executive workspace. The home’s expansive open-concept design showcases soaring ceilings, elegant architectural details, and a striking fireplace that anchors the grand living space. The gourmet kitchen seamlessly flows into the living and dining areas, creating an ideal setting for both intimate gatherings and upscale entertaining. Step outside to your private outdoor retreat, featuring a covered patio and fully equipped outdoor kitchen—perfect for hosting under the stars or enjoying peaceful evenings surrounded by nature. The luxurious primary suite is a true sanctuary, complete with dual oversized walk-in closets and ample space designed for comfort and indulgence. Throughout the home, you’ll find thoughtfully designed storage and high-end finishes that enhance both functionality and style. Perfectly positioned just outside the city limits, this property offers the serenity of country living with the convenience of being less than 10 minutes from Target and Kroger. This is more than a home—it’s a lifestyle.
Active
$855,000
7813 Stiteler Dr, Bryan, TX 77808
4beds
3,100sqft
Farm, Single Family Residence
Built in 2022
1.07 Acres Lot
$830,800 Zestimate®
$276/sqft
$9/mo HOA
What's special
Striking fireplaceFully equipped outdoor kitchenImpressive foyerPrivate outdoor retreatHigh-end finishesLiving and dining areasOne-acre lot
- 6 days
- 227
- 10
Likely to sell faster than
Zillow last checked:
Listing updated:
Listed by:
Jill Fouch TREC #0661040 979-777-1139,
Moxie Texas Real Estate
Source: BCSMLS,MLS#: 26011956 Originating MLS: Bryan College Station Regional AOR
Originating MLS: Bryan College Station Regional AORFacts & features
Interior
Bedrooms & bathrooms
- Bedrooms: 4
- Bathrooms: 3
- Full bathrooms: 3
Rooms
- Room types: Family Room, Study
Primary bedroom
- Description: Double Head Shower,Granite Vanity Tops,Separate Shower,Separate Vanities,Walk-in Closets
- Level: Main
- Dimensions: 15x17
Bedroom
- Level: Main
- Dimensions: 12x11
Bedroom
- Level: Main
- Dimensions: 11x12
Bathroom
- Level: Main
- Dimensions: 11x12
Bathroom
- Level: Main
- Dimensions: 8x5
Bathroom
- Description: Jack/Jill Bath
- Level: Main
- Dimensions: 8x6
Dining room
- Level: Main
- Dimensions: 12x15
Kitchen
- Description: 1st Floor,Built-In Dishwasher,Built-In Oven Gas,Eating Bar,Garbage Disposal,Gas Range,Island,Microwave Oven,Pantry,Refrigerator
- Dimensions: 12x22
Laundry
- Level: Main
- Dimensions: 6x10
Living room
- Level: Main
- Dimensions: 20x21
Mud room
- Level: Main
- Dimensions: 7x6
Other
- Description: Pantry
- Level: Main
- Dimensions: 6x8
Study
- Level: Main
- Dimensions: 12x12
Heating
- Central, Gas
Cooling
- Central Air, Ceiling Fan(s), Electric
Appliances
- Included: Built-In Gas Oven, Dishwasher, Disposal, Gas Range, Gas Water Heater, Multiple Water Heaters, Microwave, Refrigerator, ENERGY STAR Qualified Appliances, Tankless Water Heater
- Laundry: Washer Hookup
Features
- French Door(s)/Atrium Door(s), Granite Counters, High Ceilings, High Speed Internet, Wired for Sound, Window Treatments, Ceiling Fan(s), Dry Bar, Kitchen Island, Programmable Thermostat, Walk-In Pantry
- Flooring: Carpet, Tile, Wood
- Doors: French Doors, Insulated Doors
- Windows: Low-Emissivity Windows
- Has fireplace: Yes
- Fireplace features: Gas, Wood Burning
Interior area
- Total structure area: 3,100
- Total interior livable area: 3,100 sqft
Property
Parking
- Total spaces: 2
- Parking features: Attached, Garage, Garage Faces Side, Garage Door Opener
- Attached garage spaces: 2
Accessibility
- Accessibility features: None
Features
- Levels: One
- Stories: 1
- Patio & porch: Covered
- Exterior features: IrrigationSprinklers, Outdoor Kitchen
- Fencing: None
Lot
- Size: 1.07 Acres
Details
- Parcel number: 423800
Construction
Type & style
- Home type: SingleFamily
- Architectural style: Farmhouse
- Property subtype: Farm, Single Family Residence
Materials
- Brick, Frame, HardiPlank Type, Stone
- Foundation: Slab
- Roof: Composition,Shingle
Condition
- Year built: 2022
Details
- Builder name: JaxSir
Utilities & green energy
- Water: Community/Coop
- Utilities for property: Septic Available, Water Available
Green energy
- Energy efficient items: Radiant Attic Barrier, Appliances, Doors, HVAC, Insulation, Lighting, Roof, Thermostat, Windows
- Energy generation: Wind
- Indoor air quality: Ventilation
Community & HOA
Community
- Features: Barbecue
- Security: Security System, Smoke Detector(s)
- Subdivision: Green Branch Ridge
HOA
- Has HOA: Yes
- Amenities included: Management
- Services included: Association Management
- HOA fee: $105 annually
Location
- Region: Bryan
Financial & listing details
- Price per square foot: $276/sqft
- Tax assessed value: $675,000
- Annual tax amount: $8,065
- Date on market: 10/7/2026
- Cumulative days on market: 155 days
- Listing terms: Cash,Conventional,FHA,VA Loan
Estimated market value
$830,800
$789,000 - $872,000
Not available
Price history
| Date | Event | Price |
|---|---|---|
| 10/7/2026 | Listed for sale | $855,000-3.2%$276/sqft |
Source:  BCSMLS #26011956 Report a problem BCSMLS #26011956 Report a problem | ||
| 9/17/2026 | Listing removed | $883,000$285/sqft |
Source:  HAR #90897354 Report a problem HAR #90897354 Report a problem | ||
| 8/24/2026 | Listed for sale | $883,000-1.3%$285/sqft |
Source: BCSMLS #26010450 Report a problem | ||
| 8/15/2026 | Listing removed | $895,000$289/sqft |
Source: BCSMLS #26004434 Report a problem | ||
| 5/6/2026 | Price change | $895,000-3.2%$289/sqft |
Source: BCSMLS #26004434 Report a problem | ||
| 4/13/2026 | Listed for sale | $925,000+32.3%$298/sqft |
Source: BCSMLS #26004434 Report a problem | ||
| 6/6/2022 | Sold | -- |
Source: Agent Provided Report a problem | ||
| 10/19/2021 | Listed for sale | $699,000+635.8%$225/sqft |
Source: BCSMLS #21013134 Report a problem | ||
| 2/11/2021 | Sold | -- |
Source: BCSMLS #20003724 Report a problem | ||
| 12/12/2020 | Listed for sale | $95,000$31/sqft |
Source: BCSMLS #20003724 Report a problem | ||
Public tax history
| Year | Property taxes | Tax assessment |
|---|---|---|
| 2025 | $8,065 -0.5% | $675,000 +3.6% |
| 2024 | $8,104 -12.2% | $651,297 -2.4% |
| 2023 | $9,231 +109.9% | $667,534 +142% |
| 2022 | $4,398 +211.3% | $275,813 +241.4% |
| 2021 | $1,413 | $80,785 +29.1% |
| 2020 | -- | $62,593 |
Find assessor info on the county website
Monthly payment
Est. payment
Payment breakdown
Explore the cost of this home by adjusting the details. Changes won't be saved.Climate risks
Neighborhood: 77808
Nearby schools
Schools provided by the listing agent
- Middle: ,
- District: Bryan
Source: BCSMLS. This data may not be complete. We recommend contacting the local school district to confirm school assignments for this home.
Similar homes
- $--3 bd3 ba2.4k sqft3597 Chantilly Path, Bryan, TX 77808AuctionAuction.com 2
- $789,9004 bd3 ba2.8k sqft5664 Mill Water Ct, Bryan, TX 77808For Sale
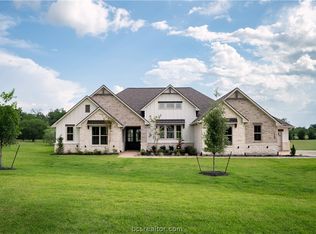 MLS ID #26009658, Jennifer Fredericks, Inhabit Real Estate Group. BCSMLS
 - $795,0004 bd3 ba2.8k sqft6788 Ellehue Ln, Bryan, TX 77808For Sale
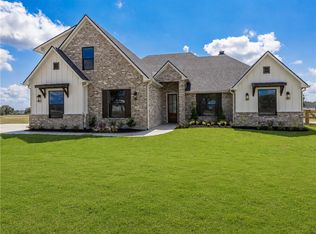 MLS ID #26010098, Amber Romitelli, NextHome Realty Solutions BCS. BCSMLS
 - $830,0004 bd5 ba2.7k sqft3349 Fiddlers Grn, Bryan, TX 77808For Sale
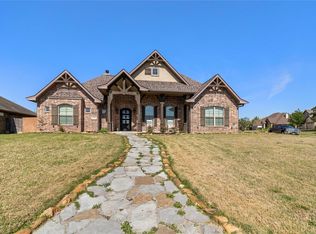 MLS ID #56439327, Vivian Zamora, Town & Country Realty. HAR
