Welcome to your dream home in Vintage Estates! This beautifully designed residence, just like new, features 4 bedrooms & 3 bathrooms, maximizing space & comfort across approximately 2,200 square feet. The heart of the home is the expansive open-concept living, kitchen & dining area, perfect for entertaining and family gatherings. Natural light flows generously through large windows, illuminating the gorgeous luxury vinyl plank flooring that adds warmth and elegance to the space. The kitchen is a chef's delight, boasting a farmhouse sink, stunning granite countertops & a spacious walk-in pantry. A large kitchen island with seating invites casual dining & modern stainless steel appliances complete this culinary haven. The spacious master suite serves as a private retreat, featuring a large walk-in closet with convenient access to the utility room, making laundry days a breeze. Step outside to enjoy the expansive covered front and back porches, ideal for sipping your morning coffee or hosting summer barbecues. The backyard is a tranquil oasis, complete with a shaded gazebo and greenhouse. Vintage Estates is perfectly situated just minutes away from shopping, schools, and restaurants, offering the convenience of town while providing the peace and quiet of country living. The community is inspired by the breathtaking beauty of the adjacent Messina Hof Winery & Vineyards, making it a picturesque place to call home.
Active
$460,000
4149 Vintage Estates Ct, Bryan, TX 77808
4beds
2,191sqft
:
Get pre-qualified$3,219/mo
Single Family Residence
Built in 2022
10,232 Square Feet Lot
$453,300 Zestimate®
$210/sqft
$33/mo HOA
What's special
Luxury vinyl plank flooringLarge windowsStunning granite countertopsSpacious master suiteLarge walk-in closetFarmhouse sinkModern stainless steel appliances
- 39 days |
- 223 |
- 5 |
Zillow last checked:
Listing updated:
Listed by:
Jamie Prejean TREC #0653743 979-777-1116,
CENTURY 21 Integra
Source: BCSMLS,MLS#: 26007343 Originating MLS: Bryan College Station Regional AOR
Originating MLS: Bryan College Station Regional AORFacts & features
Interior
Bedrooms & bathrooms
- Bedrooms: 4
- Bathrooms: 3
- Full bathrooms: 3
Heating
- Central, Electric
Cooling
- Central Air, Ceiling Fan(s), Electric
Appliances
- Included: Dishwasher, Electric Water Heater, Disposal, Microwave, Water Heater, ENERGY STAR Qualified Appliances
- Laundry: Washer Hookup
Features
- Granite Counters, High Ceilings, Smart Home, Window Treatments, Butler's Pantry, Ceiling Fan(s), Dry Bar, Kitchen Exhaust Fan, Kitchen Island, Programmable Thermostat, Walk-In Pantry
- Flooring: Carpet, Tile, Vinyl
- Windows: Low-Emissivity Windows
Interior area
- Total structure area: 2,191
- Total interior livable area: 2,191 sqft
Property
Parking
- Total spaces: 2
- Parking features: Attached, Garage, Garage Door Opener
- Attached garage spaces: 2
Accessibility
- Accessibility features: None
Features
- Levels: One
- Stories: 1
- Patio & porch: Covered
- Exterior features: Sprinkler/Irrigation
Lot
- Size: 10,232 Square Feet
- Features: Cul-De-Sac
Details
- Parcel number: 435795
Construction
Type & style
- Home type: SingleFamily
- Property subtype: Single Family Residence
Materials
- Brick, HardiPlank Type, Stone
- Foundation: Slab
- Roof: Composition
Condition
- Year built: 2022
Details
- Builder name: Blackstone
Utilities & green energy
- Sewer: Public Sewer
- Water: Public
- Utilities for property: Cable Available, Sewer Available, Trash Collection, Water Available
Green energy
- Energy efficient items: Appliances, Lighting, Thermostat, Windows
- Indoor air quality: Ventilation
Community & HOA
Community
- Features: Garden Area
- Security: Security System, Smoke Detector(s)
- Subdivision: Vintage Estates
HOA
- Has HOA: Yes
- Amenities included: Maintenance Grounds, Management
- Services included: Common Area Maintenance, Association Management, Insurance
- HOA fee: $400 annually
Location
- Region: Bryan
Financial & listing details
- Price per square foot: $210/sqft
- Tax assessed value: $463,048
- Annual tax amount: $6,835
- Date on market: 6/20/2026
- Cumulative days on market: 40 days
Estimated market value
$453,300
$431,000 - $476,000
$2,886/mo
Price history
| Date | Event | Price |
|---|---|---|
| 6/20/2026 | Listed for sale | $460,000+8.2%$210/sqft |
Source:  BCSMLS #26007343 Report a problem BCSMLS #26007343 Report a problem | ||
| 6/16/2023 | Sold | -- |
Source: BCSMLS #23003881 Report a problem | ||
| 5/15/2023 | Pending sale | $424,999$194/sqft |
Source: BCSMLS #23003881 Report a problem | ||
| 3/31/2023 | Listed for sale | $424,999$194/sqft |
Source: BCSMLS #23003881 Report a problem | ||
Public tax history
| Year | Property taxes | Tax assessment |
|---|---|---|
| 2025 | $6,835 +57.5% | $463,048 +12.9% |
| 2024 | $4,341 +4.5% | $409,975 +36.5% |
| 2023 | $4,153 +551.2% | $300,339 +650.8% |
| 2022 | $638 -8.8% | $40,000 |
| 2021 | $700 | $40,000 |
Find assessor info on the county website
Monthly payment
Est. payment
Payment breakdown
Explore the cost of this home by adjusting the details. Changes won't be saved.Climate risks
Neighborhood: 77808
Nearby schools
GreatSchools rating
- 8/10Mitchell Elementary SchoolGrades: PK-4Distance: 1.7 mi
- 4/10Arthur L Davila Middle SchoolGrades: 7-8Distance: 5.1 mi
- 3/10James Earl Rudder High SchoolGrades: 9-12Distance: 1.5 mi
Schools provided by the listing agent
- Middle: ,
- District: Bryan
Source: BCSMLS. This data may not be complete. We recommend contacting the local school district to confirm school assignments for this home.
- $499,4005 bd3 ba2.8k sqft4145 Vintage Estates Ct, Bryan, TX 77808Off Market

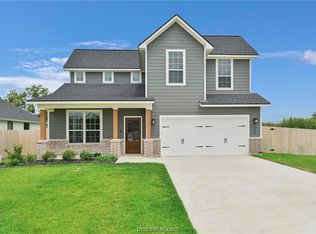
- $--4 bd4 ba2.4k sqft4153 Vintage Estates Ct, Bryan, TX 77808Sold
- $386,3004 bd3 ba2k sqft4141 Vintage Estates Ct, Bryan, TX 77808Off Market

- $401,0004 bd2 ba1.9k sqft4218 Vintage Hills Dr, Bryan, TX 77808Off Market
- $372,2003 bd2 ba2.1k sqft4137 Vintage Estates Ct, Bryan, TX 77808Off Market
- $416,8003 bd2 ba2k sqft4150 Vintage Estates Ct, Bryan, TX 77802Off Market
- $407,6003 bd2 ba2.1k sqft4146 Vintage Estates Ct, Bryan, TX 77808Off Market
- $564,9005 bd3 ba3k sqft4154 Vintage Estates Ct, Bryan, TX 77808Off Market
A local agent can set up tours, give advice and negotiate with sellers.
A local lender can help you make sure your offer is ready when you are.
Similar homes
- $465,0004 bd3 ba2.1k sqft4117 Vintage Estates Ct, Bryan, TX 77802For Sale
 MLS ID #8780452, Jennifer Zweiacker, Zweiacker & Associates. HAR
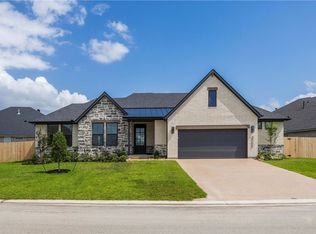
 - $489,9004 bd3 ba2.2k sqft3565 Chantilly Path, Bryan, TX 77808New Construction
 BCSMLS
 - $562,0004 bd3 ba2.1k sqft3353 Stonington Way, Bryan, TX 77808For Sale
 MLS ID #7564277, Jill Sechelski, Jill Sechelski, Broker. HAR
 - $444,5003 bd2 ba2k sqft3417 Dovecote Way, Bryan, TX 77808For Sale
 MLS ID #27251855, Gloria Medina, About Town Realty. HAR
 - $614,9504 bd4 ba2.7k sqft3201 Old Spring Way, Bryan, TX 77808For SaleMLS ID #49293699, Jennifer Jennings, NextHome Realty Solutions BCS. HAR
- $509,9004 bd3 ba2.3k sqft3301 Covington Ct, Bryan, TX 77808For SaleMLS ID #26005820, Lacey Hogan, Inhabit Real Estate Group. BCSMLS
- $429,0003 bd3 ba2k sqft3516 Foxcroft Path, Bryan, TX 77808For SaleMLS ID #26005760, Jeff Allen, Inhabit Real Estate Group. BCSMLS
- $575,0004 bd3 ba2.5k sqft3329 Fiddlers Grn, Bryan, TX 77808For SaleMLS ID #26007395, Lacey Hogan, Inhabit Real Estate Group. BCSMLS
- $476,0004 bd4 ba3k sqft5601 Hampton Ct, Bryan, TX 77802AuctionMLS ID #26007476, Hayden Riley, Inhabit Real Estate Group. BCSMLS
- $377,8153 bd2 ba1.8k sqft3011 Nobel Ct, Bryan, TX 77808For SaleMLS ID #26008849, Cori Becka, RE/MAX 2020. BCSMLS
- $429,9004 bd3 ba2k sqft3009 Teller Dr, Bryan, TX 77808New ConstructionBCSMLS
- $474,9004 bd3 ba2.4k sqft2308 Morningside Dr, Bryan, TX 77802For SaleMLS ID #26006541, Ardi Kiani, Maroon & White Property Mgmt. BCSMLS
- $599,9004 bd3 ba2.5k sqft3320 Stoneleigh Rd, Bryan, TX 77808For SaleMLS ID #26006064, Ashton Rea, Engel & Voelkers B/CS. BCSMLS
- $389,9003 bd3 ba1.9k sqft2811 Spector Dr, Bryan, TX 77808For SaleMLS ID #26009051, Jacob Shafer, Kept Property Group, LLC. BCSMLS
- $468,0003 bd3 ba2.1k sqft515 Crescent Dr, Bryan, TX 77801For SaleMLS ID #26006477, Gregory Schwartz, Keller Williams Realty Brazos Valley office. BCSMLS
- $350,0003 bd2 ba1.7k sqft3164 Tarleton Ct, Bryan, TX 77808For SaleMLS ID #26009319, Ky Baker, Knox Realty Advisors, LLC. BCSMLS
- $279,9003 bd2 ba1.3k sqft3014 Positano Loop, Bryan, TX 77808For SaleMLS ID #26006218, Jamie Prejean, CENTURY 21 Integra. BCSMLS
- $539,9004 bd3 ba2.3k sqft11132 Forest Dr, College Station, TX 77845For SaleMLS ID #26009591, Kristi Fox Satsky, Century 21 Integra Unlocked. BCSMLS
- $399,9003 bd2 ba1.8k sqft2805 Captain Dr, Bryan, TX 77808New ConstructionMLS ID #26003593, Lacey Hogan, Inhabit Real Estate Group. BCSMLS
- $560,0003 bd3 ba2.4k sqft3597 Chantilly Path, Bryan, TX 77808For SaleMLS ID #26002544, Edward Allison, Engel & Voelkers B/CS. BCSMLS
