Over a half acre, less than a mile from Texas A&M and Century Square — this updated North Oakwood home is a rare find.
This 3-bed, 3-bath home with an oversized 2-car garage sits on .64 acres and delivers every modern finish in one of Bryan's most sought-after neighborhoods. Step inside through the covered front porch into a bright, open-concept layout with LVP flooring and a custom accent wall that sets the tone for the design-forward finishes throughout.
The kitchen impresses with a waterfall quartz island, custom wood range hood, tile backsplash, floating shelves, and black hardware. The oversized primary suite features a large closet system and spa bath with dual vanities, a large walk-in shower with dual shower heads and separate controls! The second bedroom dazzles with a custom hand-painted floral mural, and its hall bath showcases sage green beadboard wainscoting. The third bedroom includes a private en-suite bath ideal for guest.
Outside, a spacious deck and brick paver fire pit patio set the stage for entertaining. The fully fenced yard is expansive, and a large shed with a bonus treehouse loft adds a one-of-a-kind touch. The extra-large driveway Y's for abundant parking, plus a gravel pad with power pedestal — perfect for a trailer or RV.
2021: Ful renovation.
2026: New roof, HVAC, garage door & carpet.
This one of a kind home combines a prime location, tasteful style, and the peace of mind of a brand new roof and HVAC. Come check it out.
Pending
Price cut: $10K (7/14)
$468,000
515 Crescent Dr, Bryan, TX 77801
3beds
2,169sqft
Single Family Residence
Built in 1940
0.64 Acres Lot
$455,100 Zestimate®
$216/sqft
$-- HOA
What's special
Fully fenced yardOver a half acreFloating shelvesLvp flooringSpacious deckWaterfall quartz islandTile backsplash
- 133 days
- 65
- 0
Zillow last checked:
Listing updated:
Listed by:
Gregory Schwartz TREC #0731376 443-812-0357,
Keller Williams Realty Brazos Valley office
Source: BCSMLS,MLS#: 26006477 Originating MLS: Bryan College Station Regional AOR
Originating MLS: Bryan College Station Regional AORFacts & features
Interior
Bedrooms & bathrooms
- Bedrooms: 3
- Bathrooms: 3
- Full bathrooms: 3
Heating
- Central, Gas
Cooling
- Central Air, Electric
Appliances
- Included: Built-In Gas Oven, Dishwasher, Disposal, Water Heater, ENERGY STAR Qualified Appliances, GasWater Heater, Water Purifier
- Laundry: Washer Hookup
Features
- Quartz Counters, Smart Home, Window Treatments, Ceiling Fan(s), Kitchen Exhaust Fan, Kitchen Island, Programmable Thermostat, Walk-In Pantry
- Flooring: Carpet, Tile, Vinyl
- Has fireplace: No
Interior area
- Total structure area: 2,169
- Total interior livable area: 2,169 sqft
Video & virtual tour
Property
Parking
- Total spaces: 2
- Parking features: Attached, Garage, Garage Door Opener
- Attached garage spaces: 2
Accessibility
- Accessibility features: None
Features
- Levels: One
- Stories: 1
- Exterior features: Fire Pit
- Fencing: Privacy
Lot
- Size: 0.64 Acres
- Features: Trees Large Size
Details
- Parcel number: 34406
Construction
Type & style
- Home type: SingleFamily
- Property subtype: Single Family Residence
Materials
- Brick Veneer
- Roof: Shingle
Condition
- Year built: 1940
Utilities & green energy
- Sewer: Public Sewer
- Water: Public
- Utilities for property: Natural Gas Available, Sewer Available, Water Available
Green energy
- Energy efficient items: Appliances, Thermostat
Community & HOA
Community
- Features: Deck/Porch, Storage Facilities
- Security: Security System, Smoke Detector(s)
- Subdivision: North Oakwood
HOA
- Has HOA: No
Location
- Region: Bryan
Financial & listing details
- Price per square foot: $216/sqft
- Tax assessed value: $501,396
- Annual tax amount: $7,859
- Date on market: 5/30/2026
- Cumulative days on market: 133 days
- Listing terms: Cash,Conventional,FHA,VA Loan
Estimated market value
$455,100
$432,000 - $478,000
$2,676/mo
Price history
| Date | Event | Price |
|---|---|---|
| 7/29/2026 | Pending sale | $468,000$216/sqft |
Source:  BCSMLS #26006477 Report a problem BCSMLS #26006477 Report a problem | ||
| 7/14/2026 | Price change | $468,000-2.1%$216/sqft |
Source: BCSMLS #26006477 Report a problem | ||
| 7/1/2026 | Price change | $478,000-2.6%$220/sqft |
Source: BCSMLS #26006477 Report a problem | ||
| 6/23/2026 | Price change | $491,000-2.6%$226/sqft |
Source: BCSMLS #26006477 Report a problem | ||
| 6/11/2026 | Price change | $504,000-2.9%$232/sqft |
Source: BCSMLS #26006477 Report a problem | ||
| 5/30/2026 | Listed for sale | $519,000+126.6%$239/sqft |
Source: BCSMLS #26006477 Report a problem | ||
| 10/8/2020 | Sold | -- |
Source: BCSMLS #20003656 Report a problem | ||
| 9/2/2020 | Pending sale | $229,000$106/sqft |
Source: Keller Williams Realty B/V #20003656 Report a problem | ||
| 7/30/2020 | Price change | $229,000-4.2%$106/sqft |
Source: Keller Williams Realty B/V #20003656 Report a problem | ||
| 5/29/2020 | Listed for sale | $239,000$110/sqft |
Source: Keller Williams Realty B/V #20003656 Report a problem | ||
| 5/21/2020 | Pending sale | $239,000$110/sqft |
Source: Keller Williams Realty B/V #20003656 Report a problem | ||
| 2/24/2020 | Listed for sale | $239,000$110/sqft |
Source: Keller Williams Realty B/V #20003656 Report a problem | ||
Public tax history
| Year | Property taxes | Tax assessment |
|---|---|---|
| 2025 | $7,859 +10% | $394,785 +10% |
| 2024 | $7,144 +10.4% | $358,895 +10% |
| 2023 | $6,470 -0.5% | $326,268 +10% |
| 2022 | $6,505 +38.4% | $296,607 +48.3% |
| 2021 | $4,699 | $200,000 -19.4% |
| 2020 | -- | $248,289 -5.7% |
| 2019 | $5,352 +19.9% | $263,200 +19.6% |
| 2018 | $4,463 | $220,000 +6.6% |
| 2017 | $4,463 +15.3% | $206,390 +16.2% |
| 2016 | $3,870 | $177,660 +7.3% |
| 2015 | $3,870 | $165,650 -1.9% |
| 2014 | $3,870 | $168,940 -2.2% |
| 2013 | -- | $172,800 +0.5% |
| 2012 | -- | $172,000 +5.6% |
| 2011 | -- | $162,900 -2.8% |
| 2010 | -- | $167,620 -3.5% |
| 2009 | -- | $173,660 -5.3% |
| 2008 | -- | $183,300 +6.1% |
| 2007 | -- | $172,790 +27.4% |
| 2006 | $3,641 +3.5% | $135,630 |
| 2005 | $3,519 | $135,630 |
| 2004 | -- | $135,630 +5% |
| 2003 | -- | $129,130 -1.1% |
| 2002 | -- | $130,510 +4.2% |
| 2001 | -- | $125,300 +8.1% |
| 2000 | -- | $115,880 |
Find assessor info on the county website
Monthly payment
Est. payment
Payment breakdown
Explore the cost of this home by adjusting the details. Changes won't be saved.Climate risks
Neighborhood: North Oakwood
Nearby schools
Schools provided by the listing agent
- Middle: ,
- District: Bryan
Source: BCSMLS. This data may not be complete. We recommend contacting the local school district to confirm school assignments for this home.

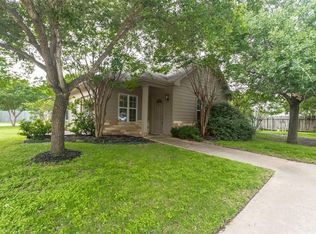
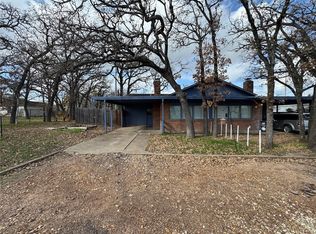
Similar homes
- $439,9994 bd3 ba2.4k sqft2308 Morningside Dr, Bryan, TX 77802For Sale
 MLS ID #26006541, Ardi Kiani, Maroon & White Property Mgmt. BCSMLS
 - $459,0004 bd3 ba2.6k sqft4221 Bedford Ct, Bryan, TX 77802For Sale
 MLS ID #26009055, Latonya Button, CSEH Real Estate Solutions. BCSMLS
 - $445,0004 bd3 ba3.1k sqft1602 Brook Hollow Dr, Bryan, TX 77802For Sale
 MLS ID #26009682, Cody Cunningham, Cunningham Real Estate. BCSMLS
 - $530,0004 bd3 ba2.5k sqft1307 E 31st St, Bryan, TX 77802For Sale
 MLS ID #26006755, Sarah Miller, Engel & Voelkers B/CS. BCSMLS
