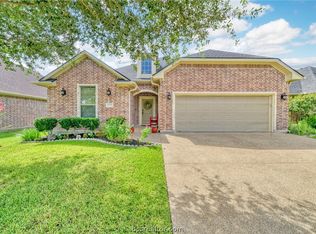
Just remodeled and move-in ready, this beautifully updated home at 705 Summerglen Dr offers expanded living space in a prime College Station location just east of Texas A&M University. Enjoy the convenience of nearby campus, shopping, dining, and major roadways while relaxing in a quiet neighborhood setting. The property has just undergone a full top-to-bottom remodel, including converting the oversized 2-car garage into a spacious additional living area; make it your new game room, media room, home office, or second living room. Fresh interior paint, updated flooring, modern fixtures, and stylish lighting carry throughout the home, creating a bright, cohesive feel. The open kitchen features generous counter space, abundant cabinetry, and a large dining area with walls of windows overlooking the backyard, ideal for everyday living and entertaining. The reimagined floor plan offers comfortable bedrooms, updated bathrooms with contemporary finishes, and multiple flexible spaces that can adapt to a variety of lifestyles. Outdoors, you’ll find a fenced yard with room for relaxing or play, plus easy access to nearby parks and amenities. Housing is offered on an equal opportunity basis, and all prospective residents are welcome to apply.
Active
$449,000
705 Summerglen Dr, College Station, TX 77840
3beds
2,179sqft
:
Get pre-qualified$3,110/mo
Single Family Residence
Built in 1992
8,428 Square Feet Lot
$430,900 Zestimate®
$206/sqft
$-- HOA
What's special
Modern fixturesStylish lightingBright cohesive feelFresh interior paintUpdated flooringOpen kitchenExpanded living space
- 49 days |
- 110 |
- 1 |
Zillow last checked:
Listing updated:
Listed by:
Kevin Matthews TREC #0663935 832-651-2463,
Matthews Realty
Source: BCSMLS,MLS#: 26007341 Originating MLS: Bryan College Station Regional AOR
Originating MLS: Bryan College Station Regional AORFacts & features
Interior
Bedrooms & bathrooms
- Bedrooms: 3
- Bathrooms: 2
- Full bathrooms: 2
Rooms
- Room types: Bonus Room, Dining Room, Family Room, Kitchen
Heating
- Central, Electric
Cooling
- Central Air, Ceiling Fan(s), Electric
Appliances
- Included: Dishwasher, Disposal, Gas Range, Microwave, Refrigerator, Dryer, Gas Water Heater, Water Heater, Washer
Features
- Quartz Counters, Smart Home, Window Treatments, Ceiling Fan(s), Dry Bar, Kitchen Exhaust Fan
- Flooring: Vinyl
- Has fireplace: Yes
- Fireplace features: Gas Log
Interior area
- Total structure area: 2,179
- Total interior livable area: 2,179 sqft
Property
Parking
- Parking features: Converted Garage
Accessibility
- Accessibility features: None
Features
- Levels: One
- Stories: 1
- Fencing: Privacy,Wood
Lot
- Size: 8,428 Square Feet
- Features: Trees Large Size, Trees
Details
- Parcel number: 76812
Construction
Type & style
- Home type: SingleFamily
- Architectural style: Traditional
- Property subtype: Single Family Residence
Materials
- Brick
- Foundation: Slab
- Roof: Composition,Shingle
Condition
- Year built: 1992
Utilities & green energy
- Sewer: Public Sewer
- Water: Public
- Utilities for property: Electricity Available, Natural Gas Available, High Speed Internet Available, Phone Available, Sewer Available, Trash Collection, Underground Utilities, Water Available
Community & HOA
Community
- Features: Deck/Porch, Patio
- Security: Smoke Detector(s)
- Subdivision: Glenhaven
HOA
- Has HOA: No
Location
- Region: College Station
Financial & listing details
- Price per square foot: $206/sqft
- Tax assessed value: $297,354
- Annual tax amount: $5,670
- Date on market: 6/19/2026
- Cumulative days on market: 50 days
- Listing terms: Cash,Conventional,FHA,VA Loan
- Electric utility on property: Yes
Estimated market value
$430,900
$409,000 - $452,000
$2,313/mo
Price history
| Date | Event | Price |
|---|---|---|
| 6/19/2026 | Listed for sale | $449,000+62.7%$206/sqft |
Source:  BCSMLS #26007341 Report a problem BCSMLS #26007341 Report a problem | ||
| 12/29/2025 | Sold | -- |
Source: BCSMLS #25007188 Report a problem | ||
| 12/7/2025 | Pending sale | $275,900$127/sqft |
Source: BHHS broker feed #25007188 Report a problem | ||
| 12/7/2025 | Contingent | $275,900$127/sqft |
Source: BCSMLS #25007188 Report a problem | ||
| 11/13/2025 | Price change | $275,900-3.5%$127/sqft |
Source: BCSMLS #25007188 Report a problem | ||
| 10/22/2025 | Price change | $285,900-3.4%$131/sqft |
Source: BCSMLS #25007188 Report a problem | ||
| 6/21/2025 | Listed for sale | $295,900+79.3%$136/sqft |
Source: BCSMLS #25007188 Report a problem | ||
| 6/7/2022 | Listing removed | -- |
Source: Zillow Rental Manager Report a problem | ||
| 6/3/2022 | Listed for rent | $1,750$1/sqft |
Source: Zillow Rental Manager Report a problem | ||
| 5/7/2021 | Listing removed | -- |
Source: Zillow Rental Manager Report a problem | ||
| 4/15/2021 | Listed for rent | $1,750$1/sqft |
Source: Zillow Rental Manager Report a problem | ||
| 6/15/2012 | Sold | -- |
Source: BCSMLS #75708 Report a problem | ||
| 4/2/2012 | Listed for sale | $165,000$76/sqft |
Source: RE/MAX BRYAN COLLEGE STATION #75708 Report a problem | ||
Public tax history
| Year | Property taxes | Tax assessment |
|---|---|---|
| 2025 | $5,670 +5.5% | $297,354 +5.4% |
| 2024 | $5,374 +3.7% | $282,000 +0.3% |
| 2023 | $5,184 +7.5% | $281,168 +24.3% |
| 2022 | $4,822 +6.3% | $226,156 +11.9% |
| 2021 | $4,535 | $202,148 +2.1% |
| 2020 | -- | $198,041 -4.1% |
| 2019 | $4,689 +7.1% | $206,470 +8.2% |
| 2018 | $4,378 | $190,890 -0.9% |
| 2017 | $4,378 +15.3% | $192,690 +3.6% |
| 2016 | $3,796 | $186,020 +6% |
| 2015 | $3,796 | $175,410 +7.1% |
| 2014 | $3,796 | $163,790 +4.1% |
| 2013 | -- | $157,360 +3.2% |
| 2012 | -- | $152,500 +0.2% |
| 2011 | -- | $152,170 +3% |
| 2010 | -- | $147,710 -2.7% |
| 2009 | -- | $151,840 +3.6% |
| 2008 | -- | $146,610 +13.3% |
| 2007 | -- | $129,390 |
| 2006 | $2,968 -4.6% | -- |
| 2005 | $3,113 | $124,820 +8.7% |
| 2004 | -- | $114,790 +3.9% |
| 2003 | -- | $110,510 |
| 2002 | -- | $110,510 +2.4% |
| 2001 | -- | $107,900 +5.6% |
| 2000 | -- | $102,180 |
Find assessor info on the county website
Monthly payment
Est. payment
Payment breakdown
Explore the cost of this home by adjusting the details. Changes won't be saved.Climate risks
Neighborhood: 77840
Nearby schools
GreatSchools rating
- 3/10College Hills Elementary SchoolGrades: PK-4Distance: 0.8 mi
- 7/10A & M Consolidated Middle SchoolGrades: 7-8Distance: 1.8 mi
- 6/10A & M Consolidated High SchoolGrades: 9-12Distance: 3.1 mi
Schools provided by the listing agent
- Middle: ,
- District: College Station
Source: BCSMLS. This data may not be complete. We recommend contacting the local school district to confirm school assignments for this home.
- $335,7004 bd2 ba1.9k sqft707 Summerglen Dr, College Station, TX 77840Off Market
- $298,1003 bd2 ba1.6k sqft703 Summerglen Dr, College Station, TX 77840Off Market
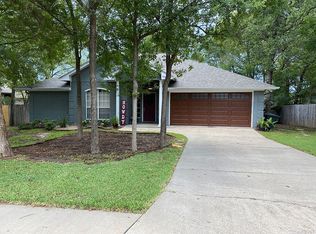
- $337,9004 bd2 ba1.9k sqft709 Summerglen Dr, College Station, TX 77840Off Market
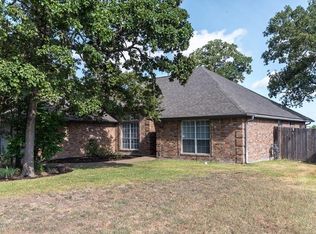
- $319,9003 bd2 ba1.8k sqft701 Summerglen Dr, College Station, TX 77840Off Market
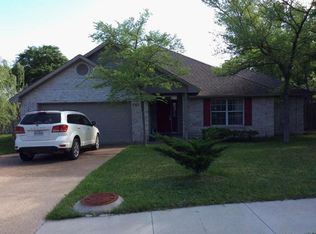
- $--3 bd2 ba1.8k sqft701 Summerglen Dr #ID1328081P, College Station, TX 77840Off Market
- $--3 bd2 ba1.8k sqft701 Summerglen Dr #A, College Station, TX 77840Off Market
- $--3 bd2 ba1.6k sqft704 Summerglen Dr, College Station, TX 77840Sold
- $328,9004 bd2 ba1.7k sqft706 Summerglen Dr, College Station, TX 77840Off Market
A local agent can set up tours, give advice and negotiate with sellers.
Similar homes
- $414,9984 bd2 ba2k sqft205 Chimney Hill Cir, College Station, TX 77840For Sale
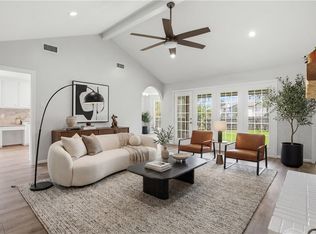 MLS ID #26007108, Golnaz Apgar, NextHome Realty Solutions BCS. BCSMLS
 - $449,0003 bd3 ba2.1k sqft2216 Ironwood Dr, College Station, TX 77845For Sale
 MLS ID #26008891, Teri Fitzjerrell, Cortiers Real Estate. BCSMLS
 - $445,0003 bd3 ba2.4k sqft4723 Williamsburg Dr, Bryan, TX 77802For Sale
 MLS ID #79874467, Kayla Cook, Aggieland Properties. HAR
 - $469,0004 bd3 ba2.6k sqft4221 Bedford Ct, Bryan, TX 77802For Sale
 MLS ID #26009055, Latonya Button, CSEH Real Estate Solutions. BCSMLS
 - $435,0003 bd2 ba1.8k sqft602 Aster Dr, College Station, TX 77845For SaleMLS ID #26008828, Michael Furman, RE/MAX PLATINUM. BCSMLS
- $399,0005 bd3 ba2.5k sqft1405 Lawyer St, College Station, TX 77840For SaleMLS ID #26004473, Sarah Mengers, Walsh &Mangan Premier RE Group. BCSMLS
- $384,9003 bd3 ba1.3k sqft201A Richards St, College Station, TX 77840For SaleMLS ID #26002457, Josh Jenkins, Brookhaven Realty. BCSMLS
- $479,0003 bd2 ba1.6k sqft1811 Harris Dr, College Station, TX 77845For SaleMLS ID #26006749, Andrew Ball, Adam Development Properties. BCSMLS
- $339,9003 bd2 ba1.7k sqft1803 Southwood Dr, College Station, TX 77840For SaleMLS ID #26008628, Darla Wootan, Lone Star Realty. BCSMLS
- $429,9993 bd3 ba2.5k sqft3005 Nobel Ct, Bryan, TX 77808For SaleMLS ID #26009387, Katherine Allen, Affinity Real Estate. BCSMLS
- $499,9004 bd3 ba1.9k sqft2009 Quail Run, College Station, TX 77845For SaleMLS ID #26006851, Jamie Prejean, CENTURY 21 Integra. BCSMLS
- $495,0004 bd3 ba2.1k sqft9203 Shadowcrest Dr, College Station, TX 77845For SaleMLS ID #26004604, Sarah Miller, Engel & Voelkers B/CS. BCSMLS
- $467,0004 bd4 ba3k sqft5601 Hampton Ct, Bryan, TX 77802AuctionMLS ID #26007476, Hayden Riley, Inhabit Real Estate Group. BCSMLS
- $484,0004 bd3 ba3.1k sqft1602 Brook Hollow Dr, Bryan, TX 77802For SaleMLS ID #26009682, Cody Cunningham, Cunningham Real Estate. BCSMLS
- $395,0004 bd3 ba1.9k sqft8312 Raintree Dr, College Station, TX 77845For SaleMLS ID #26008914, Tiona Broussard, NextHome Realty Solutions BCS. BCSMLS
- $469,9994 bd3 ba2.4k sqft2308 Morningside Dr, Bryan, TX 77802For SaleMLS ID #26006541, Ardi Kiani, Maroon & White Property Mgmt. BCSMLS
- $514,9004 bd4 ba2.6k sqft8403 Justin Ave, College Station, TX 77845For SaleMLS ID #26007079, Kristin Wilson, The Rooted Collective. BCSMLS
- $485,9004 bd3 ba2.9k sqft2182 Chestnut Oak Cir, College Station, TX 77845For SaleMLS ID #26004533, Colleen Johnson, CENTURY 21 Integra. BCSMLS
- $429,0003 bd3 ba2k sqft3516 Foxcroft Path, Bryan, TX 77808For SaleMLS ID #26005760, Jeff Allen, Inhabit Real Estate Group. BCSMLS
- $389,9005 bd3 ba2.6k sqft918 Dove Landing Ave, College Station, TX 77845For SaleMLS ID #26009771, Golnaz Apgar, NextHome Realty Solutions BCS. BCSMLS
