Welcome to 8403 Justin Avenue! Offering 2,606 square feet, this thoughtfully designed home features 4 bedrooms, 3.5 bathrooms, and a versatile floor plan with space for a variety of lifestyles. The formal dining room flows seamlessly into the kitchen and living area, creating an inviting setting for everyday living and entertaining. The split-bedroom layout provides added privacy, while two secondary bedrooms are connected by a convenient Jack-and-Jill bathroom. Upstairs, a spacious bonus room with a half bath offers endless possibilities for a game room, media room, home office, or hobby space. Outside, the generously sized backyard provides ample room for outdoor activities, gardening, or future enhancements to suit your needs. This home combines functionality and flexibility in a desirable College Station location.
Active
Price cut: $14.9K (10/6)
$499,999
8403 Justin Ave, College Station, TX 77845
4beds
2,663sqft
Single Family Residence
Built in 2009
0.3 Acres Lot
$492,700 Zestimate®
$188/sqft
$17/mo HOA
What's special
Formal dining roomVersatile floor plan
- 130 days
- 465
- 28
Zillow last checked:
Listing updated:
Listed by:
Kristin Wilson TREC #0648395 409-739-3579,
The Rooted Collective
Source: BCSMLS,MLS#: 26007079 Originating MLS: Bryan College Station Regional AOR
Originating MLS: Bryan College Station Regional AORFacts & features
Interior
Bedrooms & bathrooms
- Bedrooms: 4
- Bathrooms: 4
- Full bathrooms: 3
- 1/2 bathrooms: 1
Heating
- Central, Gas
Cooling
- Central Air, Electric
Appliances
- Included: Dishwasher, Disposal, Gas Range, Gas Water Heater, Water Heater
- Laundry: Washer Hookup
Features
- Granite Counters, Window Treatments, Ceiling Fan(s)
- Flooring: Tile
- Has fireplace: Yes
- Fireplace features: Gas Log
Interior area
- Total structure area: 2,663
- Total interior livable area: 2,663 sqft
Property
Parking
- Total spaces: 2
- Parking features: Attached, Garage
- Attached garage spaces: 2
Accessibility
- Accessibility features: None
Features
- Levels: Two
- Stories: 2
- Fencing: Wood
Lot
- Size: 0.3 Acres
Details
- Parcel number: 345272
Construction
Type & style
- Home type: SingleFamily
- Architectural style: Traditional
- Property subtype: Single Family Residence
Materials
- Brick
- Foundation: Slab
- Roof: Composition,Shingle
Condition
- Year built: 2009
Utilities & green energy
- Sewer: Public Sewer
- Utilities for property: Electricity Available, Sewer Available
Community & HOA
Community
- Subdivision: North Forest Estates
HOA
- Has HOA: Yes
- Amenities included: Maintenance Grounds
- Services included: Common Area Maintenance
- HOA fee: $200 annually
Location
- Region: College Station
Financial & listing details
- Price per square foot: $188/sqft
- Tax assessed value: $496,643
- Date on market: 6/12/2026
- Cumulative days on market: 131 days
- Electric utility on property: Yes
Estimated market value
$492,700
$468,000 - $517,000
$3,032/mo
Price history
| Date | Event | Price |
|---|---|---|
| 10/6/2026 | Price change | $499,999-2.9%$188/sqft |
Source:  BCSMLS #26007079 Report a problem BCSMLS #26007079 Report a problem | ||
| 7/20/2026 | Price change | $514,900-1%$193/sqft |
Source: BCSMLS #26007079 Report a problem | ||
| 6/12/2026 | Listed for sale | $520,000$195/sqft |
Source: BCSMLS #26007079 Report a problem | ||
Public tax history
| Year | Property taxes | Tax assessment |
|---|---|---|
| 2026 | -- | $496,643 +1.4% |
| 2025 | $7,850 +5.5% | $489,861 +9.3% |
| 2024 | $7,443 +13.1% | $448,148 +10% |
| 2023 | $6,581 -10.2% | $407,407 +10% |
| 2022 | $7,325 +2.3% | $370,370 +10% |
| 2021 | $7,159 | $336,700 +9.1% |
| 2020 | -- | $308,695 -8.8% |
| 2019 | $7,284 +13.8% | $338,360 +4.2% |
| 2018 | $6,399 | $324,800 +14.6% |
| 2017 | $6,399 +15.1% | $283,480 |
| 2016 | $5,560 | $283,480 +5.8% |
| 2015 | $5,560 | $267,980 +7.7% |
| 2014 | $5,560 | $248,840 +1.4% |
| 2013 | -- | $245,380 +2% |
| 2012 | -- | $240,560 -4.1% |
| 2011 | -- | $250,800 -3.5% |
| 2010 | -- | $260,000 +811% |
| 2009 | -- | $28,540 |
Find assessor info on the county website
Monthly payment
Est. payment
Payment breakdown
Explore the cost of this home by adjusting the details. Changes won't be saved.Climate risks
Neighborhood: 77845
Nearby schools
Schools provided by the listing agent
- Middle: ,
- District: College Station
Source: BCSMLS. This data may not be complete. We recommend contacting the local school district to confirm school assignments for this home.
- $475,4004 bd3 ba2.5k sqft8405 Justin Ave, College Station, TX 77845Off Market

- $428,6004 bd3 ba2.2k sqft8401 Justin Ave, College Station, TX 77845Off Market
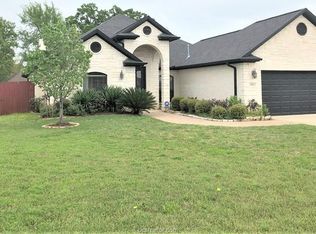
- $384,2004 bd3 ba2k sqft8407 Justin Ave, College Station, TX 77845Off Market
- $674,9004 bd2 ba3.2k sqft8402 Spring Crk, College Station, TX 77845Off Market
Similar homes
- $485,9004 bd3 ba2.9k sqft2182 Chestnut Oak Cir, College Station, TX 77845For Sale
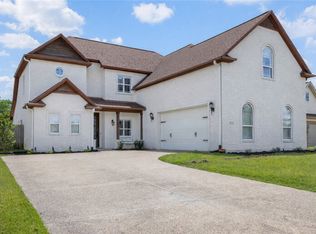 MLS ID #26004533, Colleen Johnson, CENTURY 21 Integra. BCSMLS
 - $504,0004 bd3 ba2.5k sqft9201 Brookwater Cir, College Station, TX 77845For Sale
 MLS ID #26011816, Sarah Mengers, Walsh &Mangan Premier RE Group. BCSMLS
 - $525,0004 bd4 ba3.6k sqft8307 Shadow Oaks, College Station, TX 77845For Sale
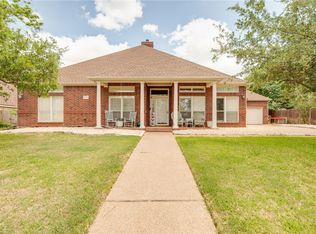 MLS ID #26009705, Farrah Spears, NextHome Realty Solutions BCS. BCSMLS
 - $449,9004 bd4 ba2.8k sqft8411 Whiterose Ct, College Station, TX 77845For Sale
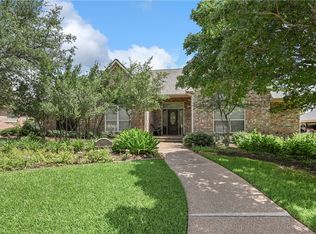 MLS ID #26009944, Jill Jones, RE/MAX 2020. BCSMLS
