Nestled in the tranquil Barron Crest neighborhood, this meticulously maintained two-story home exudes charm and functionality. As you step through the welcoming foyer, the warm hardwood tones guide you into the spacious living room. Here, a tray ceiling, recessed lighting, and a corner limestone fireplace with a beautifully crafted wood mantel create a cozy atmosphere. The heart of the home is the expansive eat-in kitchen, ideal for gatherings and daily meals alike. It features a generous eating island with built-in dishwasher and storage cabinets, ample counter space bathed in under-mount lighting, a walk-in pantry, and discreet hidden storage solutions. Secluded beyond the kitchen, the luxurious primary retreat beckons with its tray ceiling adorned with crown molding. The en suite bathroom is a sanctuary in itself, offering a granite vanity with dual sinks, a rejuvenating whirlpool tub, a separate walk-in shower embellished with mosaic stone flooring, and a vast walk-in closet. One of the front bedrooms enjoys exclusive access to a full guest bathroom, ensuring comfort and privacy for visitors. Upstairs, two generously sized bedrooms share another full bathroom. A versatile flex area at the top of the landing provides additional space for a computer hub or a cozy reading nook.
Active
Price cut: $10K (6/30)
$450,000
4025 Crestmont Dr, College Station, TX 77845
4beds
2,226sqft
Single Family Residence
Built in 2015
6,621 Square Feet Lot
$444,100 Zestimate®
$202/sqft
$30/mo HOA
What's special
Welcoming foyerRecessed lightingLuxurious primary retreatTray ceilingRejuvenating whirlpool tubWarm hardwood tonesVast walk-in closet
- 86 days |
- 169 |
- 7 |
Zillow last checked:
Listing updated:
Listed by:
Raquel Finch TREC #0653502 936-245-7386,
Fly The Coop Realty Group
Source: BCSMLS,MLS#: 26006479 Originating MLS: Bryan College Station Regional AOR
Originating MLS: Bryan College Station Regional AORFacts & features
Interior
Bedrooms & bathrooms
- Bedrooms: 4
- Bathrooms: 3
- Full bathrooms: 3
Rooms
- Room types: Breakfast Room/Nook, Family Room
Primary bedroom
- Description: 1st Floor,Full Bath In Rm.
- Features: Primary Suite
- Level: Main
- Dimensions: 15x15
Bedroom
- Description: 1st Floor,Walk-in Closets
- Level: Main
- Dimensions: 13x10
Bedroom
- Level: Second
- Dimensions: 12x13
Bedroom
- Level: Second
- Dimensions: 12x13
Bathroom
- Level: Main
Bathroom
- Level: Second
Dining room
- Description: 1st Floor
- Level: Main
- Dimensions: 13x15
Kitchen
- Description: 1st Floor,Breakfast Area,Built-In Dishwasher,Built-In Oven Gas,Garbage Disposal,Pantry
- Level: Main
- Dimensions: 19x15
Laundry
- Level: Main
- Dimensions: 6x7
Living room
- Description: 1st Floor
- Level: Main
- Dimensions: 19x18
Heating
- Central, Gas
Cooling
- Central Air, Ceiling Fan(s), Electric
Appliances
- Included: Cooktop, Dishwasher, Disposal, Gas Water Heater, Microwave, Water Heater
- Laundry: Washer Hookup
Features
- Granite Counters, High Ceilings, Window Treatments, Breakfast Area, Ceiling Fan(s), Dry Bar, Kitchen Island, Walk-In Pantry
- Flooring: Carpet, Tile, Wood
- Windows: Thermal Windows
- Has fireplace: Yes
- Fireplace features: Gas, Wood Burning
Interior area
- Total structure area: 2,226
- Total interior livable area: 2,226 sqft
Property
Parking
- Total spaces: 2
- Parking features: Attached, Garage, Garage Door Opener
- Attached garage spaces: 2
Accessibility
- Accessibility features: None
Features
- Levels: Two
- Stories: 2
- Patio & porch: Covered
- Exterior features: Sprinkler/Irrigation
- Fencing: Privacy
Lot
- Size: 6,621 Square Feet
- Features: Trees
Details
- Parcel number: 394667
Construction
Type & style
- Home type: SingleFamily
- Architectural style: Traditional
- Property subtype: Single Family Residence
Materials
- Brick, HardiPlank Type, Stone
- Foundation: Slab
- Roof: Composition
Condition
- Year built: 2015
Details
- Builder name: BA Cathey
Utilities & green energy
- Sewer: Public Sewer
- Water: Public
- Utilities for property: Electricity Available, Natural Gas Available, High Speed Internet Available, Sewer Available, Underground Utilities, Water Available
Green energy
- Energy efficient items: Radiant Attic Barrier, Windows
Community & HOA
Community
- Features: Patio
- Security: Smoke Detector(s)
- Subdivision: Barron Crest
HOA
- Has HOA: Yes
- Amenities included: Maintenance Grounds, Management
- Services included: Common Area Maintenance, Association Management, Reserve Fund
- HOA fee: $360 annually
Location
- Region: College Station
Financial & listing details
- Price per square foot: $202/sqft
- Tax assessed value: $415,436
- Annual tax amount: $7,921
- Date on market: 5/29/2026
- Cumulative days on market: 87 days
- Listing terms: Cash,Conventional,FHA,VA Loan
- Electric utility on property: Yes
Estimated market value
$444,100
$422,000 - $466,000
$2,876/mo
Price history
| Date | Event | Price |
|---|---|---|
| 7/1/2026 | Listing removed | $2,800$1/sqft |
Source: BCSMLS #26006480 Report a problem | ||
| 6/30/2026 | Price change | $450,000-2.2%$202/sqft |
Source:  BCSMLS #26006479 Report a problem BCSMLS #26006479 Report a problem | ||
| 5/29/2026 | Listed for rent | $2,800+12%$1/sqft |
Source: BCSMLS #26006480 Report a problem | ||
| 5/29/2026 | Price change | $460,000+3.4%$207/sqft |
Source: BCSMLS #26006479 Report a problem | ||
| 8/3/2024 | Listing removed | -- |
Source: BCSMLS #24011926 Report a problem | ||
| 7/22/2024 | Listed for rent | $2,500$1/sqft |
Source: BCSMLS #24011926 Report a problem | ||
| 7/22/2024 | Listing removed | -- |
Source:  HAR #8720744 Report a problem HAR #8720744 Report a problem | ||
| 7/21/2024 | Price change | $445,000-3.3%$200/sqft |
Source: BCSMLS #24011924 Report a problem | ||
| 7/14/2024 | Price change | $2,500-3.8%$1/sqft |
Source: HAR #8720744 Report a problem | ||
| 7/8/2024 | Price change | $2,600-7.1%$1/sqft |
Source: HAR #8720744 Report a problem | ||
| 6/20/2024 | Listed for sale | $460,000+7.7%$207/sqft |
Source:  HAR #62045937 Report a problem HAR #62045937 Report a problem | ||
| 6/19/2024 | Listed for rent | $2,800$1/sqft |
Source: HAR #8720744 Report a problem | ||
| 5/10/2023 | Sold | -- |
Source: BCSMLS #23000616 Report a problem | ||
| 3/14/2023 | Pending sale | $427,000$192/sqft |
Source: BCSMLS #23000616 Report a problem | ||
| 3/13/2023 | Listed for sale | $427,000$192/sqft |
Source: BCSMLS #23000616 Report a problem | ||
| 3/11/2023 | Contingent | $427,000$192/sqft |
Source: BCSMLS #23000616 Report a problem | ||
| 3/8/2023 | Listed for sale | $427,000$192/sqft |
Source: BCSMLS #23000616 Report a problem | ||
| 3/16/2017 | Sold | -- |
Source: BCSMLS #16000081 Report a problem | ||
Public tax history
| Year | Property taxes | Tax assessment |
|---|---|---|
| 2025 | $7,922 -3.6% | $415,436 -3.7% |
| 2024 | $8,220 +34.7% | $431,354 +13.3% |
| 2023 | $6,102 -10.4% | $380,625 +10% |
| 2022 | $6,807 +2.1% | $346,023 +10% |
| 2021 | $6,669 | $314,566 +3.8% |
| 2020 | -- | $303,080 +1.6% |
| 2019 | $6,773 +22.8% | $298,230 +2.8% |
| 2018 | $5,517 | $290,210 +25.2% |
| 2017 | $5,517 | $231,740 +120.5% |
| 2016 | -- | $105,120 |
Find assessor info on the county website
Monthly payment
Est. payment
Payment breakdown
Explore the cost of this home by adjusting the details. Changes won't be saved.Climate risks
Neighborhood: 77845
Nearby schools
GreatSchools rating
- 8/10Creek View Elementary SchoolGrades: PK-4Distance: 0.8 mi
- 6/10College Station Middle SchoolGrades: 7-8Distance: 1.3 mi
- 7/10College Station High SchoolGrades: 9-12Distance: 0.4 mi
Schools provided by the listing agent
- Middle: ,
- District: College Station
Source: BCSMLS. This data may not be complete. We recommend contacting the local school district to confirm school assignments for this home.
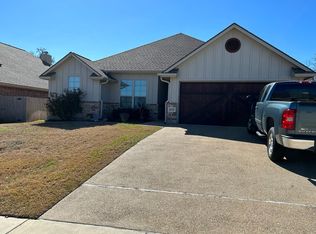
- $369,6004 bd2 ba2k sqft4021 Crestmont Dr, College Station, TX 77845Off Market
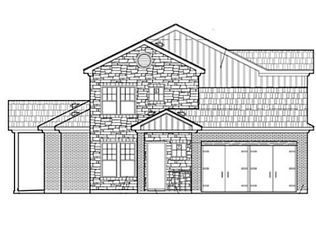
- $375,7004 bd2 ba2k sqft4029 Crestmont Dr, College Station, TX 77845Off Market

- $423,9004 bd3 ba2.6k sqft2616 Kimbolton, College Station, TX 77845Off Market
- $391,9004 bd2 ba2k sqft4017 Crestmont Dr, College Station, TX 77845Off Market
- $384,3004 bd3 ba2.2k sqft4033 Crestmont Dr, College Station, TX 77845Off Market
- $455,7004 bd2 ba2k sqft4010 Crestmont Dr, College Station, TX 77845Off Market
- $402,9003 bd3 ba2.1k sqft4037 Crestmont Dr, College Station, TX 77845Off Market
- $--3 bd3 ba2k sqft4052 Crestmont Dr, College Station, TX 77845Sold
A local agent can set up tours, give advice and negotiate with sellers.
A local lender can help you make sure your offer is ready when you are.
Similar homes
- $409,9003 bd2 ba1.7k sqft4001 Noirmont Ct, College Station, TX 77845For Sale
 MLS ID #26006643, Sarah Miller, Engel & Voelkers B/CS. BCSMLS
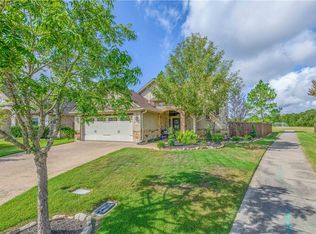
 - $439,9003 bd3 ba2.1k sqft4117 Rocky Mountain Ct, College Station, TX 77845For Sale
 MLS ID #26010074, Laura Patterson, Real Broker, LLC. BCSMLS
 - $470,0004 bd3 ba2.5k sqft2511 Kimbolton Dr, College Station, TX 77845For Sale
 MLS ID #26002872, Farrah Spears, NextHome Realty Solutions BCS. BCSMLS
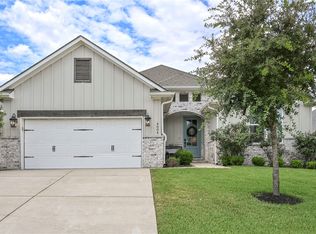
 - $419,5004 bd3 ba2k sqft4004 Brownway Dr, College Station, TX 77845For Sale
 MLS ID #26008866, Sarah Miller, Engel & Voelkers B/CS. BCSMLS
 - $455,0004 bd3 ba2.2k sqft4009 Crooked Creek Path, College Station, TX 77845For SaleMLS ID #26005751, John Byers, TowerPoint Realty. BCSMLS
- $494,0004 bd3 ba2.6k sqft2609 Kimbolton Dr, College Station, TX 77845For SaleMLS ID #26009310, Kelly Yates, Coldwell Banker Apex, REALTORS. BCSMLS
- $500,0003 bd3 ba2.4k sqft4218 Egremont Ct, College Station, TX 77845For SaleMLS ID #26009865, Wendy Flynn, Keller Williams Realty Brazos Valley office. BCSMLS
- $409,9003 bd3 ba2k sqft4109 Shady Brook Pass, College Station, TX 77845For SaleMLS ID #26010137, Hector Aguilar, Trademark Properties. BCSMLS
- $385,0004 bd2 ba2k sqft1411 Dayton Ct, College Station, TX 77845For SaleMLS ID #26010117, Wendy Flynn, Keller Williams Realty Brazos Valley office. BCSMLS
- $435,0003 bd2 ba1.8k sqft602 Aster Dr, College Station, TX 77845For SaleMLS ID #26008828, Michael Furman, RE/MAX PLATINUM. BCSMLS
- $495,0004 bd4 ba2.8k sqft8411 Whiterose Ct, College Station, TX 77845For SaleMLS ID #26009944, Jill Jones, RE/MAX 2020. BCSMLS
- $335,0003 bd2 ba1.6k sqft228 Passendale Ln, College Station, TX 77845For Sale By Owner
- $508,0004 bd3 ba2.8k sqft2116 Rockcliffe Loop, College Station, TX 77845For SaleMLS ID #26004843, Ashley Granger, Brick + Parcel Real Estate Group. BCSMLS
- $514,0004 bd3 ba2.5k sqft9201 Brookwater Cir, College Station, TX 77845For SaleMLS ID #26003261, Sarah Mengers, Walsh &Mangan Premier RE Group. BCSMLS
- $349,9004 bd3 ba1.7k sqft341 Robelmont Dr, College Station, TX 77845For SaleMLS ID #26005064, Maurey Bell Lee, Bell Properties. BCSMLS
- $439,0004 bd3 ba2.8k sqft6317 Eldora Dr, College Station, TX 77845For SaleMLS ID #26006235, Caryl Merchant, SRA Strategic Realty Advisors. BCSMLS
- $267,0003 bd2 ba1.1k sqft3808 Turkey Meadow Ct, College Station, TX 77845For SaleMLS ID #26010493, Linda Salvato, NextHome Realty Solutions BCS. BCSMLS
- $385,0003 bd2 ba1.9k sqft2524 Warkworth Ln, College Station, TX 77845For SaleMLS ID #26006306, Golnaz Apgar, NextHome Realty Solutions BCS. BCSMLS
- $429,5003 bd2 ba2.3k sqft602 Clovis Ct, College Station, TX 77845For SaleMLS ID #25010642, Halley Roberson, Bell Properties. BCSMLS
- $338,5004 bd2 ba1.9k sqft1207 Martinsville Ln, College Station, TX 77845For SaleMLS ID #26005665, Ryan Derkowski, BHHS Caliber Realty. BCSMLS
