You will not want to miss out on this super spacious, spectacularly cared for home in Southern Pointe! The home offers two dining areas and an attractive entrance leading into the living and kitchen areas. The kitchen features granite counter tops, a nice size walk in pantry, and stainless styled appliances - the refrigerator is negotiable. The master bedroom is downstairs with the bath featuring granite counter tops, a garden tub, separate shower and spacious walk in closet. The laundry room has a designated space for an extra refrigerator or perhaps a safe and a built in cabinet for storage. There is a half bath conveniently located near the kitchen and living areas. Upstairs you will enjoy a bonus room that can be used as a second living area or office. A full bath with granite countertops and tub/shower combination is located on the second floor. All of the bedrooms include ample closet space. The home has a fully floored attic as well as an attached garage with built in storage shelves. Outside you can relax and entertain on the oversized covered patio and enjoy the spacious yard situated on a generous corner lot. All of the features and finishes of this home including the two inch wood blinds throughout truly make it a must see!
Active
Price cut: $4K (7/21)
$439,000
6317 Eldora Dr, College Station, TX 77845
4beds
2,881sqft
:
Get pre-qualified$3,126/mo
Single Family Residence
Built in 2020
7,971 Square Feet Lot
$432,500 Zestimate®
$152/sqft
$54/mo HOA
What's special
- 72 days |
- 144 |
- 4 |
Zillow last checked:
Listing updated:
Listed by:
Caryl Merchant TREC #0763706 979-575-2851,
SRA Strategic Realty Advisors
Source: BCSMLS,MLS#: 26006235 Originating MLS: Bryan College Station Regional AOR
Originating MLS: Bryan College Station Regional AORFacts & features
Interior
Bedrooms & bathrooms
- Bedrooms: 4
- Bathrooms: 3
- Full bathrooms: 2
- 1/2 bathrooms: 1
Rooms
- Room types: Bonus Room, Dining Room, Kitchen
Heating
- Central, Electric
Cooling
- Central Air, Electric
Appliances
- Included: Built-In Gas Oven, Dishwasher, Disposal, Gas Range, Microwave, Water Heater, ElectricWater Heater
- Laundry: Washer Hookup
Features
- Granite Counters, High Ceilings, Window Treatments, Breakfast Area, Ceiling Fan(s), Dry Bar, Walk-In Pantry
- Flooring: Carpet, Laminate, Tile
- Windows: Low-Emissivity Windows
- Has fireplace: No
Interior area
- Total structure area: 2,881
- Total interior livable area: 2,881 sqft
Property
Parking
- Total spaces: 2
- Parking features: Attached, Garage, Garage Door Opener
- Attached garage spaces: 2
Accessibility
- Accessibility features: None
Features
- Levels: Two
- Stories: 2
- Pool features: Community
- Fencing: Privacy,Wood
Lot
- Size: 7,971 Square Feet
- Features: Corner Lot, Level
Details
- Parcel number: 423734
Construction
Type & style
- Home type: SingleFamily
- Architectural style: Traditional
- Property subtype: Single Family Residence
Materials
- Brick, HardiPlank Type, Stone
- Foundation: Slab
- Roof: Composition
Condition
- Year built: 2020
Details
- Builder name: Stylecraft
Utilities & green energy
- Sewer: Public Sewer
- Water: Public
- Utilities for property: Electricity Available, Natural Gas Available, High Speed Internet Available, Sewer Available, Trash Collection, Underground Utilities, Water Available
Green energy
- Energy efficient items: Insulation, Windows
Community & HOA
Community
- Features: Patio, Pool
- Security: Smoke Detector(s)
- Subdivision: Southern Pointe
HOA
- Has HOA: Yes
- Amenities included: Maintenance Grounds
- Services included: Common Area Maintenance
- HOA fee: $650 annually
Location
- Region: College Station
Financial & listing details
- Price per square foot: $152/sqft
- Tax assessed value: $449,300
- Annual tax amount: $6,593
- Date on market: 5/22/2026
- Cumulative days on market: 74 days
- Electric utility on property: Yes
Estimated market value
$432,500
$411,000 - $454,000
$3,033/mo
Price history
| Date | Event | Price |
|---|---|---|
| 7/21/2026 | Price change | $439,000-0.9%$152/sqft |
Source:  BCSMLS #26006235 Report a problem BCSMLS #26006235 Report a problem | ||
| 5/22/2026 | Listed for sale | $443,000+6.1%$154/sqft |
Source: BCSMLS #26006235 Report a problem | ||
| 4/27/2023 | Sold | -- |
Source: BCSMLS #23005285 Report a problem | ||
| 4/8/2023 | Pending sale | $417,500$145/sqft |
Source: BCSMLS #23005285 Report a problem | ||
| 4/6/2023 | Contingent | $417,500$145/sqft |
Source: BCSMLS #23005285 Report a problem | ||
| 4/3/2023 | Listed for sale | $417,500$145/sqft |
Source: BCSMLS #23005285 Report a problem | ||
Public tax history
| Year | Property taxes | Tax assessment |
|---|---|---|
| 2025 | $6,593 -2% | $449,300 -3.6% |
| 2024 | $6,730 +33.2% | $466,105 +7.9% |
| 2023 | $5,055 -14.8% | $432,047 +10% |
| 2022 | $5,931 +18.4% | $392,770 +36% |
| 2021 | $5,009 | $288,824 +779.8% |
| 2020 | -- | $32,827 |
Find assessor info on the county website
Monthly payment
Est. payment
Payment breakdown
Explore the cost of this home by adjusting the details. Changes won't be saved.Climate risks
Neighborhood: 77845
Nearby schools
GreatSchools rating
- 9/10Pebble Creek Elementary SchoolGrades: PK-4Distance: 2.7 mi
- 7/10A & M Consolidated Middle SchoolGrades: 7-8Distance: 8.7 mi
- 6/10A & M Consolidated High SchoolGrades: 9-12Distance: 7.4 mi
Schools provided by the listing agent
- Middle: ,
- District: College Station
Source: BCSMLS. This data may not be complete. We recommend contacting the local school district to confirm school assignments for this home.
- $--3 bd2 ba1.5k sqft6315 Eldora Dr, College Station, TX 77845Sold
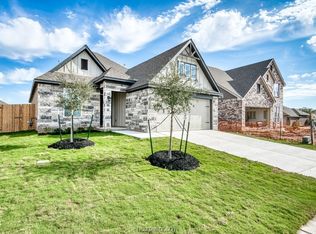
- $266,8003 bd2 ba1.4k sqft6320 Daytona Dr, College Station, TX 77845Off Market
- $--3 bd2 ba1.5k sqft6014 Eldora Dr, College Station, TX 77845Sold

- $343,8003 bd2 ba1.8k sqft6313 Eldora Dr, College Station, TX 77845Off Market

- $285,1003 bd2 ba1.6k sqft6318 Daytona Dr, College Station, TX 77845Off Market
- $--3 bd2 ba1.9k sqft6337 Daytona Dr, College Station, TX 77845Sold
- $277,2003 bd2 ba1.5k sqft6316 Daytona Dr, College Station, TX 77845Off Market
- $--3 bd2 ba1.6k sqft6333 Daytona Dr, College Station, TX 77845Sold
A local agent can set up tours, give advice and negotiate with sellers.
A local lender can help you make sure your offer is ready when you are.
Similar homes
- $367,0004 bd2 ba2k sqft6301 Rockford Dr, College Station, TX 77845For Sale
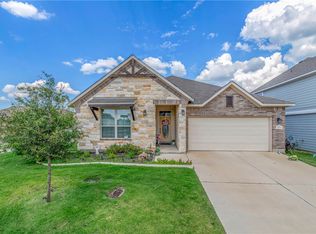 MLS ID #26009463, Jamie Prejean, CENTURY 21 Integra. BCSMLS
 - $369,9004 bd3 ba2.4k sqft6336 Spartan Dr, College Station, TX 77845For Sale
 MLS ID #44845975, Cherry Ruffino, Coldwell Banker Apex, REALTORS LLC. HAR
 - $350,0004 bd3 ba1.8k sqft6306 Southern Cross Dr, College Station, TX 77845For Sale
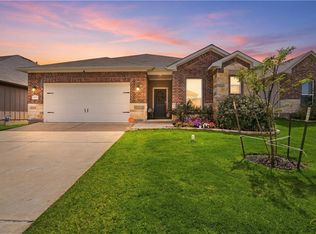 MLS ID #26007109, Golnaz Apgar, NextHome Realty Solutions BCS. BCSMLS
 - $460,0004 bd3 ba2.2k sqft4009 Crooked Creek Path, College Station, TX 77845For Sale
 MLS ID #26005751, John Byers, TowerPoint Realty. BCSMLS
 - $389,9005 bd3 ba2.6k sqft918 Dove Landing Ave, College Station, TX 77845For SaleMLS ID #26009771, Golnaz Apgar, NextHome Realty Solutions BCS. BCSMLS
- $344,0004 bd3 ba2k sqft6327 Spartan Dr, College Station, TX 77845For SaleMLS ID #26004978, Wendy Flynn, Keller Williams Realty Brazos Valley office. BCSMLS
- $450,0004 bd3 ba2.2k sqft4025 Crestmont Dr, College Station, TX 77845For SaleMLS ID #26006479, Raquel Finch, Fly The Coop Realty Group. BCSMLS
- $470,0004 bd3 ba2.5k sqft2511 Kimbolton Dr, College Station, TX 77845For SaleMLS ID #26002872, Farrah Spears, NextHome Realty Solutions BCS. BCSMLS
- $419,9994 bd3 ba2.1k sqft4022 Brownway Dr, College Station, TX 77845For SaleMLS ID #26006721, Carla Henderson, Aggieland. BCSMLS
- $499,0004 bd3 ba2.6k sqft2609 Kimbolton Dr, College Station, TX 77845For SaleMLS ID #26009310, Kelly Yates, Coldwell Banker Apex, REALTORS. BCSMLS
- $--4 bd4 ba1.8k sqft303 Capps Dr, College Station, TX 77845AuctionXome
- $347,5003 bd2 ba1.9k sqft6332 Spartan Dr, College Station, TX 77845For SaleMLS ID #26008907, Alycia Hooper, Keller Williams Realty. BCSMLS
- $508,0004 bd3 ba2.8k sqft2116 Rockcliffe Loop, College Station, TX 77845For SaleMLS ID #26004843, Ashley Granger, Brick + Parcel Real Estate Group. BCSMLS
- $449,0003 bd3 ba2.1k sqft2216 Ironwood Dr, College Station, TX 77845For SaleMLS ID #26008891, Teri Fitzjerrell, Cortiers Real Estate. BCSMLS
- $550,0004 bd4 ba3.6k sqft8307 Shadow Oaks, College Station, TX 77845For SaleMLS ID #26009705, Farrah Spears, NextHome Realty Solutions BCS. BCSMLS
- $485,9004 bd3 ba2.9k sqft2182 Chestnut Oak Cir, College Station, TX 77845For SaleMLS ID #26004533, Colleen Johnson, CENTURY 21 Integra. BCSMLS
- $354,1004 bd3 ba1.8k sqft6305 Raleigh Dr, College Station, TX 77845For SaleMLS ID #26001553, Clay Lee, CENTURY 21 Integra. BCSMLS
- $565,0004 bd3 ba2.5k sqft4401 Rocky Meadows Dr, College Station, TX 77845For SaleMLS ID #26008940, Jamie Prejean, CENTURY 21 Integra. BCSMLS
- $514,9004 bd4 ba2.6k sqft8403 Justin Ave, College Station, TX 77845For SaleMLS ID #26007079, Kristin Wilson, The Rooted Collective. BCSMLS
- $395,0004 bd3 ba1.9k sqft8312 Raintree Dr, College Station, TX 77845For SaleMLS ID #26008914, Tiona Broussard, NextHome Realty Solutions BCS. BCSMLS
