Welcome to effortless living in this beautifully maintained 3-bedroom, 2.5-bath patio home, where comfort, quality, and low-maintenance living come together. Situated on a desirable cul-de-sac lot, this centrally located home offers the freedom to spend less time on upkeep and more time enjoying life.
From the moment you arrive, you'll appreciate the pride of ownership that shines throughout. Thoughtful updates include a new roof and gutters (2021), professionally designed landscaping (2021), new oven (2025), new refrigerator which can convey (2025). Custom draperies throughout add an elegant finishing touch, while the extended patio creates the perfect outdoor retreat for morning coffee, evening gatherings, or simply relaxing.
The spacious split floor plan offers generous living spaces, and timeless finishes that make it easy to move right in. A security system is installed and ready for activation. The washer (new in November 2025) and newer dryer also can convey, adding even more value and convenience.
Whether you're downsizing, looking for a lock-and-leave lifestyle, or simply searching for a home that has been meticulously cared for, this exceptional property delivers. Conveniently located near shopping, dining, healthcare, and Texas A&M University, you'll enjoy both comfort and convenience in one beautiful package.
This isn't just a house—it's a home that's been thoughtfully maintained and is ready for its next chapter.
Pending
Price cut: $10K (7/30)
$449,000
2216 Ironwood Dr, College Station, TX 77845
3beds
2,154sqft
Single Family Residence
Built in 2008
7,178 Square Feet Lot
$439,300 Zestimate®
$208/sqft
$-- HOA
What's special
Timeless finishesCustom draperies throughoutDesirable cul-de-sac lotProfessionally designed landscaping
- 47 days |
- 186 |
- 5 |
Zillow last checked:
Listing updated:
Listed by:
Teri Fitzjerrell TREC #0661130 979-492-3559,
Cortiers Real Estate
Source: BCSMLS,MLS#: 26008891 Originating MLS: Bryan College Station Regional AOR
Originating MLS: Bryan College Station Regional AORFacts & features
Interior
Bedrooms & bathrooms
- Bedrooms: 3
- Bathrooms: 3
- Full bathrooms: 2
- 1/2 bathrooms: 1
Rooms
- Room types: Breakfast Room/Nook, Dining Room, Family Room
Heating
- Central, Electric
Cooling
- Central Air, Ceiling Fan(s), Electric
Appliances
- Included: Some Gas Appliances, Built-In Electric Oven, Cooktop, Dishwasher, Disposal, Microwave, Plumbed For Gas, Refrigerator, Dryer, Gas Water Heater, Water Heater, Washer
Features
- Granite Counters, High Ceilings, Shutters, Window Treatments, Ceiling Fan(s), Dry Bar, Kitchen Exhaust Fan, Kitchen Island
- Flooring: Carpet, Tile
- Windows: Plantation Shutters
- Has fireplace: Yes
- Fireplace features: Gas Log
Interior area
- Total structure area: 2,154
- Total interior livable area: 2,154 sqft
Property
Parking
- Total spaces: 2
- Parking features: Attached, Front Entry, Garage, Garage Door Opener
- Attached garage spaces: 2
Accessibility
- Accessibility features: Accessible Doors
Features
- Levels: One
- Stories: 1
- Patio & porch: Covered
- Exterior features: Sprinkler/Irrigation
- Fencing: Wood
Lot
- Size: 7,178 Square Feet
Details
- Parcel number: 306617
Construction
Type & style
- Home type: SingleFamily
- Architectural style: Traditional,Patio Home
- Property subtype: Single Family Residence
- Attached to another structure: Yes
Materials
- Brick Veneer
- Foundation: Slab
- Roof: Composition,Shingle
Condition
- Year built: 2008
Utilities & green energy
- Sewer: Public Sewer
- Water: Public
- Utilities for property: Electricity Available, Natural Gas Available, High Speed Internet Available, Phone Available, Sewer Available, Trash Collection, Water Available
Community & HOA
Community
- Features: Patio
- Security: Security System, Smoke Detector(s)
- Subdivision: Carter's Crossing
HOA
- Has HOA: Yes
- Amenities included: Maintenance Grounds
- Services included: Common Area Maintenance
Location
- Region: College Station
Financial & listing details
- Price per square foot: $208/sqft
- Tax assessed value: $444,959
- Annual tax amount: $2,693
- Date on market: 7/7/2026
- Cumulative days on market: 47 days
- Listing terms: Cash,Conventional,FHA,VA Loan
- Electric utility on property: Yes
Estimated market value
$439,300
$417,000 - $461,000
$2,384/mo
Price history
| Date | Event | Price |
|---|---|---|
| 8/19/2026 | Pending sale | $449,000$208/sqft |
Source:  BCSMLS #26008891 Report a problem BCSMLS #26008891 Report a problem | ||
| 7/30/2026 | Price change | $449,000-2.2%$208/sqft |
Source: BCSMLS #26008891 Report a problem | ||
| 7/7/2026 | Listed for sale | $459,000+48.1%$213/sqft |
Source: BCSMLS #26008891 Report a problem | ||
| 3/31/2021 | Sold | -- |
Source: Agent Provided Report a problem | ||
| 3/14/2021 | Pending sale | $309,900$144/sqft |
Source:  Keller Williams #21002301 Report a problem Keller Williams #21002301 Report a problem | ||
| 3/5/2021 | Listed for sale | $309,900$144/sqft |
Source: BCSMLS #21002301 Report a problem | ||
Public tax history
| Year | Property taxes | Tax assessment |
|---|---|---|
| 2025 | $2,693 -24.7% | $370,042 +10% |
| 2024 | $3,577 | $336,402 +10% |
| 2023 | $3,577 -32.7% | $305,820 |
| 2022 | $5,313 +112.8% | $305,820 +4.9% |
| 2021 | $2,497 | $291,664 +9.8% |
| 2020 | -- | $265,594 +2% |
| 2019 | $2,497 | $260,290 +2.1% |
| 2018 | $2,497 | $254,840 -0.9% |
| 2017 | $2,497 -5.1% | $257,160 +2% |
| 2016 | $2,631 | $252,030 +5.7% |
| 2015 | $2,631 | $238,530 +9.3% |
| 2014 | $2,631 | $218,320 -2.6% |
| 2011 | -- | $224,210 +3.4% |
| 2010 | -- | $216,940 -1.5% |
| 2009 | -- | $220,280 |
Find assessor info on the county website
Monthly payment
Est. payment
Payment breakdown
Explore the cost of this home by adjusting the details. Changes won't be saved.Climate risks
Neighborhood: 77845
Nearby schools
GreatSchools rating
- 3/10College Hills Elementary SchoolGrades: PK-4Distance: 2.2 mi
- 7/10A & M Consolidated Middle SchoolGrades: 7-8Distance: 2.7 mi
- 6/10A & M Consolidated High SchoolGrades: 9-12Distance: 2.7 mi
Schools provided by the listing agent
- Middle: ,
- District: College Station
Source: BCSMLS. This data may not be complete. We recommend contacting the local school district to confirm school assignments for this home.
- $401,1003 bd2 ba2.2k sqft2214 Ironwood Dr, College Station, TX 77845Off Market
- $380,6003 bd3 ba1.9k sqft2218 Ironwood Dr, College Station, TX 77845Off Market
- $391,5003 bd2 ba1.9k sqft2212 Ironwood Dr, College Station, TX 77845Off Market

- $424,6003 bd2 ba2 sqft2210 Ironwood Dr, College Station, TX 77845Off Market
- $--3 bd3 ba2.4k sqft2213 Ironwood Dr, College Station, TX 77845Sold
- $--3 bd3 ba2k sqft2211 Ironwood Dr, College Station, TX 77845Sold
- $481,000-- bd-- ba2.8k sqft2111 Walnut Grove Ct, College Station, TX 77845Off Market
- $552,8004 bd2 ba2.8k sqft2113 Walnut Grove Ct, College Station, TX 77845Off Market
A local agent can set up tours, give advice and negotiate with sellers.
A local lender can help you make sure your offer is ready when you are.
Similar homes
- $495,0004 bd4 ba2.8k sqft8411 Whiterose Ct, College Station, TX 77845For Sale
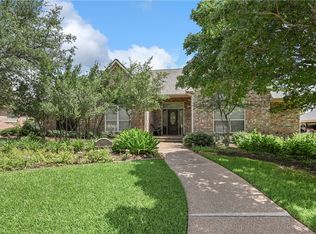 MLS ID #26009944, Jill Jones, RE/MAX 2020. BCSMLS
 - $439,9003 bd3 ba2.1k sqft4117 Rocky Mountain Ct, College Station, TX 77845For Sale
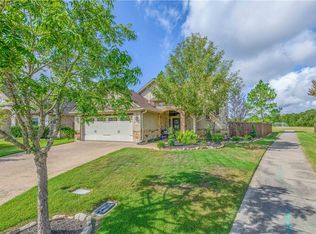 MLS ID #26010074, Laura Patterson, Real Broker, LLC. BCSMLS
 - $485,9004 bd3 ba2.9k sqft2182 Chestnut Oak Cir, College Station, TX 77845For Sale
 MLS ID #26004533, Colleen Johnson, CENTURY 21 Integra. BCSMLS
 - $514,9004 bd4 ba2.6k sqft8403 Justin Ave, College Station, TX 77845For Sale
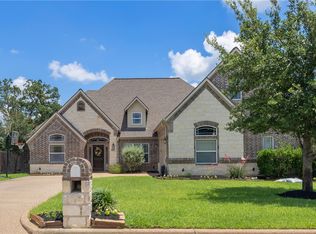 MLS ID #26007079, Kristin Wilson, The Rooted Collective. BCSMLS
 - $435,0003 bd2 ba1.8k sqft602 Aster Dr, College Station, TX 77845For SaleMLS ID #26008828, Michael Furman, RE/MAX PLATINUM. BCSMLS
- $469,0003 bd2 ba1.6k sqft1811 Harris Dr, College Station, TX 77845For SaleMLS ID #26006749, Andrew Ball, Adam Development Properties. BCSMLS
- $450,0004 bd3 ba2.2k sqft4025 Crestmont Dr, College Station, TX 77845For SaleMLS ID #26006479, Raquel Finch, Fly The Coop Realty Group. BCSMLS
- $449,0003 bd2 ba2.1k sqft705 Summerglen Dr, College Station, TX 77840For SaleMLS ID #26007341, Kevin Matthews, Matthews Realty. BCSMLS
- $459,9003 bd3 ba2.2k sqft4900 Hogan Aly, College Station, TX 77845For SaleMLS ID #26009772, Sherry Perry, Clickpoint Realty, LLC. BCSMLS
- $429,5003 bd2 ba2.3k sqft602 Clovis Ct, College Station, TX 77845For SaleMLS ID #25010642, Halley Roberson, Bell Properties. BCSMLS
- $409,9003 bd3 ba2k sqft4109 Shady Brook Pass, College Station, TX 77845For SaleMLS ID #26010137, Hector Aguilar, Trademark Properties. BCSMLS
- $495,0004 bd3 ba2.1k sqft9203 Shadowcrest Dr, College Station, TX 77845For SaleMLS ID #26004604, Sarah Miller, Engel & Voelkers B/CS. BCSMLS
- $409,9003 bd2 ba1.7k sqft4001 Noirmont Ct, College Station, TX 77845For SaleMLS ID #26006643, Sarah Miller, Engel & Voelkers B/CS. BCSMLS
- $385,0004 bd2 ba2k sqft1411 Dayton Ct, College Station, TX 77845For SaleMLS ID #26010117, Wendy Flynn, Keller Williams Realty Brazos Valley office. BCSMLS
- $500,0003 bd3 ba2.4k sqft4218 Egremont Ct, College Station, TX 77845For SaleMLS ID #26009865, Wendy Flynn, Keller Williams Realty Brazos Valley office. BCSMLS
- $455,0004 bd3 ba2.2k sqft4009 Crooked Creek Path, College Station, TX 77845For SaleMLS ID #26005751, John Byers, TowerPoint Realty. BCSMLS
- $267,0003 bd2 ba1.1k sqft3808 Turkey Meadow Ct, College Station, TX 77845For SaleMLS ID #26010493, Linda Salvato, NextHome Realty Solutions BCS. BCSMLS
- $514,0004 bd3 ba2.5k sqft9201 Brookwater Cir, College Station, TX 77845For SaleMLS ID #26003261, Sarah Mengers, Walsh &Mangan Premier RE Group. BCSMLS
- $364,0003 bd3 ba2.3k sqft1306 Mullins Loop N, College Station, TX 77845For SaleMLS ID #26007132, Saundra McCulloch, Longitude Real Estate. BCSMLS
- $389,9005 bd3 ba2.6k sqft918 Dove Landing Ave, College Station, TX 77845For SaleMLS ID #26009771, Golnaz Apgar, NextHome Realty Solutions BCS. BCSMLS
