602 Aster Drive offers a rare opportunity to own an updated College Station home on a large cul-de-sac lot with a sparkling in-ground pool, extended covered patio, and impressive outdoor living space. This property is loaded with upgrades, including a separate third-car garage/workshop with a hidden caliche drive to the gate, electricity, 110 & 30 amp service, wiring for 220, and an attached pool closet. Inside, the home features an updated kitchen with quartz counters, stainless steel appliances, gas cooktop, soft-close cabinets and drawers, and pull-out shelving. The living room showcases a wall of windows, a corner fireplace with gas logs, and beautiful views toward the backyard. The updated primary suite includes separate vanities, a full tile shower, walk-in closet, and built-ins for extra storage. Additional highlights include a sprinkler system, security system, new pool pump, new pool filter grids, newer dryer and refrigerators, newer garage door motor, water filter, heater, shop A/C, air-conditioned garage storage, fully floored attic with counterweight stairs, roof replaced in 2018, HVAC in 2013, pool replastered in 2015, and shade screens around the home. With a large lot, sparkling pool, workshop, and prime College Station location, this home will not last long on the market. Book you appointment now!
Active
$435,000
602 Aster Dr, College Station, TX 77845
3beds
1,863sqft
:
Get pre-qualified$3,057/mo
Single Family Residence
Built in 1995
0.38 Acres Lot
$421,000 Zestimate®
$233/sqft
$13/mo HOA
What's special
Air-conditioned garage storageSparkling in-ground poolLarge lotLarge cul-de-sac lotImpressive outdoor living spaceExtended covered patioStainless steel appliances
- 34 days |
- 258 |
- 10 |
Zillow last checked:
Listing updated:
Listed by:
Michael Furman TREC #0638128 979-213-3204,
RE/MAX PLATINUM
Source: BCSMLS,MLS#: 26008828 Originating MLS: Bryan College Station Regional AOR
Originating MLS: Bryan College Station Regional AORFacts & features
Interior
Bedrooms & bathrooms
- Bedrooms: 3
- Bathrooms: 2
- Full bathrooms: 2
Heating
- Central, Electric
Cooling
- Central Air, Electric
Appliances
- Laundry: Washer Hookup
Features
- Ceiling Fan(s)
- Has fireplace: Yes
- Fireplace features: Gas, Wood Burning
Interior area
- Total structure area: 1,863
- Total interior livable area: 1,863 sqft
Property
Parking
- Total spaces: 2
- Parking features: Attached, Garage
- Attached garage spaces: 2
Accessibility
- Accessibility features: None
Features
- Levels: One
- Stories: 1
- Fencing: Chain Link,Partial,Wood
Lot
- Size: 0.38 Acres
Details
- Parcel number: 94025
Construction
Type & style
- Home type: SingleFamily
- Architectural style: Traditional
- Property subtype: Single Family Residence
Materials
- Foundation: Slab
- Roof: Composition,Shingle
Condition
- Year built: 1995
Utilities & green energy
- Sewer: Public Sewer
- Water: Public
- Utilities for property: Sewer Available, Water Available
Community & HOA
Community
- Subdivision: Edelweiss Estates
HOA
- Has HOA: Yes
- Amenities included: Management
- Services included: Association Management
- HOA fee: $150 annually
Location
- Region: College Station
Financial & listing details
- Price per square foot: $233/sqft
- Tax assessed value: $392,763
- Annual tax amount: $4,396
- Date on market: 7/4/2026
- Cumulative days on market: 35 days
Estimated market value
$421,000
$400,000 - $442,000
$2,548/mo
Price history
| Date | Event | Price |
|---|---|---|
| 7/4/2026 | Listed for sale | $435,000+33.8%$233/sqft |
Source:  BCSMLS #26008828 Report a problem BCSMLS #26008828 Report a problem | ||
| 3/1/2022 | Sold | -- |
Source: Agent Provided Report a problem | ||
| 1/10/2022 | Listed for sale | $325,000$174/sqft |
Source: BCSMLS #22000280 Report a problem | ||
Public tax history
| Year | Property taxes | Tax assessment |
|---|---|---|
| 2025 | $4,396 -16.8% | $392,763 +4.9% |
| 2024 | $5,281 0% | $374,480 +15.8% |
| 2023 | $5,281 -7.6% | $323,287 +10% |
| 2022 | $5,714 +1.7% | $293,897 +10% |
| 2021 | $5,618 | $267,179 +4.4% |
| 2020 | -- | $255,854 +4% |
| 2019 | $5,214 +4.6% | $246,130 -0.6% |
| 2018 | $4,983 | $247,520 +10.5% |
| 2017 | $4,983 +15.2% | $224,020 +2.8% |
| 2016 | $4,324 | $217,830 +7.8% |
| 2015 | $4,324 | $202,000 +3.3% |
| 2014 | $4,324 | $195,530 +3.3% |
| 2013 | -- | $189,200 +1.5% |
| 2012 | -- | $186,360 -3.4% |
| 2011 | -- | $193,010 -0.7% |
| 2010 | -- | $194,310 +0% |
| 2009 | -- | $194,280 +4.8% |
| 2008 | -- | $185,360 -1.7% |
| 2007 | -- | $188,660 +9% |
| 2006 | $4,215 -4.7% | $173,160 |
| 2005 | $4,421 | $173,160 +3.7% |
| 2004 | -- | $166,970 +26.8% |
| 2003 | -- | $131,680 |
| 2002 | -- | $131,680 +0.1% |
| 2001 | -- | $131,600 +0.8% |
| 2000 | -- | $130,600 |
Find assessor info on the county website
Monthly payment
Est. payment
Payment breakdown
Explore the cost of this home by adjusting the details. Changes won't be saved.Climate risks
Neighborhood: 77845
Nearby schools
GreatSchools rating
- 7/10Cypress Grove Intermediate SchoolGrades: 5-6Distance: 0.5 mi
- 6/10College Station Middle SchoolGrades: 7-8Distance: 0.3 mi
- 6/10A & M Consolidated High SchoolGrades: 9-12Distance: 1.8 mi
Schools provided by the listing agent
- Middle: ,
- District: College Station
Source: BCSMLS. This data may not be complete. We recommend contacting the local school district to confirm school assignments for this home.
- $327,2003 bd2 ba1.8k sqft600 Aster Dr, College Station, TX 77845Off Market
- $375,7004 bd2 ba2k sqft601 Brussels Dr, College Station, TX 77845Off Market
- $344,4004 bd2 ba2k sqft603 Brussels Dr, College Station, TX 77845Off Market
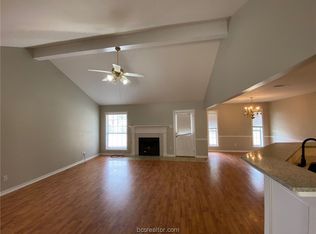
- $--3 bd2 ba1.6k sqft604 Aster Dr, College Station, TX 77845Sold

- $347,2004 bd2 ba2k sqft605 Brussels Dr, College Station, TX 77845Off Market
- $2,1004 bd3 ba1.8k sqft606 Aster Dr, College Station, TX 77845For Rent
- $334,600-- bd-- ba1.9k sqft601 Aster Dr, College Station, TX 77845Off Market
- $329,3004 bd2 ba1.9k sqft607 Brussels Dr, College Station, TX 77845Off Market
A local agent can set up tours, give advice and negotiate with sellers.
Similar homes
- $459,9003 bd3 ba2.2k sqft4900 Hogan Aly, College Station, TX 77845For Sale
 MLS ID #26009772, Sherry Perry, Clickpoint Realty, LLC. BCSMLS
 - $429,5003 bd2 ba2.3k sqft602 Clovis Ct, College Station, TX 77845For Sale
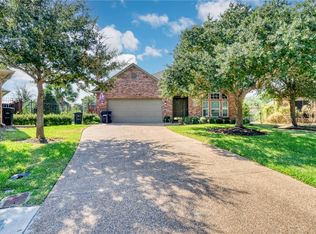 MLS ID #25010642, Halley Roberson, Bell Properties. BCSMLS
 - $389,9005 bd3 ba2.6k sqft918 Dove Landing Ave, College Station, TX 77845For Sale
 MLS ID #26009771, Golnaz Apgar, NextHome Realty Solutions BCS. BCSMLS
 - $350,0004 bd2 ba1.7k sqft600 Coachlight Ct, College Station, TX 77845For Sale
 MLS ID #26006770, Jason Handy, Lester Group, The. BCSMLS
 - $479,0003 bd2 ba1.6k sqft1811 Harris Dr, College Station, TX 77845For SaleMLS ID #26006749, Andrew Ball, Adam Development Properties. BCSMLS
- $449,0003 bd3 ba2.1k sqft2216 Ironwood Dr, College Station, TX 77845For SaleMLS ID #26008891, Teri Fitzjerrell, Cortiers Real Estate. BCSMLS
- $325,0004 bd3 ba1.7k sqft901 Crystal Dove Ave, College Station, TX 77845For SaleMLS ID #26008669, Kendra Hudson, Hudson Team, The. BCSMLS
- $450,0004 bd3 ba2.2k sqft4025 Crestmont Dr, College Station, TX 77845For SaleMLS ID #26006479, Raquel Finch, Fly The Coop Realty Group. BCSMLS
- $499,9004 bd3 ba1.9k sqft2009 Quail Run, College Station, TX 77845For SaleMLS ID #26006851, Jamie Prejean, CENTURY 21 Integra. BCSMLS
- $346,9003 bd2 ba1.7k sqft101 Hartford Dr, College Station, TX 77845For SaleMLS ID #26003456, Laura Patterson, Real Broker, LLC. BCSMLS
- $364,0003 bd3 ba2.3k sqft1306 Mullins Loop N, College Station, TX 77845For SaleMLS ID #26007132, Saundra McCulloch, Longitude Real Estate. BCSMLS
- $337,5003 bd2 ba1.8k sqft803 Emerald Dove Ave, College Station, TX 77845For SaleMLS ID #26005685, Jamie Lynn Johnson, Aggieland Properties. BCSMLS
- $395,0004 bd3 ba1.9k sqft8312 Raintree Dr, College Station, TX 77845For SaleMLS ID #26008914, Tiona Broussard, NextHome Realty Solutions BCS. BCSMLS
- $385,0003 bd2 ba1.9k sqft2524 Warkworth Ln, College Station, TX 77845For SaleMLS ID #26006306, Golnaz Apgar, NextHome Realty Solutions BCS. BCSMLS
- $315,0004 bd2 ba1.6k sqft3202 Bahia Dr, College Station, TX 77845For SaleMLS ID #26009302, Halley Roberson, Bell Properties. BCSMLS
- $495,0004 bd3 ba2.1k sqft9203 Shadowcrest Dr, College Station, TX 77845For SaleMLS ID #26004604, Sarah Miller, Engel & Voelkers B/CS. BCSMLS
- $357,0004 bd4 ba1.8k sqft3112 Cullen Trl, College Station, TX 77845For SaleMLS ID #26009923, Ronnie Jimenez, The Arena Group. BCSMLS
- $514,0004 bd3 ba2.5k sqft9201 Brookwater Cir, College Station, TX 77845For SaleMLS ID #26003261, Sarah Mengers, Walsh &Mangan Premier RE Group. BCSMLS
- $470,0004 bd3 ba2.5k sqft2511 Kimbolton Dr, College Station, TX 77845For SaleMLS ID #26002872, Farrah Spears, NextHome Realty Solutions BCS. BCSMLS
- $449,0003 bd2 ba2.1k sqft705 Summerglen Dr, College Station, TX 77840For SaleMLS ID #26007341, Kevin Matthews, Matthews Realty. BCSMLS
