Welcome to this gorgeous 4-bedroom, 2.5-bath residence, where comfort, functionality, and refined living come together in a highly desirable location of Woodcreek. The main level unfolds with a light-filled living area that seamlessly connects to the dining space, creating an inviting setting for both relaxed living and elevated entertaining. The thoughtfully updated kitchen showcases modern finishes, generous counter space, and a clean, sophisticated aesthetic that blends style with practicality. An enhanced laundry room adds everyday ease, while the downstairs primary suite provides a private retreat. The updated primary bathroom features tasteful finishes and a polished design, offering a spa-like experience. Upstairs, three well-proportioned secondary bedrooms provide flexibility for guests, family, or a dedicated home office, all thoughtfully arranged to balance openness with privacy. Outdoors, a large backyard presents endless possibilities for enjoyment, complete with a covered patio ideal for al fresco dining, entertaining, or simply unwinding in a serene setting. Residents also enjoy access to nearby neighborhood amenities, including a community park and pool, enhancing the lifestyle this home has to offer. This home offers effortless access to major thoroughfares, premier shopping, dining, and everyday essentials. Make this home yours today!
Active
$495,000
9203 Shadowcrest Dr, College Station, TX 77845
4beds
2,188sqft
Single Family Residence
Built in 1985
7,840 Square Feet Lot
$477,200 Zestimate®
$226/sqft
$42/mo HOA
What's special
Modern finishesSpa-like experienceThoughtfully updated kitchenGenerous counter spaceEnhanced laundry roomClean sophisticated aestheticThree well-proportioned secondary bedrooms
- 118 days
- 202
- 15
Zillow last checked:
Listing updated:
Listed by:
Sarah Miller TREC #0500065 979-255-1904,
Engel & Voelkers B/CS,
Caroline Waller TREC #0775323 979-587-2465,
Engel & Voelkers B/CS
Source: BCSMLS,MLS#: 26004604 Originating MLS: Bryan College Station Regional AOR
Originating MLS: Bryan College Station Regional AORFacts & features
Interior
Bedrooms & bathrooms
- Bedrooms: 4
- Bathrooms: 3
- Full bathrooms: 2
- 1/2 bathrooms: 1
Rooms
- Room types: Dining Room, Family Room
Primary bedroom
- Level: Main
Bedroom
- Level: Second
Bedroom
- Level: Second
Bedroom
- Level: Second
Bathroom
- Level: Main
Bathroom
- Level: Second
Dining room
- Level: Main
Half bath
- Level: Main
Kitchen
- Level: Main
Laundry
- Level: Main
Living room
- Level: Main
Heating
- Central, Electric
Cooling
- Central Air, Gas
Appliances
- Included: Built-In Gas Oven, Dishwasher, Disposal, Gas Water Heater, Water Heater
- Laundry: Washer Hookup
Features
- Granite Counters, High Ceilings, Window Treatments, Breakfast Area, Ceiling Fan(s), Dry Bar, Kitchen Exhaust Fan, Kitchen Island
- Flooring: Carpet, Tile, Wood
- Has fireplace: Yes
- Fireplace features: Gas
Interior area
- Total structure area: 2,188
- Total interior livable area: 2,188 sqft
Property
Parking
- Total spaces: 2
- Parking features: Attached, Garage, Garage Door Opener
- Attached garage spaces: 2
Accessibility
- Accessibility features: None
Features
- Levels: Two
- Stories: 2
- Patio & porch: Covered
- Exterior features: Sprinkler/Irrigation
- Pool features: Community
- Fencing: Wood
Lot
- Size: 7,840 Square Feet
- Features: Trees Large Size, Trees
Details
- Parcel number: 49306
Construction
Type & style
- Home type: SingleFamily
- Architectural style: Traditional
- Property subtype: Single Family Residence
Materials
- Brick
- Foundation: Slab
- Roof: Composition
Condition
- Year built: 1985
Utilities & green energy
- Sewer: Public Sewer
- Water: Public
- Utilities for property: Cable Available, Electricity Available, Natural Gas Available, Sewer Available, Trash Collection, Water Available
Community & HOA
Community
- Features: Playground, Patio, Pool, Sport Court(s)
- Security: Smoke Detector(s)
- Subdivision: Woodcreek
HOA
- Has HOA: Yes
- Amenities included: Maintenance Grounds, Management, Pool
- Services included: Common Area Maintenance, Pool(s), Association Management, Reserve Fund
- HOA fee: $500 annually
Location
- Region: College Station
Financial & listing details
- Price per square foot: $226/sqft
- Tax assessed value: $317,063
- Annual tax amount: $4,599
- Date on market: 5/15/2026
- Cumulative days on market: 118 days
- Listing terms: Cash,Conventional
- Electric utility on property: Yes
Estimated market value
$477,200
$453,000 - $501,000
$2,772/mo
Price history
| Date | Event | Price |
|---|---|---|
| 5/15/2026 | Listed for sale | $495,000-10%$226/sqft |
Source:  BCSMLS #26004604 Report a problem BCSMLS #26004604 Report a problem | ||
| 5/2/2024 | Listing removed | -- |
Source: Owner Report a problem | ||
| 4/30/2024 | Listed for sale | $550,000+214.3%$251/sqft |
Source: Owner Report a problem | ||
| 7/21/2011 | Listing removed | $175,000$80/sqft |
Source: Visual Tour #69487 Report a problem | ||
| 5/18/2011 | Price change | $175,000-5.4%$80/sqft |
Source: Coldwell Banker United, Realtors #69487 Report a problem | ||
| 1/19/2011 | Price change | $185,000-2.6%$85/sqft |
Source: Coldwell Banker United, Realtors #69487 Report a problem | ||
| 10/28/2010 | Price change | $189,900-1.9%$87/sqft |
Source: Cherry Ruffino Realtors #69487 Report a problem | ||
| 9/21/2010 | Listed for sale | $193,500$88/sqft |
Source: Coldwell Banker #64700 Report a problem | ||
Public tax history
| Year | Property taxes | Tax assessment |
|---|---|---|
| 2025 | $4,599 +2.3% | $317,063 +9% |
| 2024 | $4,496 +7% | $290,899 +4.6% |
| 2023 | $4,202 -13.4% | $278,150 +10% |
| 2022 | $4,852 +1.3% | $252,864 +10% |
| 2021 | $4,792 | $229,876 -2.2% |
| 2020 | -- | $235,079 -1.6% |
| 2019 | $5,052 +10.7% | $238,900 +6.9% |
| 2018 | $4,564 | $223,450 +8.3% |
| 2017 | $4,564 +15.8% | $206,410 +2.1% |
| 2016 | $3,941 | $202,080 +8.8% |
| 2015 | $3,941 | $185,710 +3.8% |
| 2014 | $3,941 | $178,970 +3.9% |
| 2013 | -- | $172,280 -5% |
| 2012 | -- | $181,260 -0.8% |
| 2011 | -- | $182,640 +0.6% |
| 2010 | -- | $181,610 -3.3% |
| 2009 | -- | $187,810 +6.5% |
| 2008 | -- | $176,310 +6.6% |
| 2007 | -- | $165,460 +9.2% |
| 2006 | $3,909 -4.7% | $151,530 |
| 2005 | $4,101 | $151,530 +4.6% |
| 2004 | -- | $144,830 +4.1% |
| 2003 | -- | $139,070 |
| 2002 | -- | $139,070 +7.6% |
| 2001 | -- | $129,200 |
| 2000 | -- | $129,200 |
Find assessor info on the county website
Monthly payment
Est. payment
Payment breakdown
Explore the cost of this home by adjusting the details. Changes won't be saved.Climate risks
Neighborhood: 77845
Nearby schools
Schools provided by the listing agent
- Middle: ,
- District: College Station
Source: BCSMLS. This data may not be complete. We recommend contacting the local school district to confirm school assignments for this home.
- $271,2003 bd2 ba1.5k sqft9205 Shadowcrest Dr, College Station, TX 77845Off Market
- $352,6004 bd2 ba2.1k sqft9201 Shadowcrest Dr, College Station, TX 77845Off Market

- $320,8004 bd2 ba1.7k sqft9202 Timber Knoll Dr, College Station, TX 77845Off Market

- $323,2003 bd2 ba2k sqft9204 Timber Knoll Dr, College Station, TX 77845Off Market

Similar homes
- $499,9004 bd4 ba1.9k sqft2009 Quail Run, College Station, TX 77845For Sale
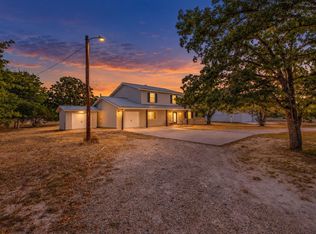 MLS ID #5562371, Jamie Prejean, Century 21 Integra. HAR
 - $514,0004 bd3 ba2.5k sqft9201 Brookwater Cir, College Station, TX 77845For Sale
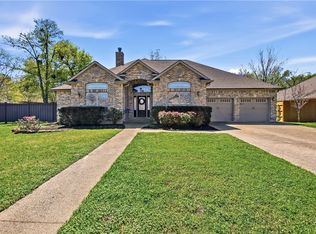 MLS ID #26003261, Sarah Mengers, Walsh &Mangan Premier RE Group. BCSMLS
 - $495,0004 bd4 ba2.8k sqft8411 Whiterose Ct, College Station, TX 77845For Sale
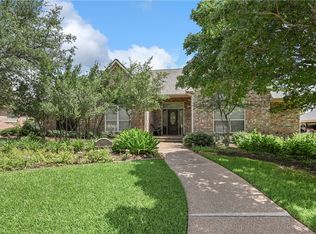 MLS ID #26009944, Jill Jones, RE/MAX 2020. BCSMLS
 - $519,9004 bd3 ba2.3k sqft4617 Shoal Creek Dr, College Station, TX 77845For Sale
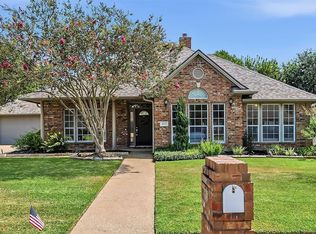 MLS ID #80752865, Jennifer Bacak, Coldwell Banker Apex, REALTORS LLC. HAR
