Charming 3-bedroom, 2-bath home in the heart of Central College Station, just minutes from Texas A&M University, shopping, dining, and entertainment. This well-maintained property features a spacious living room with a cozy fireplace, perfect for relaxing or hosting guests. The updated kitchen includes granite countertops, modern appliances, and plenty of cabinet space, offering both style and functionality. A second living area or bonus room provides flexible space for a home office, game room, or additional lounge area. The primary suite offers comfort and convenience with spacious closets, while two additional bedrooms are ideal for family or guests. Enjoy outdoor living with a covered patio overlooking the backyard—perfect for entertaining or unwinding. A separate storage unit adds extra space for tools and equipment. Located in a desirable area of College Station, this home is ideal for homeowners, investors, or Aggie game day living.
Active
Price cut: $2K (7/15)
$260,000
3303 Wildrye Dr, College Station, TX 77845
3beds
1,407sqft
:
Get pre-qualified$1,821/mo
Single Family Residence
Built in 1982
7,801 Square Feet Lot
$256,600 Zestimate®
$185/sqft
$-- HOA
What's special
Cozy fireplaceModern appliancesGranite countertopsSeparate storage unitPlenty of cabinet spaceUpdated kitchen
- 133 days |
- 607 |
- 57 |
Zillow last checked:
Listing updated:
Listed by:
Edward Allison TREC #0594787 979-422-8009,
Engel & Voelkers B/CS
Source: BCSMLS,MLS#: 26003933 Originating MLS: Bryan College Station Regional AOR
Originating MLS: Bryan College Station Regional AORFacts & features
Interior
Bedrooms & bathrooms
- Bedrooms: 3
- Bathrooms: 2
- Full bathrooms: 2
Rooms
- Room types: Dining Room, Family Room, Kitchen
Primary bedroom
- Description: Granite Vanity Tops,Walk-in Closets
- Features: Primary Suite
- Level: Main
Bedroom
- Description: Walk-in Closets
- Level: Main
Bedroom
- Description: Walk-in Closets
- Level: Main
Bathroom
- Description: Granite Vanity Tops
- Level: Main
Bonus room
- Level: Main
Dining room
- Level: Main
Kitchen
- Description: Built-In Dishwasher,Electric Range,Microwave Oven,Pantry,Refrigerator
- Level: Main
Living room
- Level: Main
Heating
- Central, Gas
Cooling
- Central Air, Ceiling Fan(s), Electric
Appliances
- Included: Dishwasher, Electric Range, Microwave, Refrigerator, Water Heater, ENERGY STAR Qualified Appliances, GasWater Heater
- Laundry: Washer Hookup
Features
- Granite Counters, Skylights, Window Treatments, Ceiling Fan(s), Programmable Thermostat, Walk-In Pantry
- Flooring: Tile, Vinyl
- Windows: Low-Emissivity Windows, Skylight(s)
- Has fireplace: Yes
- Fireplace features: Gas
Interior area
- Total structure area: 1,407
- Total interior livable area: 1,407 sqft
Video & virtual tour
Property
Parking
- Parking features: Converted Garage
Accessibility
- Accessibility features: None
Features
- Levels: One
- Stories: 1
- Patio & porch: Covered
Lot
- Size: 7,801 Square Feet
- Features: Level, Trees
Details
- Parcel number: 42822
Construction
Type & style
- Home type: SingleFamily
- Architectural style: Traditional
- Property subtype: Single Family Residence
Materials
- Brick, HardiPlank Type
- Foundation: Slab
- Roof: Composition
Condition
- Year built: 1982
Utilities & green energy
- Sewer: Public Sewer
- Water: Public
- Utilities for property: Electricity Available, Natural Gas Available, Sewer Available, Trash Collection, Underground Utilities, Water Available
Green energy
- Energy efficient items: Appliances, Thermostat, Windows
- Indoor air quality: Ventilation
Community & HOA
Community
- Features: Storage Facilities
- Security: Smoke Detector(s)
- Subdivision: Southwood Terrace
HOA
- Has HOA: No
Location
- Region: College Station
Financial & listing details
- Price per square foot: $185/sqft
- Tax assessed value: $251,749
- Annual tax amount: $3,371
- Date on market: 3/29/2026
- Cumulative days on market: 134 days
- Electric utility on property: Yes
Estimated market value
$256,600
$244,000 - $269,000
$1,880/mo
Price history
| Date | Event | Price |
|---|---|---|
| 7/30/2026 | Listed for rent | $1,850$1/sqft |
Source: BCSMLS #26009706 Report a problem | ||
| 7/15/2026 | Price change | $260,000-0.8%$185/sqft |
Source:  BCSMLS #26003933 Report a problem BCSMLS #26003933 Report a problem | ||
| 6/1/2026 | Price change | $262,000-0.9%$186/sqft |
Source: BCSMLS #26003933 Report a problem | ||
| 5/3/2026 | Listed for sale | $264,500$188/sqft |
Source: BCSMLS #26003933 Report a problem | ||
| 4/27/2026 | Pending sale | $264,500$188/sqft |
Source: BCSMLS #26003933 Report a problem | ||
| 4/14/2026 | Listed for sale | $264,500$188/sqft |
Source: BCSMLS #26003933 Report a problem | ||
| 4/7/2026 | Pending sale | $264,500$188/sqft |
Source: BCSMLS #26003933 Report a problem | ||
| 3/29/2026 | Listed for sale | $264,500+39.9%$188/sqft |
Source: BCSMLS #26003933 Report a problem | ||
| 1/10/2020 | Sold | -- |
Source: BCSMLS #19017152 Report a problem | ||
| 12/7/2019 | Pending sale | $189,000$134/sqft |
Source: Inhabit Real Estate Group #19017152 Report a problem | ||
| 11/18/2019 | Price change | $189,000+5%$134/sqft |
Source: Inhabit Real Estate Group #19017152 Report a problem | ||
| 10/22/2019 | Listed for sale | $179,999$128/sqft |
Source: Owner Report a problem | ||
Public tax history
| Year | Property taxes | Tax assessment |
|---|---|---|
| 2025 | $3,371 +1.2% | $251,749 +9.7% |
| 2024 | $3,332 +14.6% | $229,442 +10% |
| 2023 | $2,909 -17.4% | $208,584 +10% |
| 2022 | $3,521 +0.1% | $189,622 +10% |
| 2021 | $3,517 | $172,384 +23.3% |
| 2020 | -- | $139,774 -13.9% |
| 2019 | $3,333 +8.3% | $162,320 -2.3% |
| 2018 | $3,079 | $166,060 +15.3% |
| 2017 | $3,079 +13.9% | $144,030 +9.2% |
| 2016 | $2,704 | $131,900 +3.7% |
| 2015 | $2,704 | $127,150 +1.2% |
| 2014 | $2,704 | $125,620 +0.9% |
| 2013 | -- | $124,520 +1.7% |
| 2012 | -- | $122,460 +3.6% |
| 2011 | -- | $118,210 -2% |
| 2010 | -- | $120,640 |
| 2009 | -- | $120,640 +2.1% |
| 2008 | -- | $118,180 +10.3% |
| 2007 | -- | $107,160 +13% |
| 2006 | $2,195 -4.6% | $94,850 |
| 2005 | $2,302 | $94,850 +3.5% |
| 2004 | -- | $91,630 +7.5% |
| 2003 | -- | $85,200 +8.8% |
| 2002 | -- | $78,310 +3% |
| 2001 | -- | $76,020 +4.6% |
| 2000 | -- | $72,650 |
Find assessor info on the county website
Monthly payment
Est. payment
Payment breakdown
Explore the cost of this home by adjusting the details. Changes won't be saved.Climate risks
Neighborhood: Central College Station
Nearby schools
GreatSchools rating
- 6/10Southwood Valley Elementary SchoolGrades: PK-4Distance: 0.6 mi
- 6/10College Station Middle SchoolGrades: 7-8Distance: 0.6 mi
- 6/10A & M Consolidated High SchoolGrades: 9-12Distance: 1.5 mi
Schools provided by the listing agent
- Middle: ,
- District: College Station
Source: BCSMLS. This data may not be complete. We recommend contacting the local school district to confirm school assignments for this home.
- $240,8003 bd2 ba1.1k sqft3305 Wildrye Dr, College Station, TX 77845Off Market

- $251,4003 bd2 ba1.5k sqft3301 Wildrye Dr, College Station, TX 77845Off Market

- $220,8003 bd2 ba1.2k sqft3407 Wildrye Dr #0, College Station, TX 77845Off Market
- $243,0003 bd2 ba1.2k sqft3210 Dallis Dr, College Station, TX 77845Off Market

- $228,8003 bd2 ba1.1k sqft3209 Wildrye Dr, College Station, TX 77845Off Market
- $219,6003 bd2 ba1.1k sqft3307 Wildrye Dr, College Station, TX 77845Off Market
- $244,3003 bd2 ba1.2k sqft3208 Dallis Dr, College Station, TX 77845Off Market
- $230,6003 bd1 ba1k sqft3302 Wildrye Dr, College Station, TX 77845Off Market
A local agent can set up tours, give advice and negotiate with sellers.
A local lender can help you make sure your offer is ready when you are.
Similar homes
- $254,9003 bd2 ba1.2k sqft3101 Bluestem Dr, College Station, TX 77845For Sale
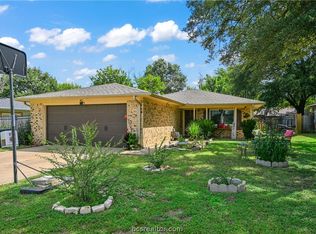 MLS ID #26008846, Josh Jenkins, Brookhaven Realty. BCSMLS
 - $259,9004 bd2 ba1.6k sqft1302 Austin Ave, College Station, TX 77845For Sale
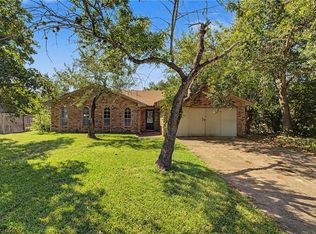 MLS ID #26005773, Vanessa Lascurain, Aggieland Properties. BCSMLS
 - $315,0004 bd2 ba1.6k sqft3202 Bahia Dr, College Station, TX 77845For Sale
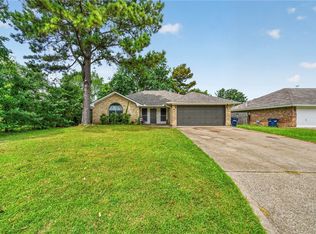 MLS ID #26009302, Halley Roberson, Bell Properties. BCSMLS
 - $300,0003 bd2 ba1.4k sqft2708 Adrienne Cir, College Station, TX 77845For Sale
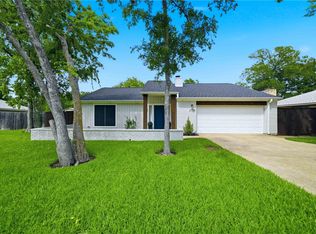 MLS ID #26007186, Megan Bock, Real Broker, LLC. BCSMLS
 - $249,0003 bd2 ba1.3k sqft4013 Tiffany Trl, College Station, TX 77845For SaleMLS ID #26007200, Katie Stephens, Walsh &Mangan Premier RE Group. BCSMLS
- $284,0004 bd3 ba1.6k sqft2821 Horseback Dr, College Station, TX 77845For SaleMLS ID #26009890, Keri West, BHHS Caliber Realty. BCSMLS
- $284,9003 bd2 ba1.5k sqft1304 Roanoke Ct, College Station, TX 77845For SaleMLS ID #26008832, Hayden Riley, Inhabit Real Estate Group. BCSMLS
- $289,5004 bd3 ba1.4k sqft2441 Pintail Loop, College Station, TX 77845For SaleMLS ID #26006468, Joy Robinson, Knox Realty Advisors, LLC. BCSMLS
- $305,0004 bd2 ba1.4k sqft1220 Haley Pl, College Station, TX 77845For Sale By Owner
- $299,9003 bd2 ba1.2k sqft2413 Pintail Loop, College Station, TX 77845For SaleMLS ID #26003203, Jeffrey Leatherwood, Aggieland Properties. BCSMLS
- $298,5004 bd2 ba1.6k sqft3734 Chantal Cir, College Station, TX 77845For SaleMLS ID #26007415, Abigail Clinton, At Home Properties. BCSMLS
- $304,9004 bd2 ba1.7k sqft1211 Mullins Ct, College Station, TX 77845For SaleMLS ID #26007394, Jennifer Fredericks, Inhabit Real Estate Group. BCSMLS
- $325,0004 bd3 ba1.7k sqft901 Crystal Dove Ave, College Station, TX 77845For SaleMLS ID #26008669, Kendra Hudson, Hudson Team, The. BCSMLS
- $299,9974 bd2 ba1.9k sqft1417-1419 Hillside Dr, College Station, TX 77845For SaleMLS ID #26009671, Jason Lyde, Trendstar Realty. BCSMLS
- $235,5003 bd2 ba1k sqft15303 Faircrest Ct, College Station, TX 77845For SaleMLS ID #26009207, Laci Mount, JLA Realty. BCSMLS
- $295,0003 bd2 ba1.5k sqft2401 Hillside Dr, Bryan, TX 77802For SaleMLS ID #26009855, Theresa Slocum, Coldwell Banker Apex, REALTORS. BCSMLS
- $319,9003 bd2 ba1.5k sqft4414 Pickering Pl, College Station, TX 77845For SaleMLS ID #26004222, Flavia Cooke, Engel & Voelkers B/CS. BCSMLS
- $186,0003 bd3 ba1.5k sqft2400 Longmire Dr APT 103, College Station, TX 77845For SaleMLS ID #26009362, Megan Bock, Real Broker, LLC. BCSMLS
- $350,0004 bd2 ba1.7k sqft600 Coachlight Ct, College Station, TX 77845For SaleMLS ID #26006770, Jason Handy, Lester Group, The. BCSMLS
- $337,5003 bd2 ba1.8k sqft803 Emerald Dove Ave, College Station, TX 77845For SaleMLS ID #26005685, Jamie Lynn Johnson, Aggieland Properties. BCSMLS
