Welcome to this spacious four bedroom, two and a half bath home located in the desirable Horse Haven subdivision. Designed with both comfort and functionality in mind, the thoughtfully laid-out floor plan features all four bedrooms upstairs, with each pair of bedrooms connected by convenient Jack-and-Jill style bathrooms. A half bath is conveniently located downstairs just off the kitchen for guests.
Interior finishes include raised ceilings, granite kitchen countertops, black kitchen appliances, walk-in closets, and durable wood laminate and tile flooring throughout. The kitchen refrigerator, washer, and dryer will all convey with an acceptable offer, making this home truly move-in ready. Outside, you'll find a two-car garage, an extended driveway providing additional parking and a private backyard. Horse Haven residents enjoy excellent neighborhood amenities including a community pool and scenic walking and jogging trails. Ideally located just approximately 8 minutes from Texas A&M University, this home offers quick access to campus, shopping, dining, entertainment, and everyday conveniences. Don't miss this incredible opportunity, schedule your private showing today before this home is sold!
Active
$284,000
2821 Horseback Dr, College Station, TX 77845
4beds
1,657sqft
:
Get pre-qualified$2,040/mo
Single Family Residence
Built in 2009
6,534 Square Feet Lot
$279,200 Zestimate®
$171/sqft
$33/mo HOA
What's special
Private backyardTwo-car garageAll four bedrooms upstairsGranite kitchen countertopsThoughtfully laid-out floor planRaised ceilingsBlack kitchen appliances
- 2 days |
- 98 |
- 8 |
Zillow last checked:
Listing updated:
Listed by:
Keri West TREC #0566691 979-229-2590,
BHHS Caliber Realty
Source: BCSMLS,MLS#: 26009890 Originating MLS: Bryan College Station Regional AOR
Originating MLS: Bryan College Station Regional AORFacts & features
Interior
Bedrooms & bathrooms
- Bedrooms: 4
- Bathrooms: 3
- Full bathrooms: 2
- 1/2 bathrooms: 1
Rooms
- Room types: Dining Room, Kitchen
Heating
- Central, Electric
Cooling
- Central Air, Ceiling Fan(s), Electric
Appliances
- Included: Electric Range, Electric Water Heater, Microwave, Refrigerator, Water Heater, Dryer, Washer
Features
- Granite Counters, High Ceilings, Window Treatments, Breakfast Area, Ceiling Fan(s), Kitchen Exhaust Fan
- Flooring: Carpet, Concrete, Tile
- Has fireplace: No
Interior area
- Total structure area: 1,657
- Total interior livable area: 1,657 sqft
Property
Parking
- Total spaces: 2
- Parking features: Attached, Front Entry, Garage
- Attached garage spaces: 2
Accessibility
- Accessibility features: None
Features
- Levels: Two
- Stories: 2
- Exterior features: Sprinkler/Irrigation
- Pool features: Community
- Fencing: Privacy
Lot
- Size: 6,534 Square Feet
- Features: Trees
Details
- Parcel number: 305327
Construction
Type & style
- Home type: SingleFamily
- Architectural style: Traditional
- Property subtype: Single Family Residence
Materials
- HardiPlank Type, Stone
- Foundation: Slab
- Roof: Composition,Shingle
Condition
- Year built: 2009
Utilities & green energy
- Sewer: Public Sewer
- Water: Public
- Utilities for property: Cable Available, Electricity Available, High Speed Internet Available, Phone Available, Sewer Available, Trash Collection, Water Available
Community & HOA
Community
- Features: Patio, Pool
- Security: Smoke Detector(s)
- Subdivision: Horse Haven Estates
HOA
- Has HOA: Yes
- Amenities included: Maintenance Grounds, Management, Other, Pool
- Services included: Common Area Maintenance, Other, Pool(s), Association Management, Partial Amenities, Reserve Fund
- HOA fee: $395 annually
Location
- Region: College Station
Financial & listing details
- Price per square foot: $171/sqft
- Tax assessed value: $259,571
- Annual tax amount: $4,950
- Date on market: 8/5/2026
- Cumulative days on market: 2 days
- Listing terms: Cash,Conventional,FHA
- Electric utility on property: Yes
Estimated market value
$279,200
$265,000 - $293,000
$1,987/mo
Price history
| Date | Event | Price |
|---|---|---|
| 8/5/2026 | Listed for sale | $284,000+0.7%$171/sqft |
Source:  BCSMLS #26009890 Report a problem BCSMLS #26009890 Report a problem | ||
| 7/13/2026 | Price change | $1,950-2.5%$1/sqft |
Source: BCSMLS #26006437 Report a problem | ||
| 7/8/2026 | Listed for rent | $2,000$1/sqft |
Source: BCSMLS #26006437 Report a problem | ||
| 7/1/2026 | Listing removed | $2,000$1/sqft |
Source: Zillow Rentals Report a problem | ||
| 6/30/2026 | Listed for rent | $2,000$1/sqft |
Source: Zillow Rentals Report a problem | ||
| 6/29/2026 | Listing removed | $2,000$1/sqft |
Source: BCSMLS #26006437 Report a problem | ||
| 6/17/2026 | Price change | $2,000-4.8%$1/sqft |
Source: BCSMLS #26006437 Report a problem | ||
| 5/28/2026 | Listed for rent | $2,100+1.2%$1/sqft |
Source: BCSMLS #26006437 Report a problem | ||
| 7/3/2024 | Listing removed | -- |
Source: Zillow Rentals Report a problem | ||
| 4/4/2024 | Price change | $2,075-2.4%$1/sqft |
Source: Zillow Rentals Report a problem | ||
| 3/12/2024 | Price change | $2,125-3.4%$1/sqft |
Source: Zillow Rentals Report a problem | ||
| 2/6/2024 | Listed for rent | $2,200+25.7%$1/sqft |
Source: Zillow Rentals Report a problem | ||
| 4/2/2023 | Listing removed | -- |
Source: BHHS broker feed Report a problem | ||
| 12/14/2022 | Listed for sale | $281,900$170/sqft |
Source: BCSMLS #22017022 Report a problem | ||
| 12/5/2022 | Listing removed | -- |
Source: Zillow Rental Manager Report a problem | ||
| 11/28/2022 | Listed for rent | $1,750+6.1%$1/sqft |
Source: Zillow Rental Manager Report a problem | ||
| 5/12/2022 | Listing removed | -- |
Source: Zillow Rental Manager Report a problem | ||
| 5/11/2022 | Listed for rent | $1,650$1/sqft |
Source: Zillow Rental Manager Report a problem | ||
| 1/4/2022 | Listing removed | -- |
Source: Zillow Rental Manager Report a problem | ||
| 12/21/2021 | Price change | $1,650-2.9%$1/sqft |
Source: Zillow Rental Manager Report a problem | ||
| 12/1/2021 | Listed for rent | $1,700$1/sqft |
Source: Zillow Rental Manager Report a problem | ||
| 10/15/2021 | Listing removed | -- |
Source: Zillow Rental Manager Report a problem | ||
| 9/29/2021 | Listed for rent | $1,700+7.9%$1/sqft |
Source: Zillow Rental Manager Report a problem | ||
| 2/7/2021 | Listing removed | -- |
Source:  Berkshire Hathaway HomeServices Report a problem Berkshire Hathaway HomeServices Report a problem | ||
| 1/9/2021 | Listed for rent | $1,575$1/sqft |
Source: Berkshire Hathaway HomeServices #21000205 Report a problem | ||
| 4/30/2014 | Sold | -- |
Source: BCSMLS #88985 Report a problem | ||
Public tax history
| Year | Property taxes | Tax assessment |
|---|---|---|
| 2025 | $4,950 -7% | $259,571 -7.1% |
| 2024 | $5,323 -2.6% | $279,337 -3.6% |
| 2023 | $5,463 +5.7% | $289,813 +19.5% |
| 2022 | $5,170 +11.2% | $242,479 +17% |
| 2021 | $4,648 | $207,177 -0.9% |
| 2020 | -- | $209,005 -0.3% |
| 2019 | $4,759 +7.8% | $209,560 +2.3% |
| 2018 | $4,416 | $204,800 +10.4% |
| 2017 | $4,416 +21.6% | $185,510 +2.6% |
| 2016 | $3,631 | $180,880 +4.6% |
| 2015 | $3,631 | $172,960 +4.4% |
| 2014 | $3,631 | $165,610 +1.5% |
| 2013 | -- | $163,190 +1.9% |
| 2012 | -- | $160,210 +0.6% |
| 2011 | -- | $159,220 +2.4% |
| 2010 | -- | $155,420 +534.9% |
| 2009 | -- | $24,480 +33.3% |
| 2008 | -- | $18,360 |
Find assessor info on the county website
Monthly payment
Est. payment
Payment breakdown
Explore the cost of this home by adjusting the details. Changes won't be saved.Climate risks
Neighborhood: 77845
Nearby schools
GreatSchools rating
- 3/10College Hills Elementary SchoolGrades: PK-4Distance: 1.6 mi
- 7/10A & M Consolidated Middle SchoolGrades: 7-8Distance: 2.2 mi
- 6/10A & M Consolidated High SchoolGrades: 9-12Distance: 2.8 mi
Schools provided by the listing agent
- Middle: ,
- District: College Station
Source: BCSMLS. This data may not be complete. We recommend contacting the local school district to confirm school assignments for this home.
- $274,5003 bd2 ba1.3k sqft2823 Horseback Dr, College Station, TX 77845Off Market
- $296,7004 bd2 ba1.6k sqft2819 Horseback Dr, College Station, TX 77845Off Market

- $277,4004 bd2 ba1.6k sqft2825 Horseback Dr, College Station, TX 77845Off Market

- $295,3004 bd3 ba1.7k sqft2817 Horseback Dr, College Station, TX 77845Off Market

- $390,4003 bd2 ba700 sqft2710 Horse Haven Ln, College Station, TX 77845Off Market
- $330,5004 bd3 ba1.8k sqft2826 Horseback Dr, College Station, TX 77845Off Market
- $288,5004 bd3 ba1.7k sqft2718 Horse Haven Ln, College Station, TX 77845Off Market
- $303,9004 bd2 ba1.6k sqft2827 Hoseback, College Station, TX 77845Off Market
A local agent can set up tours, give advice and negotiate with sellers.
Similar homes
- $359,0004 bd3 ba1.8k sqft4210 Ludlow Ln, College Station, TX 77845For Sale
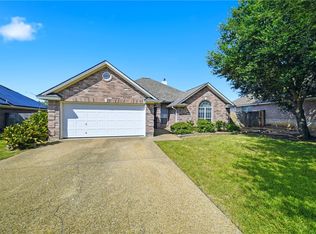 MLS ID #26009903, Allison Bauerschlag, Walsh &Mangan Premier RE Group. BCSMLS
 - $339,0004 bd4 ba1.9k sqft7009 Canter Ct, College Station, TX 77845For Sale
 MLS ID #26004343, Ashley Childs, Walsh &Mangan Premier RE Group. BCSMLS
 - $300,0003 bd2 ba1.4k sqft2708 Adrienne Cir, College Station, TX 77845For Sale
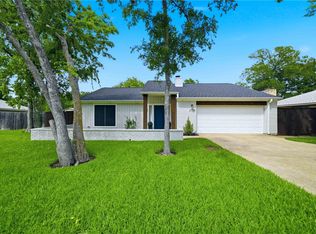 MLS ID #26007186, Megan Bock, Real Broker, LLC. BCSMLS
 - $304,9004 bd2 ba1.7k sqft1211 Mullins Ct, College Station, TX 77845For Sale
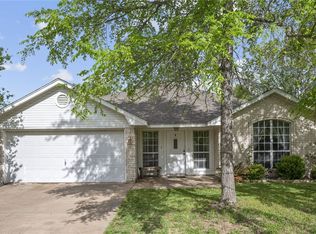 MLS ID #26007394, Jennifer Fredericks, Inhabit Real Estate Group. BCSMLS
 - $284,9003 bd2 ba1.5k sqft1304 Roanoke Ct, College Station, TX 77845For SaleMLS ID #26008832, Hayden Riley, Inhabit Real Estate Group. BCSMLS
- $315,0004 bd2 ba1.6k sqft3202 Bahia Dr, College Station, TX 77845For SaleMLS ID #26009302, Halley Roberson, Bell Properties. BCSMLS
- $299,9974 bd2 ba1.9k sqft1417-1419 Hillside Dr, College Station, TX 77845For SaleMLS ID #26009671, Jason Lyde, Trendstar Realty. BCSMLS
- $325,0004 bd3 ba1.7k sqft901 Crystal Dove Ave, College Station, TX 77845For SaleMLS ID #26008669, Kendra Hudson, Hudson Team, The. BCSMLS
- $295,0003 bd2 ba1.3k sqft15414 Baker Meadow Loop, College Station, TX 77845For SaleMLS ID #26009295, Jamie Prejean, CENTURY 21 Integra. BCSMLS
- $285,0003 bd3 ba1.7k sqft3509 Myth Ln, College Station, TX 77845For SaleMLS ID #26005928, Morgan Mangan, Walsh &Mangan Premier RE Group. BCSMLS
- $301,0003 bd2 ba1.5k sqft10639 Natural Pond Rd, College Station, TX 77845For SaleMLS ID #26005851, Cali Whitmire, JLA Realty. BCSMLS
- $299,0004 bd2 ba1.7k sqft15111 Faircrest Dr, College Station, TX 77845For SaleMLS ID #26006882, Lena Rusch, Pinnacle Realty Advisors. BCSMLS
- $299,0003 bd3 ba1.6k sqft714 Granger Ln, College Station, TX 77845For SaleMLS ID #25011874, Michael Tepera, Keller Williams Realty Brazos Valley office. BCSMLS
- $299,9004 bd3 ba2k sqft15132 Faircrest Dr, College Station, TX 77845For SaleMLS ID #26005376, Lacey Hogan, Inhabit Real Estate Group. BCSMLS
- $299,9993 bd3 ba1.5k sqft15552 Creek Meadow Blvd N, College Station, TX 77845For SaleMLS ID #26000963, Sarah Miller, Engel & Voelkers B/CS. BCSMLS
- $395,0004 bd3 ba1.9k sqft8312 Raintree Dr, College Station, TX 77845For SaleMLS ID #26008914, Tiona Broussard, NextHome Realty Solutions BCS. BCSMLS
- $321,0004 bd3 ba1.7k sqft4102 Whispering Creek Dr, College Station, TX 77845For SaleMLS ID #26006298, Hayden Riley, Inhabit Real Estate Group. BCSMLS
- $269,5002 bd3 ba1.3k sqft3815 Harvey Rd, College Station, TX 77845For SaleMLS ID #26002737, Ashley Schlinke, Keller Williams Realty Brazos Valley office. BCSMLS
- $332,5004 bd2 ba2k sqft1208 Portsmouth Ct, College Station, TX 77845For SaleMLS ID #26006804, Theodore Sampson, NextHome Realty Solutions BCS. BCSMLS
- $349,9004 bd3 ba1.7k sqft341 Robelmont Dr, College Station, TX 77845For SaleMLS ID #26005064, Maurey Bell Lee, Bell Properties. BCSMLS
