Beautifully updated and filled with natural light, this home offers a warm welcome from the moment you arrive. Perfectly positioned near the Kroger Center, H-E-B Towerpoint, and an abundance of shopping and dining, convenience truly meets comfort here. The inviting living room sets the tone with its elegant chandelier, cozy fireplace, and bright, open feel. The kitchen shines with new quartz countertops, coordinating tile backsplash, and stainless steel appliances—refrigerator included. A spacious dining area with a charming window seat creates the ideal setting for everyday meals or effortless entertaining. The split floor plan provides privacy and functionality, with four generously sized bedrooms. The oversized primary suite features a large window that captures beautiful morning light—your perfect start to the day. Step outside to a backyard designed for year-round enjoyment, complete with a wooden deck and patio. Recent updates include a new roof (2021), new water heater (2026), and a new privacy fence. Located on a quiet cul-de-sac with no HOA, this home offers peaceful living with freedom and flexibility.
TV and mount in the living room do not convey; wall will be professionally touched up. Seller is offering a carpet allowance.
Active
Price cut: $5K (7/24)
$304,900
1211 Mullins Ct, College Station, TX 77845
4beds
1,763sqft
Single Family Residence
Built in 2001
7,801 Square Feet Lot
$300,700 Zestimate®
$173/sqft
$-- HOA
What's special
Cozy fireplaceBeautifully updatedNew privacy fenceFilled with natural lightStainless steel appliancesFour generously sized bedroomsCharming window seat
- 80 days
- 292
- 18
Zillow last checked:
Listing updated:
Listed by:
Jennifer Fredericks TREC #0431835 979-777-4299,
Inhabit Real Estate Group
Source: BCSMLS,MLS#: 26007394 Originating MLS: Bryan College Station Regional AOR
Originating MLS: Bryan College Station Regional AORFacts & features
Interior
Bedrooms & bathrooms
- Bedrooms: 4
- Bathrooms: 2
- Full bathrooms: 2
Rooms
- Room types: Breakfast Room/Nook, Family Room
Heating
- Central, Gas
Cooling
- Central Air, Electric
Appliances
- Included: Dishwasher, Disposal, Gas Range, Gas Water Heater, Refrigerator, Water Heater
- Laundry: Washer Hookup
Features
- Quartz Counters, Window Treatments, Ceiling Fan(s), Dry Bar, Programmable Thermostat
- Flooring: Carpet, Tile, Vinyl
- Windows: Low-Emissivity Windows
- Has fireplace: Yes
- Fireplace features: Gas
Interior area
- Total structure area: 1,763
- Total interior livable area: 1,763 sqft
Property
Parking
- Total spaces: 2
- Parking features: Attached, Garage
- Attached garage spaces: 2
Accessibility
- Accessibility features: None
Features
- Levels: One
- Stories: 1
- Fencing: Wood
Lot
- Size: 7,801 Square Feet
- Features: Cul-De-Sac
Details
- Parcel number: 109053
Construction
Type & style
- Home type: SingleFamily
- Architectural style: Traditional
- Property subtype: Single Family Residence
Materials
- Brick, Frame
- Foundation: Slab
- Roof: Composition
Condition
- Year built: 2001
Utilities & green energy
- Sewer: Public Sewer
- Water: Public
- Utilities for property: Cable Available, Electricity Available, Natural Gas Available, High Speed Internet Available, Sewer Available, Trash Collection, Water Available
Green energy
- Energy efficient items: Thermostat, Windows
Community & HOA
Community
- Features: Patio
- Security: Smoke Detector(s)
- Subdivision: Alexandria
HOA
- Has HOA: No
Location
- Region: College Station
Financial & listing details
- Price per square foot: $173/sqft
- Tax assessed value: $265,497
- Annual tax amount: $5,063
- Date on market: 6/22/2026
- Cumulative days on market: 145 days
- Listing terms: Cash,Conventional,FHA,VA Loan
- Electric utility on property: Yes
Estimated market value
$300,700
$286,000 - $316,000
$2,246/mo
Price history
| Date | Event | Price |
|---|---|---|
| 7/24/2026 | Price change | $304,900-1.6%$173/sqft |
Source:  BCSMLS #26007394 Report a problem BCSMLS #26007394 Report a problem | ||
| 6/22/2026 | Listed for sale | $309,900$176/sqft |
Source: BCSMLS #26007394 Report a problem | ||
| 6/5/2026 | Listing removed | $309,900$176/sqft |
Source: BCSMLS #26003658 Report a problem | ||
| 5/11/2026 | Price change | $309,900-1.6%$176/sqft |
Source: BCSMLS #26003658 Report a problem | ||
| 4/1/2026 | Listed for sale | $315,000+40.3%$179/sqft |
Source: BCSMLS #26003658 Report a problem | ||
| 5/5/2021 | Sold | -- |
Source: BCSMLS #21004324 Report a problem | ||
| 11/28/2017 | Sold | -- |
Source: Agent Provided Report a problem | ||
| 9/20/2017 | Price change | $224,4900%$127/sqft |
Source: Executive Real Estate Services #17008058 Report a problem | ||
| 9/5/2017 | Price change | $224,500-0.2%$127/sqft |
Source: Executive Real Estate Services #17008058 Report a problem | ||
| 8/7/2017 | Price change | $224,900-2.2%$128/sqft |
Source: Executive Real Estate Services #17008058 Report a problem | ||
| 8/3/2017 | Price change | $229,950+0%$130/sqft |
Source: Executive Real Estate Services #17008058 Report a problem | ||
| 8/3/2017 | Listing removed | $1,800$1/sqft |
Source: Executive Real Estate Services #17011014 Report a problem | ||
| 8/1/2017 | Listed for rent | $1,800$1/sqft |
Source: Executive Real Estate Services #17011014 Report a problem | ||
| 7/15/2017 | Price change | $229,900-2.1%$130/sqft |
Source: Executive Real Estate Services #17008058 Report a problem | ||
| 6/16/2017 | Price change | $234,900-2.1%$133/sqft |
Source: Executive Real Estate Services #17008058 Report a problem | ||
| 6/9/2017 | Price change | $239,900-2%$136/sqft |
Source: Executive Real Estate Services #17008058 Report a problem | ||
| 5/29/2017 | Listed for sale | $244,900$139/sqft |
Source: Executive Real Estate Services #17008058 Report a problem | ||
Public tax history
| Year | Property taxes | Tax assessment |
|---|---|---|
| 2025 | $5,063 -8.3% | $265,497 -8.3% |
| 2024 | $5,519 +0.4% | $289,586 -0.7% |
| 2023 | $5,498 +4.3% | $291,683 +17.9% |
| 2022 | $5,273 +12.5% | $247,319 +9.8% |
| 2021 | $4,689 | $225,252 +6.9% |
| 2020 | -- | $210,795 -0.3% |
| 2019 | $4,802 +20.6% | $211,430 +3.6% |
| 2018 | $3,982 | $204,000 +12.1% |
| 2017 | $3,982 +22.4% | $181,960 +3% |
| 2016 | $3,254 | $176,640 +12.1% |
| 2015 | $3,254 | $157,590 +5.5% |
| 2014 | $3,254 | $149,350 -3.9% |
| 2013 | -- | $155,470 +1.9% |
| 2012 | -- | $152,590 +0.8% |
| 2011 | -- | $151,450 -0.3% |
| 2010 | -- | $151,950 |
| 2009 | -- | $151,950 +2.7% |
| 2008 | -- | $147,990 +6.5% |
| 2007 | -- | $138,940 +11.5% |
| 2006 | $2,964 -4.6% | $124,650 |
| 2005 | $3,108 | $124,650 |
| 2004 | -- | $124,650 +4.4% |
| 2003 | -- | $119,430 +39.5% |
| 2002 | -- | $85,640 |
Find assessor info on the county website
Monthly payment
Est. payment
Payment breakdown
Explore the cost of this home by adjusting the details. Changes won't be saved.Climate risks
Neighborhood: 77845
Nearby schools
Schools provided by the listing agent
- Middle: ,
- District: College Station
Source: BCSMLS. This data may not be complete. We recommend contacting the local school district to confirm school assignments for this home.
- $277,9003 bd2 ba1.6k sqft1209 Mullins Ct, College Station, TX 77845Off Market
- $297,3004 bd2 ba1.8k sqft1213 Mullins Ct, College Station, TX 77845Off Market
- $2,5004 bd2 ba1.7k sqft1208 Markham Ln, College Station, TX 77845For Rent
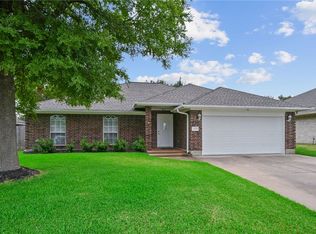
- $291,900-- bd-- ba1.6k sqft1215 Mullins Ct, College Station, TX 77845Off Market
Similar homes
- $294,5004 bd2 ba1.7k sqft1521 Strasburg Cir, College Station, TX 77845For Sale
 MLS ID #26010809, Diane Anderson, A Complete Realty. BCSMLS
 - $319,9004 bd2 ba2k sqft1208 Portsmouth Ct, College Station, TX 77845For Sale
 MLS ID #26006804, Theodore Sampson, NextHome Realty Solutions BCS. BCSMLS
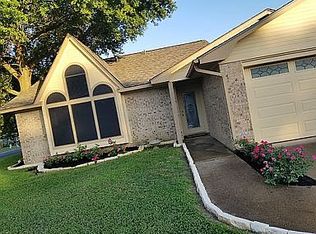
 - $305,0004 bd2 ba1.4k sqft1220 Haley Pl, College Station, TX 77845For Sale By Owner
- $319,0004 bd2 ba1.9k sqft1453 Fincastle Loop, College Station, TX 77845For Sale
 MLS ID #26005896, Yan Wang, CENTURY 21 Integra. BCSMLS
