Welcome home to this adorable 4-bedroom, 2-bath gem nestled in sought-after South College Station! Surrounded by mature oak trees and backing to a beautiful wooded green space, this property offers the privacy and peaceful views of country living with all the conveniences of town just minutes away. Inside, you'll love the thoughtfully designed floor plan featuring multiple dining spaces, for everyday living and entertaining. The inviting living room centers around a cozy fireplace, creating a warm and welcoming atmosphere. The spacious kitchen and dining areas flow seamlessly, making gatherings effortless.
One of the secondary bedrooms is currently outfitted with built-in bookshelves and a convenient Murphy bed, providing incredible flexibility as a guest room, home office, library, or hobby space—the Murphy bed can stay or be removed to suit your needs. Step outside and enjoy the tranquil setting with no back neighbors, just the natural beauty of the wooded green space behind the home. Residents also enjoy access to community amenities including a pool and playground. If you're looking for charm, privacy, mature trees, and a home that truly feels like a retreat, this South College Station beauty is one you won't want to miss!
Active
$304,900
15111 Faircrest Dr, College Station, TX 77845
4beds
1,721sqft
:
Get pre-qualified$2,169/mo
Single Family Residence
Built in 2007
5,976 Square Feet Lot
$298,900 Zestimate®
$177/sqft
$34/mo HOA
What's special
Cozy fireplaceBuilt-in bookshelvesThoughtfully designed floor planMultiple dining spaces
- 49 days |
- 155 |
- 17 |
Zillow last checked:
Listing updated:
Listed by:
Lena Rusch TREC #0657957 979-324-5524,
Pinnacle Realty Advisors
Source: BCSMLS,MLS#: 26006882 Originating MLS: Bryan College Station Regional AOR
Originating MLS: Bryan College Station Regional AORFacts & features
Interior
Bedrooms & bathrooms
- Bedrooms: 4
- Bathrooms: 2
- Full bathrooms: 2
Rooms
- Room types: Breakfast Room/Nook, Dining Room, Kitchen, Living Room
Primary bedroom
- Description: Full Bath In Rm.,Walk-in Closets
- Features: Primary Suite
- Level: Main
- Dimensions: 13'3" x 13'11"
Bedroom
- Level: Main
- Dimensions: 11'1" x 12'5"
Bedroom
- Level: Main
- Dimensions: 11'1" x 10'7"
Bedroom
- Level: Main
- Dimensions: 9'6" x 9'9"
Bathroom
- Level: Main
- Dimensions: 4'11" x 7'11"
Breakfast room nook
- Level: Main
- Dimensions: 8'7" x 11'8"
Dining room
- Level: Main
- Dimensions: 20' x 10' 7"
Kitchen
- Level: Main
- Dimensions: 11'1" x 13'5"
Laundry
- Level: Main
- Dimensions: 5'11" x 6'2"
Living room
- Level: Main
- Dimensions: 13'11" x 17'11"
Heating
- Central, Gas
Cooling
- Central Air, Electric
Appliances
- Included: Gas Water Heater, Water Heater
Features
- High Ceilings, Ceiling Fan(s)
- Flooring: Carpet, Laminate, Vinyl
- Has fireplace: Yes
- Fireplace features: Wood Burning
Interior area
- Total structure area: 1,721
- Total interior livable area: 1,721 sqft
Property
Parking
- Total spaces: 2
- Parking features: Attached, Garage, Garage Door Opener
- Attached garage spaces: 2
Accessibility
- Accessibility features: None
Features
- Levels: One
- Stories: 1
- Pool features: Community
- Fencing: Privacy,Wood
Lot
- Size: 5,976 Square Feet
Details
- Parcel number: 303163
Construction
Type & style
- Home type: SingleFamily
- Architectural style: Traditional
- Property subtype: Single Family Residence
Materials
- Brick, Wood Siding
- Foundation: Slab
- Roof: Composition,Shingle
Condition
- Year built: 2007
Utilities & green energy
- Water: Community/Coop
- Utilities for property: Electricity Available, Propane, Water Available
Community & HOA
Community
- Subdivision: Meadowcreek
HOA
- Has HOA: Yes
- Amenities included: Maintenance Grounds, Pool
- Services included: Common Area Maintenance, Pool(s), All Facilities
- HOA fee: $409 annually
Location
- Region: College Station
Financial & listing details
- Price per square foot: $177/sqft
- Tax assessed value: $296,477
- Annual tax amount: $2,985
- Date on market: 6/8/2026
- Cumulative days on market: 48 days
- Listing terms: Cash,Conventional,FHA,USDA Loan,VA Loan
- Electric utility on property: Yes
Estimated market value
$298,900
$284,000 - $314,000
$2,323/mo
Price history
| Date | Event | Price |
|---|---|---|
| 6/8/2026 | Listed for sale | $304,900+2%$177/sqft |
Source:  BCSMLS #26006882 Report a problem BCSMLS #26006882 Report a problem | ||
| 8/21/2023 | Listing removed | -- |
Source: BCSMLS #23008704 Report a problem | ||
| 7/1/2023 | Listed for sale | $299,000+42.4%$174/sqft |
Source: BCSMLS #23008704 Report a problem | ||
| 6/10/2019 | Sold | -- |
Source: BCSMLS #19006921 Report a problem | ||
| 5/16/2019 | Pending sale | $209,900$122/sqft |
Source: CENTURY 21 Beal #19006921 Report a problem | ||
| 4/29/2019 | Listed for sale | $209,900$122/sqft |
Source: CENTURY 21 Beal #19006921 Report a problem | ||
Public tax history
| Year | Property taxes | Tax assessment |
|---|---|---|
| 2025 | $2,985 -7% | $296,477 +2.3% |
| 2024 | $3,211 +18.7% | $289,729 +10% |
| 2023 | $2,706 -21.2% | $263,390 +10% |
| 2022 | $3,432 -2.8% | $239,445 +8.3% |
| 2021 | $3,531 | $221,086 +4.1% |
| 2020 | -- | $212,344 +0.8% |
| 2019 | $3,410 +7.4% | $210,590 +6.2% |
| 2018 | $3,175 | $198,210 +7.5% |
| 2017 | $3,175 +16.2% | $184,340 +10.1% |
| 2016 | $2,732 | $167,490 +6.5% |
| 2015 | $2,732 | $157,300 +1.3% |
| 2014 | $2,732 | $155,270 +1.6% |
| 2013 | -- | $152,890 +4.6% |
| 2012 | -- | $146,180 -1.2% |
| 2011 | -- | $147,920 +5.6% |
| 2010 | -- | $140,070 -5.5% |
| 2009 | -- | $148,170 +6.5% |
| 2008 | -- | $139,070 |
Find assessor info on the county website
Monthly payment
Est. payment
Payment breakdown
Explore the cost of this home by adjusting the details. Changes won't be saved.Climate risks
Neighborhood: 77845
Nearby schools
GreatSchools rating
- 9/10Pecan Trail Intermediate SchoolGrades: 5-6Distance: 0.9 mi
- 9/10Wellborn MiddleGrades: 7-8Distance: 0.8 mi
- 6/10A & M Consolidated High SchoolGrades: 9-12Distance: 4.8 mi
Schools provided by the listing agent
- Middle: ,
- District: College Station
Source: BCSMLS. This data may not be complete. We recommend contacting the local school district to confirm school assignments for this home.
- $269,3003 bd2 ba1.5k sqft15113 Faircrest Dr, College Station, TX 77845Off Market
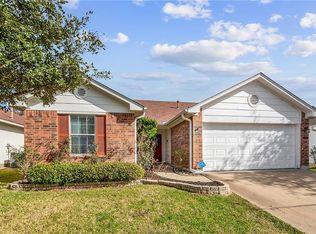
- $300,3004 bd3 ba2.2k sqft15109 Faircrest Dr, College Station, TX 77845Off Market
- $284,8004 bd2 ba1.7k sqft15115 Faircrest Dr, College Station, TX 77845Off Market

- $284,8004 bd2 ba1.6k sqft15107 Faircrest Dr, College Station, TX 77845Off Market

- $238,2003 bd2 ba1.2k sqft15117 Faircrest Dr, College Station, TX 77845Off Market
- $321,3004 bd3 ba1.9k sqft15105 Faircrest Dr, College Station, TX 77845Off Market
- $269,7003 bd3 ba1.6k sqft15110 Faircrest Dr, College Station, TX 77845Off Market
- $234,7003 bd2 ba1.1k sqft15108 Faircrest Dr, College Station, TX 77845Off Market
A local agent can set up tours, give advice and negotiate with sellers.
Similar homes
- $330,0004 bd2 ba2k sqft1721 Purple Martin Cv, College Station, TX 77845For Sale
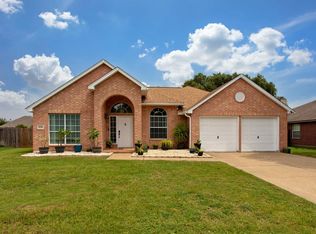 MLS ID #61780024, Sarah Ferguson, Longitude Real Estate. HAR
 - $295,0003 bd2 ba1.3k sqft15414 Baker Meadow Loop, College Station, TX 77845For Sale
 MLS ID #26009295, Jamie Prejean, CENTURY 21 Integra. BCSMLS
 - $304,9004 bd2 ba1.7k sqft1211 Mullins Ct, College Station, TX 77845For Sale
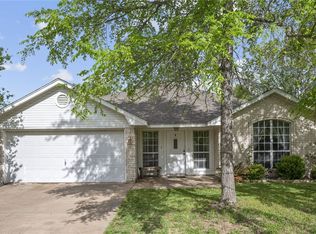 MLS ID #26007394, Jennifer Fredericks, Inhabit Real Estate Group. BCSMLS
 - $315,0004 bd2 ba1.6k sqft3202 Bahia Dr, College Station, TX 77845For Sale
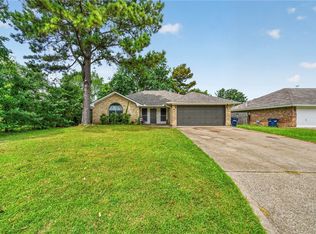 MLS ID #26009302, Halley Roberson, Bell Properties. BCSMLS
 - $325,0004 bd2 ba1.9k sqft1453 Fincastle Loop, College Station, TX 77845For SaleMLS ID #26005896, Yan Wang, CENTURY 21 Integra. BCSMLS
- $284,9003 bd2 ba1.5k sqft1304 Roanoke Ct, College Station, TX 77845For SaleMLS ID #26008832, Hayden Riley, Inhabit Real Estate Group. BCSMLS
- $320,0003 bd2 ba1.5k sqft4414 Pickering Pl, College Station, TX 77845For SaleMLS ID #26004222, Flavia Cooke, Engel & Voelkers B/CS. BCSMLS
- $338,5004 bd2 ba1.9k sqft1207 Martinsville Ln, College Station, TX 77845For SaleMLS ID #26005665, Ryan Derkowski, BHHS Caliber Realty. BCSMLS
- $342,5004 bd2 ba2k sqft1208 Portsmouth Ct, College Station, TX 77845For SaleMLS ID #26006804, Theodore Sampson, NextHome Realty Solutions BCS. BCSMLS
- $309,9993 bd2 ba1.9k sqft1300 Hawk Tree Dr, College Station, TX 77845For SaleMLS ID #26009000, Patrick Kenny, Aggieland. BCSMLS
- $350,0004 bd2 ba1.7k sqft600 Coachlight Ct, College Station, TX 77845For SaleMLS ID #26006770, Jason Handy, Lester Group, The. BCSMLS
- $299,9003 bd2 ba1.2k sqft2413 Pintail Loop, College Station, TX 77845For SaleMLS ID #26003203, Jeffrey Leatherwood, Aggieland Properties. BCSMLS
- $350,0003 bd2 ba1.8k sqft803 Emerald Dove Ave, College Station, TX 77845For SaleMLS ID #26005685, Jamie Lynn Johnson, Aggieland Properties. BCSMLS
- $305,0004 bd2 ba1.6k sqft1200-1202 Georgia St, College Station, TX 77840For SaleMLS ID #26009365, Bobby Murphy, Cortiers Real Estate. BCSMLS
- $347,5003 bd2 ba1.9k sqft6332 Spartan Dr, College Station, TX 77845For SaleMLS ID #26008907, Alycia Hooper, Keller Williams Realty. BCSMLS
- $249,0003 bd2 ba1.3k sqft4013 Tiffany Trl, College Station, TX 77845For SaleMLS ID #26007200, Katie Stephens, Walsh &Mangan Premier RE Group. BCSMLS
- $339,0004 bd4 ba1.9k sqft7009 Canter Ct, College Station, TX 77845For SaleMLS ID #26004343, Ashley Childs, Walsh &Mangan Premier RE Group. BCSMLS
- $385,0003 bd2 ba1.9k sqft2524 Warkworth Ln, College Station, TX 77845For SaleMLS ID #26006306, Golnaz Apgar, NextHome Realty Solutions BCS. BCSMLS
- $364,0003 bd3 ba2.3k sqft1306 Mullins Loop N, College Station, TX 77845For SaleMLS ID #26007132, Saundra McCulloch, Longitude Real Estate. BCSMLS
- $254,9003 bd2 ba1.2k sqft3101 Bluestem Dr, College Station, TX 77845For SaleMLS ID #26008846, Josh Jenkins, Brookhaven Realty. BCSMLS
