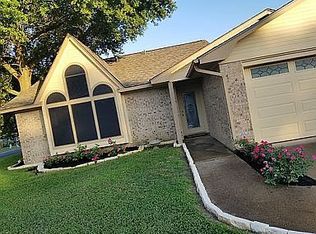
Welcome this well maintained charming home located in the desirable Shenandoah neighborhood! Featuring 4 beds, 2 baths, and 1922 sqft...its easy to see that this home has been well cared for. a large open living room with brick fireplace. 2" blinds throughout, & a manicured lawn with mature trees! The large living room, kitchen, and dining area are light and bright with tons of natural light pouring in from beautiful windows. The master bedroom suite is a great size with ample storage in the walk-in closet. In addition to the large master closet, the secondary bedroom closets and 2 extra storage closets provide a place for all of your belongings! Brand new carpet and dishwasher. Community swimming pool. With its prime location close to parks, shopping, dining, and everything College Station has to offer. Must see...Schedule your showing today!
Active
Price cut: $10K (9/23)
$309,000
1453 Fincastle Loop, College Station, TX 77845
4beds
1,922sqft
Single Family Residence
Built in 2004
7,309 Square Feet Lot
$307,000 Zestimate®
$161/sqft
$17/mo HOA
What's special
Brick fireplaceBeautiful windowsBrand new carpetCommunity swimming pool
- 148 days
- 493
- 44
Zillow last checked:
Listing updated:
Listed by:
Yan Wang TREC #0778264 979-690-8213,
CENTURY 21 Integra
Source: BCSMLS,MLS#: 26005896 Originating MLS: Bryan College Station Regional AOR
Originating MLS: Bryan College Station Regional AORFacts & features
Interior
Bedrooms & bathrooms
- Bedrooms: 4
- Bathrooms: 2
- Full bathrooms: 2
Rooms
- Room types: Dining Room, Living Room
Primary bedroom
- Level: Main
- Dimensions: 16'3" x 14' 71/2'
Bedroom
- Level: Main
- Dimensions: 9'10"x 12'11 1/4"
Bedroom
- Level: Main
- Dimensions: 8'10 1/2"x 10'9 1/2"
Bedroom
- Level: Main
- Dimensions: 10' 10 1/2" x 12'
Heating
- Central, Gas
Cooling
- Central Air, Electric
Appliances
- Included: Dishwasher, Disposal, Gas Range, Gas Water Heater, Refrigerator, Trash Compactor, Water Heater
- Laundry: Washer Hookup
Features
- Granite Counters, Ceiling Fan(s), Walk-In Pantry
- Flooring: Carpet, Tile
- Has fireplace: Yes
- Fireplace features: Gas Log
Interior area
- Total structure area: 1,922
- Total interior livable area: 1,922 sqft
Property
Parking
- Total spaces: 2
- Parking features: Attached, Garage
- Attached garage spaces: 2
Accessibility
- Accessibility features: None
Features
- Levels: One
- Stories: 1
- Exterior features: IrrigationSprinklers
- Pool features: Community
- Fencing: Wood
Lot
- Size: 7,309 Square Feet
Details
- Parcel number: 116300
Construction
Type & style
- Home type: SingleFamily
- Architectural style: Traditional
- Property subtype: Single Family Residence
Materials
- Brick
- Foundation: Slab
- Roof: Shingle
Condition
- Year built: 2004
Utilities & green energy
- Sewer: Public Sewer
- Water: Public
- Utilities for property: Cable Available, Electricity Available, Natural Gas Available, High Speed Internet Available, Sewer Available, Separate Meters, Water Available
Community & HOA
Community
- Features: Patio
- Subdivision: Shenandoah/Shenandoah City Park
HOA
- Has HOA: Yes
- Amenities included: Maintenance Grounds, Management, Pool
- Services included: Common Area Maintenance, Pool(s), All Facilities, Association Management
- HOA fee: $200 annually
Location
- Region: College Station
Financial & listing details
- Price per square foot: $161/sqft
- Tax assessed value: $330,903
- Annual tax amount: $4,860
- Date on market: 5/15/2026
- Cumulative days on market: 149 days
- Electric utility on property: Yes
Estimated market value
$307,000
$292,000 - $322,000
$2,378/mo
Price history
| Date | Event | Price |
|---|---|---|
| 9/23/2026 | Price change | $309,000-3.1%$161/sqft |
Source:  BCSMLS #26005896 Report a problem BCSMLS #26005896 Report a problem | ||
| 8/23/2026 | Price change | $319,000-1.8%$166/sqft |
Source: BCSMLS #26005896 Report a problem | ||
| 7/13/2026 | Price change | $325,000-3%$169/sqft |
Source: BCSMLS #26005896 Report a problem | ||
| 6/18/2026 | Price change | $335,000-2.9%$174/sqft |
Source: BCSMLS #26005896 Report a problem | ||
| 5/15/2026 | Listed for sale | $345,000+46.9%$180/sqft |
Source: BCSMLS #26005896 Report a problem | ||
| 2/3/2020 | Sold | -- |
Source: BCSMLS #19018757 Report a problem | ||
| 12/20/2019 | Pending sale | $234,900$122/sqft |
Source: Twelve Realty #19018757 Report a problem | ||
| 12/13/2019 | Listed for sale | $234,900$122/sqft |
Source: Twelve Realty #19018757 Report a problem | ||
Public tax history
| Year | Property taxes | Tax assessment |
|---|---|---|
| 2025 | $4,860 -1.5% | $330,903 +5.2% |
| 2024 | $4,933 +13.7% | $314,438 +10% |
| 2023 | $4,340 -13.2% | $285,853 +10% |
| 2022 | $4,997 -5.7% | $259,866 +10% |
| 2021 | $5,300 | $236,242 +4.4% |
| 2020 | -- | $226,350 +0.2% |
| 2019 | $4,759 +7.9% | $225,840 +1.8% |
| 2018 | $4,409 | $221,850 +11% |
| 2017 | $4,409 +18.1% | $199,900 +3.9% |
| 2016 | $3,732 | $192,340 +10.8% |
| 2015 | $3,732 | $173,550 +2.1% |
| 2014 | $3,732 | $169,960 -0.1% |
| 2013 | -- | $170,070 +1.9% |
| 2012 | -- | $166,820 -1.2% |
| 2011 | -- | $168,850 +1.5% |
| 2010 | -- | $166,360 +0.8% |
| 2009 | -- | $164,960 +5.5% |
| 2008 | -- | $156,330 +6.6% |
| 2007 | -- | $146,630 +11.4% |
| 2006 | $3,144 -4.6% | $131,610 |
| 2005 | $3,297 | $131,610 |
Find assessor info on the county website
Monthly payment
Est. payment
Payment breakdown
Explore the cost of this home by adjusting the details. Changes won't be saved.Climate risks
Neighborhood: 77845
Nearby schools
Schools provided by the listing agent
- Middle: ,
- District: College Station
Source: BCSMLS. This data may not be complete. We recommend contacting the local school district to confirm school assignments for this home.
- $338,600-- bd-- ba2.1k sqft1455 Fincastle Loop, College Station, TX 77845Off Market
- $285,6003 bd2 ba1.6k sqft1451 Fincastle Loop, College Station, TX 77845Off Market
- $297,8003 bd2 ba1.7k sqft1410 Elkton Ct, College Station, TX 77845Off Market
- $327,700-- bd-- ba2k sqft1449 Fincastle Loop, College Station, TX 77845Off Market
Similar homes
- $305,0003 bd2 ba1.5k sqft4419 Pickering Pl, College Station, TX 77845For Sale
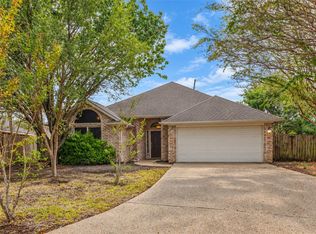 MLS ID #33516633, Michelle Peacock, eXp Realty LLC. HAR
 - $299,9904 bd2 ba2k sqft1208 Portsmouth Ct, College Station, TX 77845For Sale
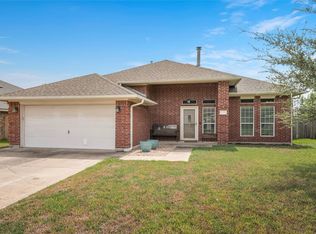 MLS ID #96852178, Jennifer Jennings, NextHome Realty Solutions BCS. HAR
 - $315,0004 bd2 ba1.6k sqft3202 Bahia Dr, College Station, TX 77845For Sale
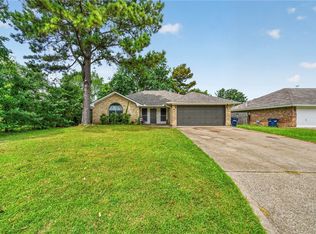 MLS ID #26009302, Halley Roberson, Bell Properties. BCSMLS
 - $305,0004 bd2 ba1.4k sqft1220 Haley Pl, College Station, TX 77845For Sale By Owner