This home is a 1,738 square foot single story home with 3 bedrooms, 2 bathrooms, and a flex room (can be a study/game room) on a greenbelt backyard. You are greeted by a bright and welcoming family room that flows effortlessly into the locations of the bedrooms in the house. The kitchen is located with the spacious dining room off the side and features granite countertops, stainless steel appliances, refrigerator, gas range and decorative tile backsplash. Enjoy the expansive Bedroom 1 suite complete with a large walk-in closet and spa-like bathroom. Your laundry room with a washer and dryer is connected to the primary suite's closet for easy access. There is a flex room that is centrally located between two of the bedrooms for game night with the entire family. Kick back and relax on the covered patio while enjoying the thoughtfully designed landscaping with a greenbelt. You'll enjoy added security in your home with Home connected features. Using one central hub that talks to all the devices in your home, you can control the lights, thermostat, and locks, all from your cellular device. Midtown Reserve offers a playground and walking trails.
Active
$325,000
940 Toledo Bend Dr, College Station, TX 77845
3beds
1,738sqft
:
Get pre-qualified$2,275/mo
Farm, Single Family Residence
Built in 2024
4,399 Square Feet Lot
$320,700 Zestimate®
$187/sqft
$-- HOA
What's special
Stainless steel appliancesSpacious dining roomGranite countertopsCovered patioLarge walk-in closetDecorative tile backsplashGas range
- 31 days |
- 156 |
- 4 |
Zillow last checked:
Listing updated:
Listed by:
Graciela Gonzalez TREC #0665463 979-969-2777,
Keller Williams Realty Brazos Valley office
Source: BCSMLS,MLS#: 26008982 Originating MLS: Bryan College Station Regional AOR
Originating MLS: Bryan College Station Regional AORFacts & features
Interior
Bedrooms & bathrooms
- Bedrooms: 3
- Bathrooms: 2
- Full bathrooms: 2
Rooms
- Room types: Study
Heating
- Central, Gas
Cooling
- Central Air, Ceiling Fan(s), Electric
Appliances
- Included: Dishwasher, Disposal, Gas Range, Gas Water Heater, Refrigerator, Water Heater, Dryer, ENERGY STAR Qualified Appliances, Washer
Features
- Granite Counters, Smart Home, Ceiling Fan(s), Programmable Thermostat
- Flooring: Carpet, Vinyl
- Doors: Insulated Doors
- Windows: Low-Emissivity Windows
- Has fireplace: No
Interior area
- Total structure area: 1,738
- Total interior livable area: 1,738 sqft
Property
Parking
- Total spaces: 2
- Parking features: Attached, Garage, Garage Door Opener
- Attached garage spaces: 2
Accessibility
- Accessibility features: None
Features
- Levels: One
- Stories: 1
- Patio & porch: Covered
- Exterior features: Sprinkler/Irrigation
- Fencing: Metal,Wood
Lot
- Size: 4,399 Square Feet
- Features: Trees
Details
- Parcel number: 449821
Construction
Type & style
- Home type: SingleFamily
- Architectural style: Farmhouse
- Property subtype: Farm, Single Family Residence
Materials
- Brick, Stone
- Foundation: Slab
- Roof: Composition
Condition
- Year built: 2024
Details
- Builder name: DR Horton
Utilities & green energy
- Sewer: Public Sewer
- Water: Public
- Utilities for property: Electricity Available, High Speed Internet Available, Sewer Available, Trash Collection, Water Available
Green energy
- Energy efficient items: Appliances, Doors, HVAC, Insulation, Lighting, Roof, Thermostat, Windows
- Indoor air quality: Ventilation
Community & HOA
Community
- Features: Playground
- Subdivision: Midtown Reserve
HOA
- Has HOA: Yes
- Amenities included: Maintenance Grounds
- Services included: Common Area Maintenance
Location
- Region: College Station
Financial & listing details
- Price per square foot: $187/sqft
- Tax assessed value: $325,355
- Annual tax amount: $6,204
- Date on market: 7/9/2026
- Cumulative days on market: 32 days
- Electric utility on property: Yes
Estimated market value
$320,700
$305,000 - $337,000
$2,284/mo
Price history
| Date | Event | Price |
|---|---|---|
| 7/9/2026 | Listed for sale | $325,000+0.7%$187/sqft |
Source:  BCSMLS #26008982 Report a problem BCSMLS #26008982 Report a problem | ||
| 12/3/2024 | Sold | -- |
Source: BCSMLS #24012234 Report a problem | ||
| 10/28/2024 | Pending sale | $322,715$186/sqft |
Source:  HAR #64917671 Report a problem HAR #64917671 Report a problem | ||
| 10/2/2024 | Price change | $322,715-2.3%$186/sqft |
Source: BCSMLS #24012234 Report a problem | ||
| 8/15/2024 | Price change | $330,165-0.2%$190/sqft |
Source:  DR Horton Report a problem DR Horton Report a problem | ||
| 7/19/2024 | Price change | $330,765+0%$190/sqft |
Source: DR Horton Report a problem | ||
| 6/20/2024 | Listed for sale | $330,665$190/sqft |
Source: DR Horton Report a problem | ||
Public tax history
| Year | Property taxes | Tax assessment |
|---|---|---|
| 2025 | $6,204 +638.9% | $325,355 +638.5% |
| 2024 | $840 | $44,058 |
Find assessor info on the county website
Monthly payment
Est. payment
Payment breakdown
Explore the cost of this home by adjusting the details. Changes won't be saved.Climate risks
Neighborhood: 77845
Nearby schools
GreatSchools rating
- 6/10Southwood Valley Elementary SchoolGrades: PK-4Distance: 2.2 mi
- 7/10A & M Consolidated Middle SchoolGrades: 7-8Distance: 4.2 mi
- 6/10A & M Consolidated High SchoolGrades: 9-12Distance: 3.2 mi
Schools provided by the listing agent
- Middle: ,
- District: College Station
Source: BCSMLS. This data may not be complete. We recommend contacting the local school district to confirm school assignments for this home.
- $2,0503 bd2 ba1.2k sqft1134 Toledo Bend Dr, College Station, TX 77845For Rent

- $--4 bd2 ba2.3k sqft920 Toledo Bend Dr, College Station, TX 77845Sold
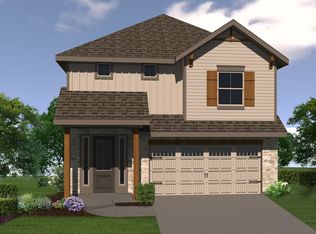
- $--3 bd3 ba2k sqft918 Toledo Bend Dr, College Station, TX 77845Sold

- $--3 bd2 ba1.7k sqft934 Toledo Bend Dr, College Station, TX 77845Sold
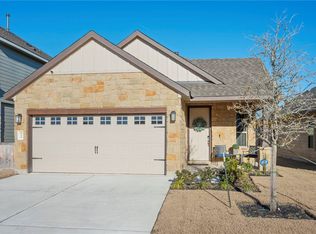
- $--4 bd3 ba2.3k sqft946 Toledo Bend Dr, College Station, TX 77845Sold
- $--3 bd2 ba1.7k sqft924 Toledo Bend Dr, College Station, TX 77845Sold
- $291,9003 bd2 ba1.8k sqft1318 McQueeny Dr, College Station, TX 77845Off Market
- $242,6002 bd2 ba1k sqft1221 Dorothy Ln, College Station, TX 77845Off Market
A local agent can set up tours, give advice and negotiate with sellers.
A local lender can help you make sure your offer is ready when you are.
Similar homes
- $299,0003 bd3 ba1.6k sqft714 Granger Ln, College Station, TX 77845For Sale
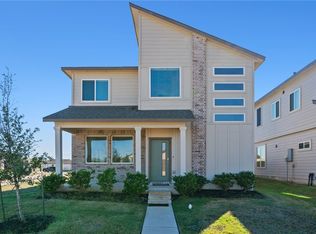 MLS ID #25011874, Michael Tepera, Keller Williams Realty Brazos Valley office. BCSMLS
 - $319,9004 bd4 ba2k sqft768 Double Mountain Rd, College Station, TX 77845For Sale
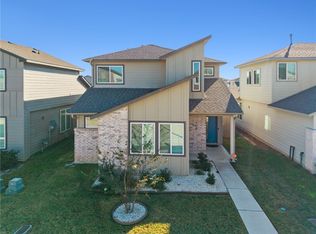 MLS ID #25012618, Joy Caldwell, Coventry Glen Realty. BCSMLS
 - $325,0004 bd3 ba1.7k sqft901 Crystal Dove Ave, College Station, TX 77845For Sale
 MLS ID #26008669, Kendra Hudson, Hudson Team, The. BCSMLS
 - $300,0003 bd2 ba1.4k sqft2708 Adrienne Cir, College Station, TX 77845For Sale
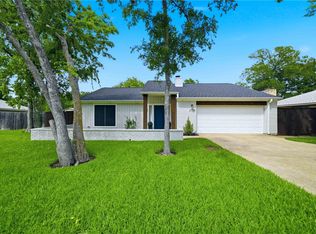 MLS ID #26007186, Megan Bock, Real Broker, LLC. BCSMLS
 - $337,5003 bd2 ba1.8k sqft803 Emerald Dove Ave, College Station, TX 77845For SaleMLS ID #26005685, Jamie Lynn Johnson, Aggieland Properties. BCSMLS
- $284,0004 bd3 ba1.6k sqft2821 Horseback Dr, College Station, TX 77845For SaleMLS ID #26009890, Keri West, BHHS Caliber Realty. BCSMLS
- $338,5004 bd2 ba1.9k sqft1207 Martinsville Ln, College Station, TX 77845For SaleMLS ID #26005665, Ryan Derkowski, BHHS Caliber Realty. BCSMLS
- $294,4003 bd2 ba1.2k sqft914 Fork Ct, College Station, TX 77845For SaleMLS ID #26003964, Trinity Bennett, NextHome Realty Solutions BCS. BCSMLS
- $319,9003 bd2 ba1.5k sqft4414 Pickering Pl, College Station, TX 77845For SaleMLS ID #26004222, Flavia Cooke, Engel & Voelkers B/CS. BCSMLS
- $295,0003 bd2 ba1.3k sqft15414 Baker Meadow Loop, College Station, TX 77845For SaleMLS ID #26009295, Jamie Prejean, CENTURY 21 Integra. BCSMLS
- $307,5003 bd2 ba1.6k sqft15478 Baker Meadow Loop, College Station, TX 77845For SaleMLS ID #26001740, Alexis Knox, Knox Realty Advisors, LLC. BCSMLS
- $350,0004 bd2 ba1.7k sqft600 Coachlight Ct, College Station, TX 77845For SaleMLS ID #26006770, Jason Handy, Lester Group, The. BCSMLS
- $339,0004 bd4 ba1.9k sqft7009 Canter Ct, College Station, TX 77845For SaleMLS ID #26004343, Ashley Childs, Walsh &Mangan Premier RE Group. BCSMLS
- $347,5003 bd2 ba1.9k sqft6332 Spartan Dr, College Station, TX 77845For SaleMLS ID #26008907, Alycia Hooper, Keller Williams Realty. BCSMLS
- $301,0003 bd2 ba1.5k sqft10639 Natural Pond Rd, College Station, TX 77845For SaleMLS ID #26005851, Cali Whitmire, JLA Realty. BCSMLS
- $339,9004 bd2 ba1.7k sqft1226 Patriot Dr, College Station, TX 77845New ConstructionMLS ID #26009602, Katherine Massey, NextHome Realty Solutions BCS. BCSMLS
- $350,0004 bd3 ba1.8k sqft6306 Southern Cross Dr, College Station, TX 77845For SaleMLS ID #26007109, Golnaz Apgar, NextHome Realty Solutions BCS. BCSMLS
- $367,0004 bd2 ba2k sqft6301 Rockford Dr, College Station, TX 77845For SaleMLS ID #26009463, Jamie Prejean, CENTURY 21 Integra. BCSMLS
- $304,9003 bd2 ba1.4k sqft15261 Still Water Meadow Loop, College Station, TX 77845New ConstructionBCSMLS
- $320,0003 bd2 ba1.6k sqft3405 Omaha Ct, Bryan, TX 77808For SaleMLS ID #26009889, Domingo Smith, Treehouse Real Estate. BCSMLS
