Exquisite curb appeal and professionally-designed interior! This like new home sits on a corner located in the highly sought after SOUTHERN POINTE community where you will enjoy less traffic! Beautiful stone, brick and Hardy exterior featuring an open floor plan with over 2,100 sqft, 4 oversized bedrooms and 2 bathrooms. The kitchen is a chefs dream with a large island, granite countertops, gas range and stainless appliances. The master oasis features tons of natural light, walk-in shower, soaker bathtub, oversized vanity with his & hers sinks, & massive closet. This home offers the perfect environment for family life and entertainment! Experience the luxury of all that a MASTER-PLANNED COMMUNITY has to offer. Future development plans include rec center with community pool, walking trails, playgrounds and dog park! Conveniently located near schools, restaurants, Tower Point shopping center, grocery stores and medical centers. Call today for a private tour!
Active
$367,000
6301 Rockford Dr, College Station, TX 77845
4beds
2,088sqft
Single Family Residence
Built in 2020
6,751 Square Feet Lot
$361,300 Zestimate®
$176/sqft
$42/mo HOA
What's special
Open floor planTons of natural lightExquisite curb appealStainless appliancesGranite countertopsSoaker bathtubMassive closet
- 34 days |
- 194 |
- 9 |
Zillow last checked:
Listing updated:
Listed by:
Jamie Prejean TREC #0653743 979-777-1116,
CENTURY 21 Integra
Source: BCSMLS,MLS#: 26009463 Originating MLS: Bryan College Station Regional AOR
Originating MLS: Bryan College Station Regional AORFacts & features
Interior
Bedrooms & bathrooms
- Bedrooms: 4
- Bathrooms: 2
- Full bathrooms: 2
Rooms
- Room types: Breakfast Room/Nook, Dining Room, Family Room
Primary bedroom
- Features: Primary Suite
- Level: Main
Bedroom
- Level: Main
Bedroom
- Level: Main
Bedroom
- Level: Main
Breakfast room nook
- Level: Main
Dining room
- Level: Main
Family room
- Level: Main
Kitchen
- Level: Main
Laundry
- Level: Main
Heating
- Central, Electric
Cooling
- Central Air, Gas
Appliances
- Included: Some Gas Appliances, Dishwasher, Gas Range, Gas Water Heater, Microwave, Plumbed For Gas, Water Heater, ENERGY STAR Qualified Appliances
- Laundry: Washer Hookup
Features
- Granite Counters, Window Treatments, Breakfast Area, Ceiling Fan(s), Kitchen Exhaust Fan, Programmable Thermostat
- Flooring: Carpet, Tile
- Has fireplace: No
Interior area
- Total structure area: 2,088
- Total interior livable area: 2,088 sqft
Property
Parking
- Total spaces: 2
- Parking features: Attached, Garage
- Attached garage spaces: 2
Accessibility
- Accessibility features: None
Features
- Levels: One
- Stories: 1
- Patio & porch: Covered
- Exterior features: Sprinkler/Irrigation
- Fencing: Privacy,Wood
Lot
- Size: 6,751 Square Feet
- Features: Corner Lot, Cul-De-Sac
Details
- Parcel number: 423684..
Construction
Type & style
- Home type: SingleFamily
- Architectural style: Traditional
- Property subtype: Single Family Residence
Materials
- Brick Veneer, HardiPlank Type, Stone
- Roof: Composition
Condition
- Year built: 2020
Details
- Builder name: Omega Builders
Utilities & green energy
- Sewer: Public Sewer
- Water: Public
- Utilities for property: High Speed Internet Available, Sewer Available, Trash Collection, Underground Utilities, Water Available
Green energy
- Energy efficient items: Appliances, HVAC, Lighting, Thermostat
Community & HOA
Community
- Features: Dog Park
- Subdivision: Southern Pointe
HOA
- Has HOA: Yes
- Amenities included: Management
- Services included: All Facilities, Association Management
- HOA fee: $500 annually
Location
- Region: College Station
Financial & listing details
- Price per square foot: $176/sqft
- Tax assessed value: $379,635
- Annual tax amount: $2,071
- Date on market: 7/23/2026
- Cumulative days on market: 35 days
- Listing terms: Cash,Conventional,FHA,VA Loan
Estimated market value
$361,300
$343,000 - $379,000
$2,545/mo
Price history
| Date | Event | Price |
|---|---|---|
| 7/23/2026 | Listed for sale | $367,000+2%$176/sqft |
Source:  BCSMLS #26009463 Report a problem BCSMLS #26009463 Report a problem | ||
| 10/1/2024 | Listing removed | $359,900-1.4%$172/sqft |
Source: BCSMLS #24013678 Report a problem | ||
| 9/14/2024 | Listed for sale | $365,000-1.3%$175/sqft |
Source: BCSMLS #24013678 Report a problem | ||
| 7/15/2024 | Listing removed | -- |
Source: BCSMLS #24008940 Report a problem | ||
| 6/2/2024 | Price change | $369,900-1.4%$177/sqft |
Source: BCSMLS #24008940 Report a problem | ||
| 4/26/2024 | Listed for sale | $375,000+27.2%$180/sqft |
Source: BCSMLS #24008940 Report a problem | ||
| 11/20/2020 | Sold | -- |
Source: BCSMLS #20012448 Report a problem | ||
| 10/10/2020 | Price change | $294,700+0.5%$141/sqft |
Source: Omega Builders Report a problem | ||
| 9/12/2020 | Listed for sale | $293,300$140/sqft |
Source: Omega Builders Report a problem | ||
Public tax history
| Year | Property taxes | Tax assessment |
|---|---|---|
| 2025 | $2,071 -28.2% | $379,635 -3.6% |
| 2024 | $2,884 +4.6% | $393,986 +9.9% |
| 2023 | $2,756 -35.4% | $358,537 +10% |
| 2022 | $4,266 -0.4% | $325,943 +10% |
| 2021 | $4,283 | $296,312 +393.9% |
| 2020 | -- | $60,000 |
Find assessor info on the county website
Monthly payment
Est. payment
Payment breakdown
Explore the cost of this home by adjusting the details. Changes won't be saved.Climate risks
Neighborhood: 77845
Nearby schools
GreatSchools rating
- 9/10Pebble Creek Elementary SchoolGrades: PK-4Distance: 2.6 mi
- 7/10A & M Consolidated Middle SchoolGrades: 7-8Distance: 8.6 mi
- 6/10A & M Consolidated High SchoolGrades: 9-12Distance: 7.3 mi
Schools provided by the listing agent
- Middle: ,
- District: College Station
Source: BCSMLS. This data may not be complete. We recommend contacting the local school district to confirm school assignments for this home.
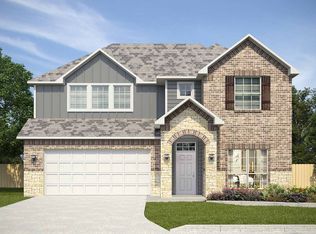
- $383,9004 bd3 ba2.9k sqft6303 Rockford Dr, College Station, TX 77845Off Market
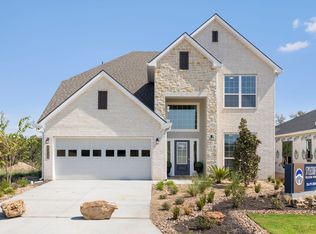
- $418,9004 bd4 ba2.5k sqft1226 Verona Dr, College Station, TX 77845New Construction
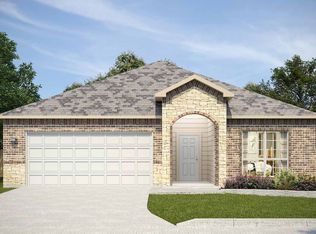
- $303,0004 bd3 ba1.7k sqft6305 Rockford Dr, College Station, TX 77845Off Market
- $313,4004 bd3 ba1.8k sqft6304 Southern Cross Dr, College Station, TX 77845Off Market

- $350,0004 bd3 ba1.8k sqft6306 Southern Cross Dr, College Station, TX 77845Pending
- $325,7041,360 sqft6307 Rockford Dr, College Station, TX 77845Off Market
- $366,0004 bd-- ba2.6k sqft6317 Southern Cross Dr, College Station, TX 77845Off Market
- $398,2005 bd3 ba2.9k sqft6302 Southern Cross Dr, College Station, TX 77845Off Market
A local agent can set up tours, give advice and negotiate with sellers.
A local lender can help you make sure your offer is ready when you are.
Similar homes
- $347,5003 bd2 ba1.9k sqft6332 Spartan Dr, College Station, TX 77845For Sale
 MLS ID #26008907, Alycia Hooper, Keller Williams Realty. BCSMLS
 - $439,0004 bd3 ba2.8k sqft6317 Eldora Dr, College Station, TX 77845For Sale
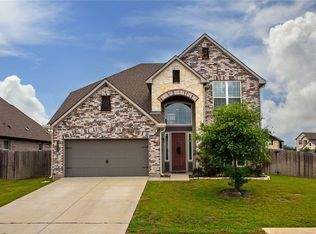 MLS ID #26006235, Caryl Merchant, SRA Strategic Realty Advisors. BCSMLS
 - $339,0003 bd2 ba1.6k sqft2511 Hailes Ln, College Station, TX 77845For Sale
 MLS ID #26010596, Lacey Hogan, Inhabit Real Estate Group. BCSMLS
 - $354,1004 bd3 ba1.8k sqft6305 Raleigh Dr, College Station, TX 77845For Sale
 MLS ID #26001553, Clay Lee, CENTURY 21 Integra. BCSMLS
 - $338,5004 bd2 ba1.9k sqft1207 Martinsville Ln, College Station, TX 77845For SaleMLS ID #26005665, Ryan Derkowski, BHHS Caliber Realty. BCSMLS
- $382,4003 bd2 ba1.7k sqft6110 Pocono Dr, College Station, TX 77845For SaleMLS ID #25013336, Lacey Chamorro, NextHome Realty Solutions BCS. BCSMLS
- $299,9004 bd3 ba2k sqft15132 Faircrest Dr, College Station, TX 77845For SaleMLS ID #26010439, Lacey Hogan, Inhabit Real Estate Group. BCSMLS
- $360,0004 bd4 ba1.7k sqft3351 Keefer Loop, College Station, TX 77845For SaleMLS ID #26006432, John Parker, John Parker, Broker. BCSMLS
- $360,0004 bd4 ba1.7k sqft3362 Keefer Loop, College Station, TX 77845For SaleMLS ID #26006452, John Parker, John Parker, Broker. BCSMLS
- $267,0003 bd2 ba1.1k sqft3808 Turkey Meadow Ct, College Station, TX 77845For SaleMLS ID #26010493, Linda Salvato, NextHome Realty Solutions BCS. BCSMLS
- $360,0004 bd4 ba1.7k sqft3360 Keefer Loop, Bryan, TX 77845For SaleMLS ID #26006435, John Parker, John Parker, Broker. BCSMLS
- $389,9005 bd3 ba2.6k sqft918 Dove Landing Ave, College Station, TX 77845For SaleMLS ID #26009771, Golnaz Apgar, NextHome Realty Solutions BCS. BCSMLS
- $364,0003 bd3 ba2.3k sqft1306 Mullins Loop N, College Station, TX 77845For SaleMLS ID #26007132, Saundra McCulloch, Longitude Real Estate. BCSMLS
- $409,9003 bd3 ba2k sqft4109 Shady Brook Pass, College Station, TX 77845For SaleMLS ID #26010137, Hector Aguilar, Trademark Properties. BCSMLS
- $328,0003 bd2 ba1.6k sqft228 Passendale Ln, College Station, TX 77845For Sale By Owner
- $419,5004 bd3 ba2k sqft4004 Brownway Dr, College Station, TX 77845For SaleMLS ID #26008866, Sarah Miller, Engel & Voelkers B/CS. BCSMLS
- $322,5004 bd2 ba2k sqft1208 Portsmouth Ct, College Station, TX 77845For SaleMLS ID #26006804, Theodore Sampson, NextHome Realty Solutions BCS. BCSMLS
- $319,0004 bd2 ba1.9k sqft1453 Fincastle Loop, College Station, TX 77845For SaleMLS ID #26005896, Yan Wang, CENTURY 21 Integra. BCSMLS
- $385,0003 bd2 ba1.9k sqft2524 Warkworth Ln, College Station, TX 77845For SaleMLS ID #26006306, Golnaz Apgar, NextHome Realty Solutions BCS. BCSMLS
- $321,0004 bd3 ba1.7k sqft4102 Whispering Creek Dr, College Station, TX 77845For SaleMLS ID #26006298, Hayden Riley, Inhabit Real Estate Group. BCSMLS
