This beautiful 3 bedroom, 2 bath home blends open-concept living with thoughtful design, and it’s the only home in the area offering a coveted 3-car garage at this price point. Whether you need extra storage, a workshop space, or room for recreational toys, this rare feature sets the property apart in a way you won’t find anywhere else nearby. Step inside to an airy, light-filled layout that makes entertaining easy and comfortable. The spacious living, dining, and kitchen areas connect seamlessly, giving you the freedom to gather, host, or simply relax without boundaries. Just outside, a large covered porch invites you to enjoy quiet mornings, easy evenings, and everything in between. The private primary suite is a true retreat, featuring an en suite bath with a separate soaking tub and walk-in shower, plus a generous closet that connects directly to the laundry room—a convenience you’ll appreciate every single day. Two additional bedrooms provide flexibility for family, guests, or a dedicated office. Inspired by the steady flow of the Pecos River, this home brings ease, comfort, and room to grow—all at an incredible value with features you won’t find anywhere else in the neighborhood. Don’t miss your chance to own the Pecos—where space, style, and rare opportunity come together beautifully.
Builder to include washer, dryer, and refrigerator.
Active
Price cut: $500 (6/12)
$382,400
6110 Pocono Dr, College Station, TX 77845
3beds
1,730sqft
:
Get pre-qualified$2,700/mo
Single Family Residence
Built in 2026
5,749 Square Feet Lot
$380,200 Zestimate®
$221/sqft
$50/mo HOA
What's special
Large covered porchAiry light-filled layoutPrivate primary suite
- 219 days |
- 73 |
- 2 |
Zillow last checked:
Listing updated:
Listed by:
Lacey Chamorro TREC #0841721 360-510-4715,
NextHome Realty Solutions BCS,
Jennifer Jennings TREC #0513393 979-574-9563,
NextHome Realty Solutions BCS
Source: BCSMLS,MLS#: 25013336 Originating MLS: Bryan College Station Regional AOR
Originating MLS: Bryan College Station Regional AORFacts & features
Interior
Bedrooms & bathrooms
- Bedrooms: 3
- Bathrooms: 2
- Full bathrooms: 2
Heating
- Central, Gas
Cooling
- Central Air, Electric
Appliances
- Included: Some Gas Appliances, Dishwasher, Disposal, Gas Range, Gas Water Heater, Microwave, Plumbed For Gas, Refrigerator, Water Heater, Dryer, TanklessWater Heater, Washer
Features
- Granite Counters, Breakfast Area, Ceiling Fan(s), Dry Bar, Kitchen Exhaust Fan, Kitchen Island, Programmable Thermostat
- Flooring: Carpet, Tile, Vinyl
- Windows: Low-Emissivity Windows
- Has fireplace: No
Interior area
- Total structure area: 1,730
- Total interior livable area: 1,730 sqft
Property
Parking
- Total spaces: 3
- Parking features: Attached, Garage, Garage Door Opener
- Attached garage spaces: 3
Accessibility
- Accessibility features: None
Features
- Levels: One
- Stories: 1
- Patio & porch: Covered
- Exterior features: Sprinkler/Irrigation
- Pool features: Community
- Fencing: Privacy
Lot
- Size: 5,749 Square Feet
Details
- Parcel number: 450446
Construction
Type & style
- Home type: SingleFamily
- Architectural style: Traditional
- Property subtype: Single Family Residence
Materials
- Brick
- Foundation: Slab
- Roof: Composition
Condition
- Year built: 2026
Details
- Builder name: Kaleo Homes
Utilities & green energy
- Utilities for property: Electricity Available, High Speed Internet Available, Municipal Utilities, Sewer Available, Separate Meters, Trash Collection, Underground Utilities, Water Available
Green energy
- Energy efficient items: HVAC, Insulation, Lighting, Thermostat, Windows
- Indoor air quality: Ventilation
Community & HOA
Community
- Features: Dog Park, Playground, Pool, Sport Court(s), Tennis Court(s)
- Security: Smoke Detector(s)
- Subdivision: Southern Pointe
HOA
- Has HOA: Yes
- Amenities included: Maintenance Grounds, Management, Pool
- Services included: Common Area Maintenance, Pool(s), All Facilities, Association Management
- HOA fee: $600 annually
Location
- Region: College Station
Financial & listing details
- Price per square foot: $221/sqft
- Date on market: 1/6/2026
- Cumulative days on market: 251 days
- Electric utility on property: Yes
Estimated market value
$380,200
$361,000 - $399,000
$2,402/mo
Price history
| Date | Event | Price |
|---|---|---|
| 6/12/2026 | Price change | $382,400-0.1%$221/sqft |
Source:  BCSMLS #25013336 Report a problem BCSMLS #25013336 Report a problem | ||
| 1/6/2026 | Listed for sale | $382,900$221/sqft |
Source: BCSMLS #25013336 Report a problem | ||
| 1/6/2026 | Listing removed | $382,900$221/sqft |
Source: BCSMLS #25012693 Report a problem | ||
| 12/5/2025 | Listed for sale | $382,900$221/sqft |
Source: BCSMLS #25012693 Report a problem | ||
Public tax history
Tax history is unavailable.
Monthly payment
Est. payment
Payment breakdown
Explore the cost of this home by adjusting the details. Changes won't be saved.Climate risks
Neighborhood: 77845
Nearby schools
GreatSchools rating
- 9/10Pebble Creek Elementary SchoolGrades: PK-4Distance: 2.4 mi
- 7/10A & M Consolidated Middle SchoolGrades: 7-8Distance: 8.4 mi
- 6/10A & M Consolidated High SchoolGrades: 9-12Distance: 7.2 mi
Schools provided by the listing agent
- Middle: ,
- District: College Station
Source: BCSMLS. This data may not be complete. We recommend contacting the local school district to confirm school assignments for this home.
- $53,613-- bd-- ba-- sqft6110 Pocono Dr, College Station, TX 77845Off Market
- $--4 bd3 ba2.1k sqft6106 Pocono Dr, College Station, TX 77845Sold
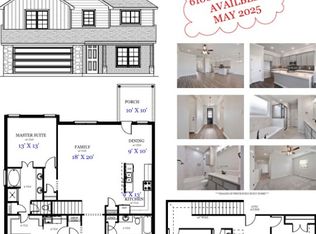
- $53,613-- bd-- ba-- sqft6108 Pocono Dr, College Station, TX 77845Off Market
- $53,613-- bd-- ba-- sqft6112 Pocono Dr, College Station, TX 77845Off Market
- $53,613-- bd-- ba-- sqft6106 Pocono Dr, College Station, TX 77845Off Market
- $53,613-- bd-- ba-- sqft6114 Pocono Dr, College Station, TX 77845Off Market
- $--4 bd2 ba1.8k sqft6104 Pocono Dr, College Station, TX 77845Sold
- $--3 bd2 ba1.4k sqft6105 Pocono Dr, College Station, TX 77845Sold
A local agent can set up tours, give advice and negotiate with sellers.
Similar homes
- $347,5003 bd2 ba1.9k sqft6332 Spartan Dr, College Station, TX 77845For Sale
 MLS ID #26008907, Alycia Hooper, Keller Williams Realty. BCSMLS
 - $394,0003 bd2 ba2k sqft5953 Eldora Dr, College Station, TX 77845For Sale
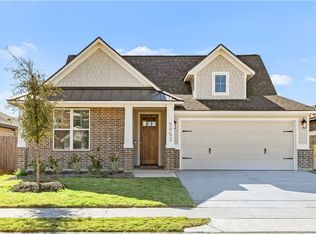 MLS ID #25011746, Courtney Pitman, Engel & Voelkers B/CS. BCSMLS
 - $350,0004 bd3 ba1.8k sqft6306 Southern Cross Dr, College Station, TX 77845For Sale
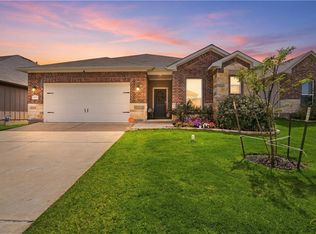 MLS ID #26007109, Golnaz Apgar, NextHome Realty Solutions BCS. BCSMLS
 - $344,0004 bd3 ba2k sqft6327 Spartan Dr, College Station, TX 77845For Sale
 MLS ID #26004978, Wendy Flynn, Keller Williams Realty Brazos Valley office. BCSMLS
 - $368,5004 bd2 ba1.8k sqft6119 Pocono Dr, College Station, TX 77845New ConstructionMLS ID #25012014, Courtney Pitman, Engel & Voelkers B/CS. BCSMLS
- $335,0003 bd2 ba1.6k sqft228 Passendale Ln, College Station, TX 77845For Sale By Owner
- $339,9004 bd2 ba1.7k sqft1226 Patriot Dr, College Station, TX 77845New ConstructionMLS ID #26009602, Katherine Massey, NextHome Realty Solutions BCS. BCSMLS
- $368,5003 bd2 ba1.7k sqft6422 Raleigh Loop, College Station, TX 77845New ConstructionMLS ID #25012017, Courtney Pitman, Engel & Voelkers B/CS. BCSMLS
- $359,9004 bd3 ba2.5k sqft4107 Cripple Creek Ct, College Station, TX 77845For SaleMLS ID #86202577, Raylene Lewis, NextHome Realty Solutions BCS. HAR
- $399,0004 bd3 ba1.9k sqft6303 Trado Dr, College Station, TX 77845New ConstructionMLS ID #25012016, Courtney Pitman, Engel & Voelkers B/CS. BCSMLS
- $354,1004 bd3 ba1.8k sqft6305 Raleigh Dr, College Station, TX 77845For SaleMLS ID #26001553, Clay Lee, CENTURY 21 Integra. BCSMLS
- $327,0004 bd2 ba1.6k sqft1220 Patriot Dr, College Station, TX 77845New ConstructionBCSMLS
- $325,0003 bd2 ba1.6k sqft2509 Cordova Ridge Ct, College Station, TX 77845For SaleMLS ID #26008623, Wendy Flynn, Keller Williams Realty Brazos Valley office. BCSMLS
- $337,5003 bd2 ba1.8k sqft803 Emerald Dove Ave, College Station, TX 77845For SaleMLS ID #26005685, Jamie Lynn Johnson, Aggieland Properties. BCSMLS
- $307,5003 bd2 ba1.6k sqft15478 Baker Meadow Loop, College Station, TX 77845For SaleMLS ID #26001740, Alexis Knox, Knox Realty Advisors, LLC. BCSMLS
- $455,0004 bd3 ba2.2k sqft4009 Crooked Creek Path, College Station, TX 77845For SaleMLS ID #26005751, John Byers, TowerPoint Realty. BCSMLS
- $470,0004 bd3 ba2.5k sqft2511 Kimbolton Dr, College Station, TX 77845For SaleMLS ID #26002872, Farrah Spears, NextHome Realty Solutions BCS. BCSMLS
- $349,9004 bd3 ba1.9k sqft15263 Still Water Meadow Loop, College Station, TX 77845New ConstructionBCSMLS
- $380,0004 bd5 ba1.9k sqft536 Momma Bear Dr, College Station, TX 77845For SaleMLS ID #26003938, Ashton Rea, Engel & Voelkers B/CS. BCSMLS
- $565,0003 bd2 ba2.1k sqft4714 Pearl River Ct, College Station, TX 77845For SaleMLS ID #26005488, Lacey Hogan, Inhabit Real Estate Group. BCSMLS
