Welcome to 228 Passendale Lane. Purchased for my daughter in 2022, and during that time we had all the necessary inspections. We replaced the roof in 2022, changed all the light fixtures, ceiling fans, electrical receptacles and light switches, plumbing fixtures, cabinet and door hardware and painted most of the interior. This past year we replaced the plumbing from the city to the main water line and sprinkler system connection. Foundation inspection was done and there were no issues. This home has been meticulously maintained and is move in ready. Raised ceilings, plenty of natural light, nice size foyer, open concept and split floor plan. Living, dining, kitchen, laundry room and baths have tile flooring, guest bedrooms have carpet and master suite has engineered wood flooring with tile in bath. Kitchen has granite counters with tile backsplash, custom stained cabinetry and dark stainless appliances (2022), nice pantry and eating bar. Living area with tray ceiling, stone fireplace and oversized windows to the backyard. The large primary bedroom also has a tray ceiling and additional storage closet, master en-suite bath features double sinks, large separate shower, jetted garden tub and very nice walk in closet. This home is wonderful and well suited for just about anyone. Located in South/Central College Station conveniently located near CSISD schools, retail, dining, community park and much more.
Active
Price cut: $7K (8/29)
$328,000
228 Passendale Ln, College Station, TX 77845
3beds
1,654sqft
Single Family Residence
Built in 2007
6,534 Square Feet Lot
$323,400 Zestimate®
$198/sqft
$15/mo HOA
What's special
- 43 days
- 124
- 10
Likely to sell faster than
Zillow last checked:
Listing updated:
Listed by:
Melissa Rod TREC #0461924 979-637-7971,
The Real Estate Service
Source: BCSMLS,MLS#: 26010777 Originating MLS: Bryan College Station Regional AOR
Originating MLS: Bryan College Station Regional AORFacts & features
Interior
Bedrooms & bathrooms
- Bedrooms: 3
- Bathrooms: 2
- Full bathrooms: 2
Rooms
- Room types: Dining Room, Kitchen, Study
Primary bedroom
- Description: 1st Floor,Closet Area,Full Bath In Rm.,Jetted Tub,Separate Shower,Separate Vanities,Walk-in Closets
- Features: Primary Suite
- Level: Main
- Dimensions: 15x16
Bedroom
- Description: 1st Floor,Walk-in Closets
- Level: Main
- Dimensions: 11x12
Bedroom
- Description: 1st Floor,Walk-in Closets
- Level: Main
- Dimensions: 10x13
Bathroom
- Description: 1st Floor,Closet Area,Vent Fan
- Level: Main
Dining room
- Description: 1st Floor,Additional Features
- Level: Main
Foyer
- Description: 1st Floor
- Level: Main
Kitchen
- Description: 1st Floor,Built-In Dishwasher,Eating Bar,Garbage Disposal,Gas Range,Granite Vanity Tops,Microwave Oven,Pantry
- Level: Main
Laundry
- Description: 1st Floor,Closet Area,Dryer Connection,In House,Washer Connection
- Level: Main
Library
- Description: 1st Floor,Additional Features,Study
- Level: Main
Living room
- Description: 1st Floor,Additional Features
- Level: Main
Porch
- Level: Main
Heating
- Central, Gas
Cooling
- Central Air, Electric
Appliances
- Included: Some Gas Appliances, Dishwasher, Disposal, Gas Range, Microwave, Plumbed For Gas, Water Heater, GasWater Heater
- Laundry: Washer Hookup
Features
- Granite Counters, High Ceilings, Window Treatments, Ceiling Fan(s), Dry Bar, Kitchen Exhaust Fan, Programmable Thermostat
- Flooring: Carpet, Tile, Wood
- Has fireplace: Yes
- Fireplace features: Gas Log
Interior area
- Total structure area: 1,654
- Total interior livable area: 1,654 sqft
Property
Parking
- Total spaces: 2
- Parking features: Attached, Garage, Garage Door Opener
- Attached garage spaces: 2
Accessibility
- Accessibility features: None
Features
- Levels: One
- Stories: 1
- Exterior features: Sprinkler/Irrigation
- Fencing: Privacy
Lot
- Size: 6,534 Square Feet
Details
- Parcel number: 302723
Construction
Type & style
- Home type: SingleFamily
- Architectural style: Ranch
- Property subtype: Single Family Residence
Materials
- Brick, HardiPlank Type, Stone
- Foundation: Slab
- Roof: Composition,Shingle
Condition
- Year built: 2007
Details
- Builder name: Blake Cathey
Utilities & green energy
- Sewer: Public Sewer
- Water: Public
- Utilities for property: Natural Gas Available, High Speed Internet Available, Sewer Available, Trash Collection, Underground Utilities, Water Available
Green energy
- Energy efficient items: Thermostat
Community & HOA
Community
- Features: Patio
- Security: Security System, Smoke Detector(s)
- Subdivision: Edelweiss Gartens
HOA
- Has HOA: Yes
- Amenities included: Maintenance Grounds, Management
- Services included: Common Area Maintenance, Association Management
- HOA fee: $175 annually
Location
- Region: College Station
Financial & listing details
- Price per square foot: $198/sqft
- Tax assessed value: $340,044
- Annual tax amount: $6,484
- Date on market: 8/29/2026
- Cumulative days on market: 166 days
Estimated market value
$323,400
$307,000 - $340,000
$2,082/mo
Price history
| Date | Event | Price |
|---|---|---|
| 8/29/2026 | Price change | $328,000-2.1%$198/sqft |
Source:  BCSMLS #26010777 Report a problem BCSMLS #26010777 Report a problem | ||
| 8/14/2026 | Price change | $335,000+1.5%$203/sqft |
Source: Owner Report a problem | ||
| 6/9/2026 | Price change | $330,000-2.4%$200/sqft |
Source: BCSMLS #26004160 Report a problem | ||
| 5/1/2026 | Listed for sale | $338,000$204/sqft |
Source: BCSMLS #26004160 Report a problem | ||
| 4/16/2026 | Pending sale | $338,000$204/sqft |
Source: BCSMLS #26004160 Report a problem | ||
| 4/3/2026 | Price change | $338,000-0.1%$204/sqft |
Source:  HAR #62572883 Report a problem HAR #62572883 Report a problem | ||
| 2/19/2026 | Price change | $338,500+1%$205/sqft |
Source: Owner Report a problem | ||
| 11/26/2025 | Price change | $335,000-1.5%$203/sqft |
Source: HAR #77014337 Report a problem | ||
| 11/13/2025 | Price change | $340,000-2.9%$206/sqft |
Source: BCSMLS #25011671 Report a problem | ||
| 11/5/2025 | Price change | $350,000+1.4%$212/sqft |
Source: HAR #77014337 Report a problem | ||
| 9/15/2025 | Price change | $345,000-2%$209/sqft |
Source: BCSMLS #25006976 Report a problem | ||
| 9/3/2025 | Price change | $352,000-0.8%$213/sqft |
Source: HAR #86283518 Report a problem | ||
| 7/31/2025 | Price change | $355,000-1.4%$215/sqft |
Source: BCSMLS #25006976 Report a problem | ||
| 7/1/2025 | Price change | $360,000-1.4%$218/sqft |
Source: HAR #86283518 Report a problem | ||
| 6/15/2025 | Price change | $365,000-0.8%$221/sqft |
Source: HAR #86283518 Report a problem | ||
| 6/3/2025 | Price change | $368,000-1.9%$222/sqft |
Source: Owner Report a problem | ||
| 4/3/2025 | Price change | $375,000-1.3%$227/sqft |
Source: HAR #8681820 Report a problem | ||
| 3/16/2025 | Listed for sale | $380,000+16.9%$230/sqft |
Source: BCSMLS #25003323 Report a problem | ||
| 10/31/2022 | Sold | -- |
Source: BCSMLS #22013518 Report a problem | ||
| 9/18/2022 | Pending sale | $325,000$196/sqft |
Source: BCSMLS #22013518 Report a problem | ||
| 9/16/2022 | Listed for sale | $325,000+36%$196/sqft |
Source: BCSMLS #22013518 Report a problem | ||
| 4/12/2019 | Sold | -- |
Source: Agent Provided Report a problem | ||
| 2/7/2019 | Listed for sale | $238,900+20.4%$144/sqft |
Source: Twelve Realty #19001396 Report a problem | ||
| 7/2/2015 | Sold | -- |
Source: BCSMLS #98729 Report a problem | ||
| 4/26/2015 | Listed for sale | $198,500$120/sqft |
Source: Coldwell Banker United, Realtors #98729 Report a problem | ||
Public tax history
| Year | Property taxes | Tax assessment |
|---|---|---|
| 2025 | $6,484 +0.9% | $340,044 +0.9% |
| 2024 | $6,424 +4.4% | $337,094 +3.3% |
| 2023 | $6,152 +23% | $326,392 +25.5% |
| 2022 | $5,001 +1.3% | $260,053 +10% |
| 2021 | $4,936 | $236,412 +4.1% |
| 2020 | -- | $227,129 +1% |
| 2019 | $5,110 +9.3% | $224,990 +7.4% |
| 2018 | $4,677 | $209,510 +6.6% |
| 2017 | $4,677 +22% | $196,470 +2.1% |
| 2016 | $3,835 | $192,470 +4.7% |
| 2015 | $3,835 | $183,780 +5.4% |
| 2014 | $3,835 | $174,410 +1.1% |
| 2013 | -- | $172,480 +2.8% |
| 2012 | -- | $167,750 -1.2% |
| 2011 | -- | $169,770 -1.6% |
| 2010 | -- | $172,590 -3.1% |
| 2009 | -- | $178,080 +2% |
| 2008 | -- | $174,650 |
Find assessor info on the county website
Monthly payment
Est. payment
Payment breakdown
Explore the cost of this home by adjusting the details. Changes won't be saved.Climate risks
Neighborhood: 77845
Nearby schools
Schools provided by the listing agent
- Middle: ,
- District: College Station
Source: BCSMLS. This data may not be complete. We recommend contacting the local school district to confirm school assignments for this home.
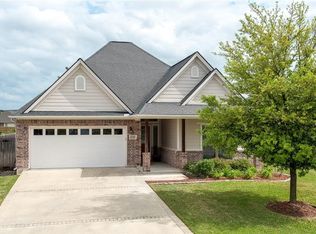
- $315,8003 bd2 ba1.5k sqft230 Passendale Ln, College Station, TX 77845Off Market
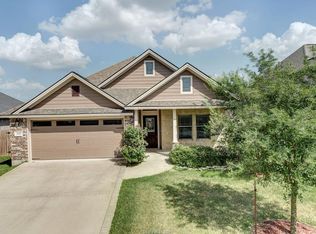
- $323,0004 bd2 ba1.6k sqft226 Passendale Ln, College Station, TX 77845Off Market
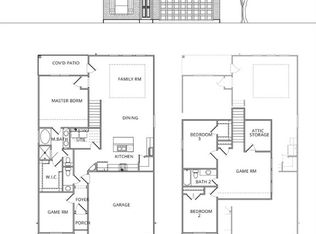
- $342,6003 bd2 ba1.8k sqft232 Passendale Ln, College Station, TX 77845Off Market
- $378,0004 bd3 ba2k sqft2522 Cordova Ridge Ct, College Station, TX 77845Off Market
Similar homes
- $309,0003 bd2 ba1.6k sqft102 Hartford Dr, College Station, TX 77845For Sale
 MLS ID #26011933, Cali Whitmire, JLA Realty. BCSMLS
 - $337,5003 bd2 ba1.8k sqft803 Emerald Dove Ave, College Station, TX 77845For Sale
 MLS ID #26005685, Jamie Lynn Johnson, Aggieland Properties. BCSMLS
 - $359,0003 bd2 ba1.9k sqft205 Meir Ln, College Station, TX 77845For Sale
 MLS ID #26006622, Joshua Ratcliffe, Aggieland Apartment Finders. BCSMLS
 - $290,0003 bd2 ba1.3k sqft2802 Silver Oak Dr, College Station, TX 77845For Sale
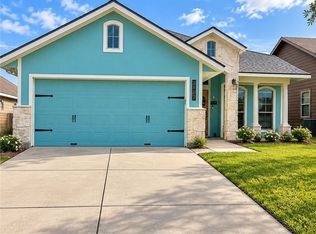 MLS ID #26011467, Carley Maxwell, Compass RE Texas, LLC.. BCSMLS
