Nestled in the heart of College Station, this beautiful 4-bedroom, 2.5-bath home offers the perfect blend of comfort, and convenience. The home features numerous updates, including a recently painted exterior. Located just minutes from Texas A&M University, shopping, dining, parks, and medical facilities. Zoned for College Station High School and backs to Cypress Grove Intermediate and Creek View Elementary Schools. Step inside to discover a bright and inviting interior featuring tile and luxury vinyl flooring throughout, no carpet! The spacious living room is the heart of the home, complete with a cozy fireplace that creates the perfect setting for relaxing evenings or gathering with family and friends. The kitchen features granite countertops, ample cabinet space, and a large pantry. Upstairs, you'll find the spacious primary suite offers a peaceful retreat with a large walk-in closet and generous storage, three additional bedrooms and a full bathroom, providing privacy and flexibility for family members, guests, or a home office. Step outside to enjoy the covered back patio overlooking a beautifully maintained backyard and garden. Whether you're entertaining guests, gardening, or simply enjoying a quiet evening outdoors, this inviting outdoor space is sure to become a favorite. This move-in-ready home offers an unbeatable combination of location, comfort, and value. Don't miss the opportunity to make this beautiful home your own. Schedule your private showing today!
Active
$429,900
3802 Westfield Dr, College Station, TX 77845
4beds
1,907sqft
Single Family Residence
Built in 2001
6,324 Square Feet Lot
$425,700 Zestimate®
$225/sqft
$-- HOA
What's special
Cozy fireplaceRecently painted exteriorInviting outdoor spaceGranite countertopsBright and inviting interiorCovered back patioLarge walk-in closet
- 9 days |
- 228 |
- 3 |
Likely to sell faster than
Zillow last checked:
Listing updated:
Listed by:
Mohammed Hussein TREC #0695356 832-503-6398,
Classic Realty
Source: BCSMLS,MLS#: 26009899 Originating MLS: Bryan College Station Regional AOR
Originating MLS: Bryan College Station Regional AORFacts & features
Interior
Bedrooms & bathrooms
- Bedrooms: 4
- Bathrooms: 3
- Full bathrooms: 2
- 1/2 bathrooms: 1
Heating
- Central, Electric, Gas
Cooling
- Central Air, Ceiling Fan(s), Electric
Appliances
- Included: Water Heater, GasWater Heater
Features
- Window Treatments, Ceiling Fan(s)
- Flooring: Tile, Vinyl
- Has fireplace: Yes
- Fireplace features: Gas, Wood Burning
Interior area
- Total structure area: 1,907
- Total interior livable area: 1,907 sqft
Property
Parking
- Total spaces: 2
- Parking features: Attached, Garage, Garage Door Opener
- Attached garage spaces: 2
Accessibility
- Accessibility features: None
Features
- Levels: Two
- Stories: 2
- Patio & porch: Deck
- Fencing: Privacy,Wood
Lot
- Size: 6,324 Square Feet
- Features: Trees Large Size, Trees
Details
- Parcel number: 105827
Construction
Type & style
- Home type: SingleFamily
- Architectural style: Traditional
- Property subtype: Single Family Residence
Materials
- Brick, Frame, HardiPlank Type
- Foundation: Slab
- Roof: Composition,Shingle
Condition
- Year built: 2001
Utilities & green energy
- Sewer: Public Sewer
- Water: Public
- Utilities for property: Cable Available, Natural Gas Available, High Speed Internet Available, Phone Available, Sewer Available, Separate Meters, Water Available
Green energy
- Energy efficient items: HVAC
Community & HOA
Community
- Features: Deck/Porch, Storage Facilities
- Security: Smoke Detector(s)
- Subdivision: C S L of Texas
HOA
- Has HOA: No
Location
- Region: College Station
Financial & listing details
- Price per square foot: $225/sqft
- Tax assessed value: $294,902
- Annual tax amount: $3,758
- Date on market: 8/13/2026
- Cumulative days on market: 10 days
Estimated market value
$425,700
$404,000 - $447,000
$2,336/mo
Price history
| Date | Event | Price |
|---|---|---|
| 8/13/2026 | Listed for sale | $429,900+102.8%$225/sqft |
Source:  BCSMLS #26009899 Report a problem BCSMLS #26009899 Report a problem | ||
| 3/30/2016 | Sold | -- |
Source: BCSMLS #1600916 Report a problem | ||
| 2/26/2016 | Listed for sale | $212,000$111/sqft |
Source: Zweiacker & Associates Jennifer G Zweiacker #34956183 Report a problem | ||
| 2/15/2016 | Pending sale | $212,000$111/sqft |
Source: Zweiacker & Associates Jennifer G Zweiacker #34956183 Report a problem | ||
| 2/10/2016 | Listed for sale | $212,000$111/sqft |
Source: Zweiacker & Associates Jennifer G Zweiacker #34956183 Report a problem | ||
Public tax history
| Year | Property taxes | Tax assessment |
|---|---|---|
| 2025 | $3,758 -18.4% | $294,902 -0.6% |
| 2024 | $4,603 +13.7% | $296,784 +10% |
| 2023 | $4,047 -13.8% | $269,804 +10% |
| 2022 | $4,693 +1.2% | $245,276 +10% |
| 2021 | $4,639 | $222,978 +5.4% |
| 2020 | -- | $211,591 +0.4% |
| 2019 | $4,422 +8.5% | $210,810 +0.9% |
| 2018 | $4,075 | $209,000 +12.5% |
| 2017 | $4,075 +11% | $185,850 +2.5% |
| 2016 | $3,671 | $181,330 +7.9% |
| 2015 | $3,671 | $168,080 +6.1% |
| 2014 | $3,671 | $158,420 +3.3% |
| 2013 | -- | $153,300 +1.9% |
| 2012 | -- | $150,480 0% |
| 2011 | -- | $150,550 -5.1% |
| 2010 | -- | $158,560 -0.9% |
| 2009 | -- | $159,970 +2.6% |
| 2008 | -- | $155,850 +6.6% |
| 2007 | -- | $146,240 +11.4% |
| 2006 | $3,387 -4.7% | $131,310 |
| 2005 | $3,554 | $131,310 |
| 2004 | -- | $131,310 +1.1% |
| 2003 | -- | $129,830 +40.6% |
| 2002 | -- | $92,320 |
Find assessor info on the county website
Monthly payment
Est. payment
Payment breakdown
Explore the cost of this home by adjusting the details. Changes won't be saved.Climate risks
Neighborhood: 77845
Nearby schools
GreatSchools rating
- 7/10Cypress Grove Intermediate SchoolGrades: 5-6Distance: 0.1 mi
- 6/10College Station Middle SchoolGrades: 7-8Distance: 0.6 mi
- 7/10College Station High SchoolGrades: 9-12Distance: 0.9 mi
Schools provided by the listing agent
- Middle: ,
- District: College Station
Source: BCSMLS. This data may not be complete. We recommend contacting the local school district to confirm school assignments for this home.
- $--3 bd2 ba1.3k sqft3804 Westfield Dr, College Station, TX 77845Sold
- $277,4004 bd2 ba1.6k sqft3800 Westfield Dr, College Station, TX 77845Off Market

- $218,600-- bd-- ba1k sqft3806 Westfield Dr, College Station, TX 77845Off Market
- $226,1003 bd2 ba1k sqft3803 Springfield Dr, College Station, TX 77845Off Market

- $252,7003 bd2 ba1.3k sqft3805 Springfield Dr, College Station, TX 77845Off Market
- $--5 bd3 ba2.3k sqft3801 Springfield Dr, College Station, TX 77845Sold
- $249,3003 bd2 ba1.2k sqft3807 Springfield Dr, College Station, TX 77845Off Market
- $247,3003 bd2 ba1.1k sqft3808 Westfield Dr, College Station, TX 77845Off Market
A local agent can set up tours, give advice and negotiate with sellers.
Similar homes
- $439,0005 bd3 ba2.3k sqft1115 Beckley Ct, College Station, TX 77845For Sale
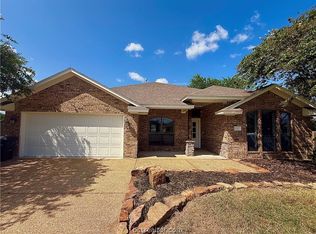 MLS ID #26010005, Shelby Williams, Lester Group, The. BCSMLS
 - $419,9004 bd3 ba2.3k sqft2078 Ravenstone Loop, College Station, TX 77845For Sale
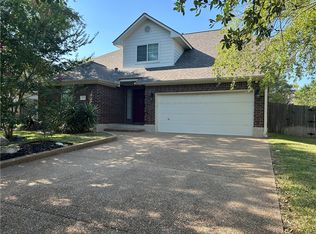 MLS ID #26009139, Najat Marden, All City Real Estate Ltd. Co. BCSMLS
 - $385,0004 bd2 ba2k sqft1411 Dayton Ct, College Station, TX 77845For Sale
 MLS ID #26010117, Wendy Flynn, Keller Williams Realty Brazos Valley office. BCSMLS
 - $379,9005 bd3 ba2.3k sqft908 Emerald Dove Ave, College Station, TX 77845For Sale
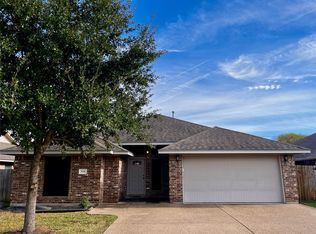 MLS ID #26000607, Jubal Hancock, Compass RE Texas, LLC.. BCSMLS
 - $405,0004 bd2 ba2k sqft2504 Kinnersley Ln, College Station, TX 77845For SaleMLS ID #26006926, Huston Smith, Keller Williams Realty Brazos Valley office. BCSMLS
- $479,0004 bd3 ba2.3k sqft3712 Bridle Ct, College Station, TX 77845For SaleMLS ID #26004590, Young Park, Cortiers Real Estate. BCSMLS
- $350,0004 bd2 ba1.7k sqft600 Coachlight Ct, College Station, TX 77845For SaleMLS ID #26006770, Jason Handy, Lester Group, The. BCSMLS
- $364,0003 bd3 ba2.3k sqft1306 Mullins Loop N, College Station, TX 77845For SaleMLS ID #26007132, Saundra McCulloch, Longitude Real Estate. BCSMLS
- $359,0003 bd2 ba1.9k sqft205 Meir Ln, College Station, TX 77845For SaleMLS ID #26006622, Joshua Ratcliffe, Aggieland Apartment Finders. BCSMLS
- $385,0004 bd5 ba2k sqft3435 Papa Bear Dr, College Station, TX 77845For SaleMLS ID #26010012, Golnaz Apgar, NextHome Realty Solutions BCS. BCSMLS
- $399,5003 bd2 ba1.6k sqft1724 Parkland Dr, College Station, TX 77845For SaleMLS ID #26010011, David White, White & Associates. BCSMLS
- $298,5004 bd2 ba1.6k sqft3734 Chantal Cir, College Station, TX 77845For SaleMLS ID #26007415, Abigail Clinton, At Home Properties. BCSMLS
- $299,9004 bd3 ba2k sqft15132 Faircrest Dr, College Station, TX 77845For SaleMLS ID #26010439, Lacey Hogan, Inhabit Real Estate Group. BCSMLS
- $305,0004 bd2 ba1.4k sqft1220 Haley Pl, College Station, TX 77845For Sale By Owner
- $304,9004 bd2 ba1.7k sqft1211 Mullins Ct, College Station, TX 77845For SaleMLS ID #26007394, Jennifer Fredericks, Inhabit Real Estate Group. BCSMLS
- $315,0004 bd2 ba1.6k sqft3202 Bahia Dr, College Station, TX 77845For SaleMLS ID #26009302, Halley Roberson, Bell Properties. BCSMLS
- $289,0004 bd4 ba1.7k sqft4115 McFarland Dr, College Station, TX 77845For SaleMLS ID #26009762, Kris Weidenfeller, BHHS Hill Country Properties. BCSMLS
- $309,8994 bd2 ba1.7k sqft1214 Remington Ct, College Station, TX 77845For SaleMLS ID #26003594, Golnaz Apgar, NextHome Realty Solutions BCS. BCSMLS
- $449,9004 bd3 ba2k sqft3704 Panola Park, College Station, TX 77845For SaleMLS ID #26009670, Jennifer Fredericks, Inhabit Real Estate Group. BCSMLS
- $285,0004 bd4 ba1.7k sqft4107 McFarland Dr, College Station, TX 77845For SaleMLS ID #26009753, Kris Weidenfeller, BHHS Hill Country Properties. BCSMLS
