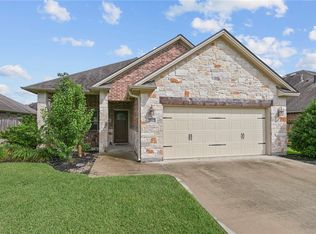
Tucked away in the highly sought-after Castlegate II community of College Station, this Omega Homes' residence delivers space, style, and serenity—without sacrificing proximity to everyday essentials. Offering 2,049 square feet, this 4-bedroom, 2-bath home is designed for effortless living and elevated comfort. The open-concept living area features a striking pop-up ceiling, natural light, and seamless flow. The kitchen anchors the home with thoughtful upgrades including under-cabinet lighting, generous cabinetry, and a walk-in pantry, making it as functional as it is stylish, ideal for entertaining or daily life. The primary suite is a retreat, complete with a spa-inspired bathroom featuring a garden tub, custom walk-in shower with rain faucet, double vanities, and an large walk-in closet. Secondary bedrooms offer oversized room dimensions and large closets, providing comfort and flexibility throughout.
Additional highlights include a large laundry room with washer and dryer included, a two-car garage, and numerous updates that reflect pride of ownership.
Step outside to enjoy a huge covered back patio, private backyard, and your own hot tub.
Residents of Castlegate II enjoy top-tier neighborhood amenities and excellent access to shopping, dining, medical facilities, and the Texas A&M community, while quietly nestled in one of College Station’s most desirable locations. This home offers the balance of privacy, convenience, and comfort.
Active
$405,000
2504 Kinnersley Ln, College Station, TX 77845
4beds
2,051sqft
:
Get pre-qualified$2,885/mo
Single Family Residence
Built in 2014
7,322 Square Feet Lot
$397,700 Zestimate®
$197/sqft
$50/mo HOA
What's special
Hot tubPrivate backyardTwo-car garageSeamless flowNatural lightLarge walk-in closetStriking pop-up ceiling
- 60 days |
- 244 |
- 10 |
Zillow last checked:
Listing updated:
Listed by:
Huston Smith TREC #0675379 830-388-1921,
Keller Williams Realty Brazos Valley office
Source: BCSMLS,MLS#: 26006926 Originating MLS: Bryan College Station Regional AOR
Originating MLS: Bryan College Station Regional AORFacts & features
Interior
Bedrooms & bathrooms
- Bedrooms: 4
- Bathrooms: 2
- Full bathrooms: 2
Primary bedroom
- Description: Jack/Jill Bath,Separate Vanities,Walk-in Closets
- Level: Main
- Dimensions: 15' 4" X 14' 6"
Bedroom
- Level: Main
- Dimensions: 10' 8" X 11' 9"
Bedroom
- Level: Main
- Dimensions: 12' 9" X 10' 10"
Bonus room
- Level: Main
- Dimensions: 11' 7" X 10' 9"
Family room
- Level: Main
- Dimensions: 18' 6" X 17' 4"
Kitchen
- Description: Additional Features,Built-In Dishwasher,Eating Bar,Freezer,Garbage Disposal,Gas Range,Pantry,Refrigerator
- Level: Main
- Dimensions: 12' X 10' 2"
Porch
- Level: Main
- Dimensions: 15' 4" X 14' 6"
Heating
- Central, Electric
Cooling
- Central Air, Ceiling Fan(s), Electric
Appliances
- Included: Built-In Gas Oven, Dishwasher, Gas Range, Refrigerator, Water Heater, Dryer, GasWater Heater, Washer
Features
- French Door(s)/Atrium Door(s), Granite Counters, High Ceilings, Window Treatments, Ceiling Fan(s), Kitchen Exhaust Fan, Kitchen Island, Programmable Thermostat
- Flooring: Tile
- Doors: French Doors
- Windows: Low-Emissivity Windows
- Has fireplace: Yes
- Fireplace features: Gas Log
Interior area
- Total structure area: 2,051
- Total interior livable area: 2,051 sqft
Property
Parking
- Total spaces: 2
- Parking features: Attached, Garage, Garage Door Opener
- Attached garage spaces: 2
Accessibility
- Accessibility features: None
Features
- Levels: One
- Stories: 1
- Patio & porch: Covered
- Exterior features: Sprinkler/Irrigation
- Pool features: Community
- Spa features: Community
- Fencing: Wood
Lot
- Size: 7,322 Square Feet
- Features: Level, Trees
Details
- Additional structures: Cabana
- Parcel number: 368941
Construction
Type & style
- Home type: SingleFamily
- Architectural style: Traditional
- Property subtype: Single Family Residence
Materials
- Brick, Brick Veneer, HardiPlank Type, Stone
- Roof: Composition
Condition
- Year built: 2014
Utilities & green energy
- Sewer: Public Sewer
- Water: Public
- Utilities for property: Natural Gas Available, Sewer Available, Water Available
Green energy
- Energy efficient items: HVAC, Thermostat, Windows
- Indoor air quality: Ventilation
Community & HOA
Community
- Features: Barbecue, Pool
- Security: Security System, Smoke Detector(s)
- Subdivision: Castlegate 2
HOA
- Has HOA: Yes
- Amenities included: Maintenance Grounds, Management, Other, Pool
- Services included: Common Area Maintenance, Other, Pool(s), All Facilities, Association Management
- HOA fee: $600 annually
Location
- Region: College Station
Financial & listing details
- Price per square foot: $197/sqft
- Tax assessed value: $471,520
- Annual tax amount: $7,333
- Date on market: 6/9/2026
- Cumulative days on market: 212 days
- Listing terms: Cash,Conventional
Estimated market value
$397,700
$378,000 - $418,000
$2,642/mo
Price history
| Date | Event | Price |
|---|---|---|
| 6/9/2026 | Listed for sale | $405,000$197/sqft |
Source:  BCSMLS #26006926 Report a problem BCSMLS #26006926 Report a problem | ||
| 5/29/2026 | Listing removed | $405,000$197/sqft |
Source: BCSMLS #26000149 Report a problem | ||
| 3/6/2026 | Price change | $405,000-1.2%$197/sqft |
Source: BCSMLS #26000149 Report a problem | ||
| 1/6/2026 | Listed for sale | $409,800$200/sqft |
Source: BCSMLS #26000149 Report a problem | ||
| 2/20/2015 | Sold | -- |
Source: BCSMLS #96378 Report a problem | ||
Public tax history
| Year | Property taxes | Tax assessment |
|---|---|---|
| 2025 | $7,333 +5.9% | $462,514 +10% |
| 2024 | $6,923 +13% | $420,467 +10% |
| 2023 | $6,125 -10.5% | $382,243 +10% |
| 2022 | $6,840 +2.1% | $347,494 +10% |
| 2021 | $6,698 | $315,904 +2.3% |
| 2020 | -- | $308,852 -4.1% |
| 2019 | $6,922 -4.8% | $322,210 +2.4% |
| 2018 | $7,274 | $314,720 +3% |
| 2017 | $7,274 +771.2% | $305,580 +1.6% |
| 2016 | $835 | $300,720 +62.3% |
| 2015 | $835 | $185,250 |
Find assessor info on the county website
Monthly payment
Est. payment
Payment breakdown
Explore the cost of this home by adjusting the details. Changes won't be saved.Climate risks
Neighborhood: 77845
Nearby schools
GreatSchools rating
- 8/10Spring Creek Elementary SchoolGrades: PK-4Distance: 0.3 mi
- 9/10Wellborn MiddleGrades: 7-8Distance: 1.5 mi
- 7/10College Station High SchoolGrades: 9-12Distance: 0.8 mi
Schools provided by the listing agent
- Middle: ,
- District: College Station
Source: BCSMLS. This data may not be complete. We recommend contacting the local school district to confirm school assignments for this home.
- $389,2003 bd2 ba2.1k sqft2506 Kinnersley Ln, College Station, TX 77845Off Market
- $--4 bd3 ba1.9k sqft2502 Kinnersley Ln, College Station, TX 77845Sold

- $349,2003 bd2 ba1.8k sqft2521 Kinnersly Ln, College Station, TX 77845Off Market
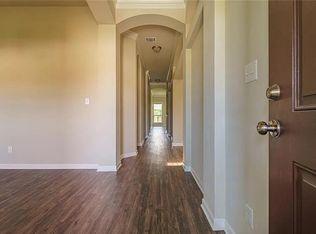
- $391,0003 bd2 ba2k sqft2508 Kinnersley Ln, College Station, TX 77845Off Market
- $--4 bd3 ba1.9k sqft2505 Kinnersley Ln, College Station, TX 77845Sold
- $371,0003 bd2 ba2k sqft2500 Kinnersley Ln, College Station, TX 77845Off Market
- $392,3003 bd2 ba1.8k sqft2507 Kinnersley Ln, College Station, TX 77845Off Market
- $423,9004 bd2 ba2.1k sqft2505 Hailes Ln, College Station, TX 77845Off Market
A local agent can set up tours, give advice and negotiate with sellers.
Similar homes
- $419,9004 bd3 ba2.3k sqft2078 Ravenstone Loop, College Station, TX 77845For Sale
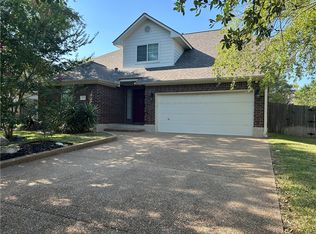 MLS ID #26009139, Najat Marden, All City Real Estate Ltd. Co. BCSMLS
 - $385,0003 bd2 ba1.9k sqft2524 Warkworth Ln, College Station, TX 77845For Sale
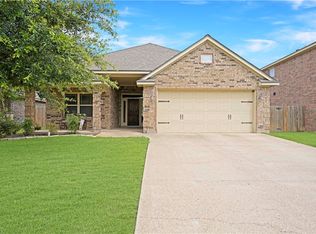 MLS ID #26006306, Golnaz Apgar, NextHome Realty Solutions BCS. BCSMLS
 - $409,9003 bd2 ba1.7k sqft4001 Noirmont Ct, College Station, TX 77845For Sale
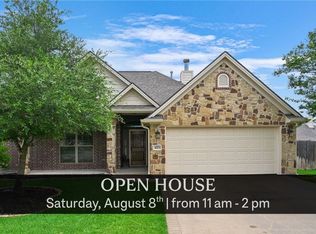 MLS ID #26006643, Sarah Miller, Engel & Voelkers B/CS. BCSMLS
 - $339,9003 bd2 ba1.6k sqft2511 Hailes Ln, College Station, TX 77845For Sale
 MLS ID #26007213, Lacey Hogan, Inhabit Real Estate Group. BCSMLS
 - $470,0004 bd3 ba2.5k sqft2511 Kimbolton Dr, College Station, TX 77845For SaleMLS ID #26002872, Farrah Spears, NextHome Realty Solutions BCS. BCSMLS
- $450,0004 bd3 ba2.2k sqft4025 Crestmont Dr, College Station, TX 77845For SaleMLS ID #26006479, Raquel Finch, Fly The Coop Realty Group. BCSMLS
- $494,0004 bd3 ba2.6k sqft2609 Kimbolton Dr, College Station, TX 77845For SaleMLS ID #26009310, Kelly Yates, Coldwell Banker Apex, REALTORS. BCSMLS
- $455,0004 bd3 ba2.2k sqft4009 Crooked Creek Path, College Station, TX 77845For SaleMLS ID #26005751, John Byers, TowerPoint Realty. BCSMLS
- $395,0004 bd3 ba1.9k sqft8312 Raintree Dr, College Station, TX 77845For SaleMLS ID #26008914, Tiona Broussard, NextHome Realty Solutions BCS. BCSMLS
- $379,9005 bd3 ba2.3k sqft908 Emerald Dove Ave, College Station, TX 77845For SaleMLS ID #26000607, Jubal Hancock, Compass RE Texas, LLC.. BCSMLS
- $357,0004 bd4 ba1.8k sqft3112 Cullen Trl, College Station, TX 77845For SaleMLS ID #26009923, Ronnie Jimenez, The Arena Group. BCSMLS
- $364,0003 bd3 ba2.3k sqft1306 Mullins Loop N, College Station, TX 77845For SaleMLS ID #26007132, Saundra McCulloch, Longitude Real Estate. BCSMLS
- $435,0003 bd2 ba1.8k sqft602 Aster Dr, College Station, TX 77845For SaleMLS ID #26008828, Michael Furman, RE/MAX PLATINUM. BCSMLS
- $359,0003 bd2 ba1.9k sqft205 Meir Ln, College Station, TX 77845For SaleMLS ID #26006622, Joshua Ratcliffe, Aggieland Apartment Finders. BCSMLS
- $332,5004 bd2 ba2k sqft1208 Portsmouth Ct, College Station, TX 77845For SaleMLS ID #26006804, Theodore Sampson, NextHome Realty Solutions BCS. BCSMLS
- $350,0004 bd2 ba1.7k sqft600 Coachlight Ct, College Station, TX 77845For SaleMLS ID #26006770, Jason Handy, Lester Group, The. BCSMLS
- $360,0004 bd4 ba1.7k sqft3351 Keefer Loop, College Station, TX 77845For SaleMLS ID #26006432, John Parker, John Parker, Broker. BCSMLS
- $479,0004 bd3 ba2.3k sqft3712 Bridle Ct, College Station, TX 77845For SaleMLS ID #26004590, Young Park, Cortiers Real Estate. BCSMLS
- $362,9004 bd4 ba1.9k sqft4313 Commando Trl, College Station, TX 77845For SaleMLS ID #26006799, Ronnie Jimenez, The Arena Group. BCSMLS
- $508,0004 bd3 ba2.8k sqft2116 Rockcliffe Loop, College Station, TX 77845For SaleMLS ID #26004843, Ashley Granger, Brick + Parcel Real Estate Group. BCSMLS
