Ask about Lender Incentives! Fresh paint! Flexible floor plan! Incredible storage space! Inviting pool! No HOA! This spacious 3 bedroom, 3 bath home sits on a beautiful lot in a highly desirable, family friendly neighborhood in south College Station. The bright, inviting living room features laminate wood flooring, brick fireplace, and views of the backyard oasis. The open kitchen and dining area is made for gathering, with stainless appliances, wraparound cabinetry, breakfast bar, and large walk-in pantry. The dishwasher and gas range are less than a year old. Two generously sized primary suites offer walk-in closets and private bath access, while the guest bedroom includes an adjoining room perfect for a fourth bedroom, office, nursery, or flex space. Step outside...this backyard is made for fun! The sparkling pool features a rock grotto waterfall, hot tub with spillway, swim-up bar, sun deck with bubble gushers, customizable lighting, and spacious covered cabana. Whether it’s a pool party, birthday celebration, or a relaxing afternoon, this is the kind of backyard that makes you want to stay awhile. Fresh, inviting, and ready for a new family. Come see what makes this home so easy to love!
Active
Price cut: $6K (10/8)
$341,500
1306 Mullins Loop N, College Station, TX 77845
3beds
2,315sqft
Single Family Residence
Built in 2000
7,801 Square Feet Lot
$337,400 Zestimate®
$148/sqft
$-- HOA
What's special
Sparkling poolBrick fireplaceLaminate wood flooringRock grotto waterfallStainless appliancesPrivate bath accessWalk-in closets
- 47 days
- 888
- 101
Likely to sell faster than
Zillow last checked:
Listing updated:
Listed by:
Saundra McCulloch TREC #0457802 979-255-3400,
Longitude Real Estate
Source: BCSMLS,MLS#: 26010714 Originating MLS: Bryan College Station Regional AOR
Originating MLS: Bryan College Station Regional AORFacts & features
Interior
Bedrooms & bathrooms
- Bedrooms: 3
- Bathrooms: 3
- Full bathrooms: 3
Heating
- Central, Gas
Cooling
- Central Air, Ceiling Fan(s), Electric
Appliances
- Included: Dishwasher, Disposal, Gas Range, Gas Water Heater, Microwave, Water Heater
- Laundry: Washer Hookup
Features
- Laminate Counters, Window Treatments, Ceiling Fan(s), Dry Bar, Kitchen Exhaust Fan
- Flooring: Carpet, Laminate, Tile
- Has fireplace: Yes
- Fireplace features: Gas, Wood Burning
Interior area
- Total structure area: 2,315
- Total interior livable area: 2,315 sqft
Property
Parking
- Total spaces: 2
- Parking features: Attached, Garage, Garage Door Opener
- Attached garage spaces: 2
Accessibility
- Accessibility features: None
Features
- Levels: Two
- Stories: 2
- Patio & porch: Covered
- Pool features: In Ground
- Spa features: Community
- Fencing: Privacy,Wood
Lot
- Size: 7,801 Square Feet
- Features: Trees Large Size, Trees
Details
- Parcel number: 107371
Construction
Type & style
- Home type: SingleFamily
- Architectural style: Traditional
- Property subtype: Single Family Residence
Materials
- Brick, Wood Siding
- Foundation: Slab
- Roof: Composition,Shingle
Condition
- Year built: 2000
Utilities & green energy
- Sewer: Public Sewer
- Water: Public
- Utilities for property: Sewer Available, Trash Collection, Water Available
Green energy
- Indoor air quality: Ventilation
Community & HOA
Community
- Security: Smoke Detector(s)
- Subdivision: Alexandria
HOA
- Has HOA: No
Location
- Region: College Station
Financial & listing details
- Price per square foot: $148/sqft
- Tax assessed value: $348,581
- Annual tax amount: $5,192
- Date on market: 8/27/2026
- Cumulative days on market: 121 days
- Listing terms: Cash,Conventional,FHA,VA Loan
Estimated market value
$337,400
$321,000 - $354,000
$2,955/mo
Price history
| Date | Event | Price |
|---|---|---|
| 10/8/2026 | Price change | $341,500-1.7%$148/sqft |
Source:  BCSMLS #26010714 Report a problem BCSMLS #26010714 Report a problem | ||
| 9/24/2026 | Price change | $347,500-2.1%$150/sqft |
Source: BCSMLS #26010714 Report a problem | ||
| 8/27/2026 | Price change | $355,000-2.5%$153/sqft |
Source: BCSMLS #26010714 Report a problem | ||
| 7/26/2026 | Price change | $364,000-1.6%$157/sqft |
Source: BCSMLS #26007132 Report a problem | ||
| 7/15/2026 | Price change | $369,900-1.4%$160/sqft |
Source: BCSMLS #26007132 Report a problem | ||
| 6/23/2026 | Price change | $375,000-2.6%$162/sqft |
Source: BCSMLS #26007132 Report a problem | ||
| 6/16/2026 | Listed for sale | $385,000+40%$166/sqft |
Source: BCSMLS #26007132 Report a problem | ||
| 8/6/2020 | Sold | -- |
Source: BCSMLS #20005530 Report a problem | ||
| 6/8/2020 | Pending sale | $275,000$119/sqft |
Source: Caliber Realty #20005530 Report a problem | ||
| 5/12/2020 | Price change | $275,000-3.5%$119/sqft |
Source: Berkshire Hathaway Home Services Caliber Realty #20005530 Report a problem | ||
| 4/13/2020 | Listed for sale | $285,000+50.1%$123/sqft |
Source: Berkshire Hathaway Home #66416651 Report a problem | ||
| 6/13/2014 | Sold | -- |
Source: BCSMLS #477001_87891 Report a problem | ||
| 3/9/2014 | Price change | $189,900-1.4%$82/sqft |
Source: Keller Williams - Brazos Valley #87891 Report a problem | ||
| 12/4/2013 | Listed for sale | $192,500+7%$83/sqft |
Source: Keller Williams Realty B/V #87891 Report a problem | ||
| 1/7/2011 | Listing removed | $179,900$78/sqft |
Source: REMAX #66033 Report a problem | ||
| 1/2/2011 | Listed for sale | $179,900$78/sqft |
Source: REMAX #66033 Report a problem | ||
Public tax history
| Year | Property taxes | Tax assessment |
|---|---|---|
| 2025 | $5,192 -13.9% | $348,581 -6.5% |
| 2024 | $6,029 +13.1% | $372,680 +10% |
| 2023 | $5,330 -18.8% | $338,800 +10% |
| 2022 | $6,567 +2.8% | $308,000 +8.2% |
| 2021 | $6,385 | $284,629 +7.2% |
| 2020 | -- | $265,407 -1% |
| 2019 | $5,707 +20.5% | $268,080 +12.6% |
| 2018 | $4,736 | $238,090 +11.4% |
| 2017 | $4,736 +23% | $213,640 +3.7% |
| 2016 | $3,851 | $206,010 +10.2% |
| 2015 | $3,851 | $186,900 +6.7% |
| 2014 | $3,851 | $175,110 -5.1% |
| 2013 | -- | $184,600 +2.9% |
| 2012 | -- | $179,400 -0.1% |
| 2011 | -- | $179,600 +0.1% |
| 2010 | -- | $179,490 -1.8% |
| 2009 | -- | $182,800 +2.6% |
| 2008 | -- | $178,240 +6.8% |
| 2007 | -- | $166,940 +11.2% |
| 2006 | $3,873 -4.7% | $150,140 |
| 2005 | $4,064 | $150,140 |
| 2004 | -- | $150,140 +4.5% |
| 2003 | -- | $143,640 +4.4% |
| 2002 | -- | $137,620 +66% |
| 2001 | -- | $82,900 |
Find assessor info on the county website
Monthly payment
Est. payment
Payment breakdown
Explore the cost of this home by adjusting the details. Changes won't be saved.Climate risks
Neighborhood: 77845
Nearby schools
Schools provided by the listing agent
- Middle: ,
- District: College Station
Source: BCSMLS. This data may not be complete. We recommend contacting the local school district to confirm school assignments for this home.
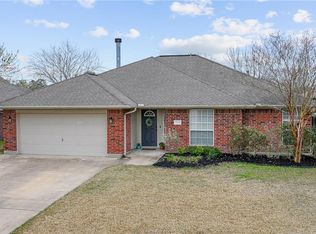
- $268,4003 bd2 ba1.5k sqft1308 Mullins Loop N, College Station, TX 77845Off Market
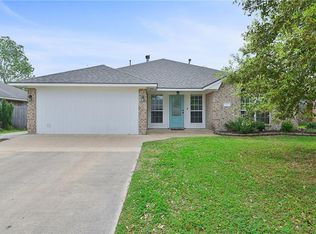
- $297,8004 bd2 ba1.7k sqft1304 Mullins Loop N, College Station, TX 77845Off Market
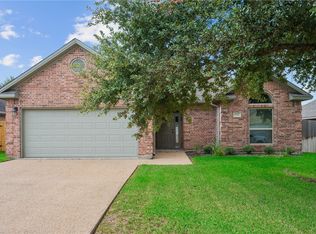
- $285,6004 bd2 ba1.7k sqft1307 Baywood Ln, College Station, TX 77845Off Market

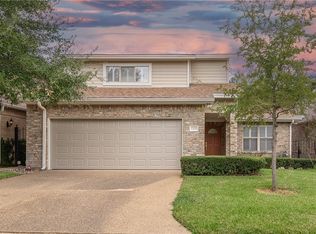
- $299,8004 bd2 ba1.7k sqft1310 Mullins Loop N, College Station, TX 77845Off Market
Similar homes
- $370,0004 bd3 ba2.5k sqft1707 Cardinal Ln, College Station, TX 77845For Sale
 MLS ID #26009618, Jonathan Chandler, Weichert, REALTORS(R)-BCS. BCSMLS
 - $415,0004 bd2 ba1.8k sqft1701 Starling Dr, College Station, TX 77845For Sale
 MLS ID #26011977, Henry Hall III, eXp Realty, LLC. BCSMLS
 - $315,0003 bd2 ba1.5k sqft109 Meir Ln, College Station, TX 77845For Sale
 MLS ID #26011797, Susan Schleider, Beyond Real Estate. BCSMLS
 - $360,0003 bd3 ba2.1k sqft1309 Essex Grn, College Station, TX 77845For Sale
 MLS ID #26011858, Matthew Moore, Keller Williams Realty Brazos Valley office. BCSMLS
