Welcome to 3715 Bridle Court in South College Station! Situated on a spacious lot, this well-designed two-story home offers 4 bedrooms, 2.5 bathrooms, and 2,269 square feet of versatile living space. The main level features a private primary suite complete with an ensuite bath, dual vanities, soaking tub, separate shower, and walk-in closet. The functional floor plan includes two dining areas, a bonus room ideal for a home office, playroom, or flex space, and a comfortable living area perfect for everyday living and entertaining. The kitchen is equipped with granite countertops, abundant cabinet and counter space, a pantry, stainless steel refrigerator, and is plumbed for a gas range. For added convenience, the washer and dryer will convey with the home. Upstairs, you'll find a large game room, three additional bedrooms, and a full bathroom with dual sinks, providing plenty of room for family members or guests. Step outside to enjoy the covered patio overlooking a generous backyard complete with a storage building and a doghouse with attached run for your four-legged family members. Conveniently located just minutes from Highway 6, shopping, restaurants, medical facilities, and Texas A&M University, this home combines space, functionality, and a prime South College Station location. Don't miss your opportunity to make this move-in-ready home your own
For sale
$395,000
3715 Bridle Ct, College Station, TX 77845
4beds
2,269sqft
Single Family Residence
Built in 2006
9,583 Square Feet Lot
$386,200 Zestimate®
$174/sqft
$15/mo HOA
What's special
Spacious lotGenerous backyardStainless steel refrigeratorStorage buildingCovered patioTwo dining areasSoaking tub
- 101 days
- 149
- 22
Zillow last checked:
Listed by:
Katherine Massey,
NextHome Realty Solutions BCS
Source: NextHome,MLS#: 26006544
Facts & features
Interior
Bedrooms & bathrooms
- Bedrooms: 4
- Bathrooms: 3
- Full bathrooms: 2
- 1/2 bathrooms: 1
Features
- Has basement: No
Interior area
- Total structure area: 2,269
- Total interior livable area: 2,269 sqft
Property
Lot
- Size: 9,583 Square Feet
Details
- Parcel number: 15901002020210
Construction
Type & style
- Home type: SingleFamily
- Property subtype: Single Family Residence
Condition
- Year built: 2006
Community & HOA
HOA
- Has HOA: Yes
- Services included: HOA
- HOA fee: $15 monthly
Location
- Region: College Station
Financial & listing details
- Price per square foot: $174/sqft
- Tax assessed value: $477,533
- Annual tax amount: $9,106
- Date on market: 6/1/2026
- Lease term: Contact For Details
Estimated market value
$386,200
$367,000 - $406,000
$2,456/mo
Price history
| Date | Event | Price |
|---|---|---|
| 7/22/2026 | Listing removed | $2,300$1/sqft |
Source: BCSMLS #26008662 Report a problem | ||
| 6/29/2026 | Listed for rent | $2,300-8%$1/sqft |
Source: BCSMLS #26008662 Report a problem | ||
| 6/1/2026 | Listed for sale | $395,000-2.5%$174/sqft |
Source:  BCSMLS #26006544 Report a problem BCSMLS #26006544 Report a problem | ||
| 6/1/2026 | Listing removed | $405,000$178/sqft |
Source: BCSMLS #25011763 Report a problem | ||
| 5/13/2026 | Price change | $405,000-4.7%$178/sqft |
Source: BCSMLS #25011763 Report a problem | ||
| 4/2/2026 | Price change | $425,000-5.6%$187/sqft |
Source: BCSMLS #25011763 Report a problem | ||
| 1/3/2026 | Price change | $450,000-3.6%$198/sqft |
Source:  NextHome #25011763 Report a problem NextHome #25011763 Report a problem | ||
| 11/10/2025 | Price change | $467,000+16.8%$206/sqft |
Source: BCSMLS #25011763 Report a problem | ||
| 11/9/2025 | Listing removed | $2,500$1/sqft |
Source: Zillow Rentals Report a problem | ||
| 11/8/2025 | Listed for rent | $2,500$1/sqft |
Source: Zillow Rentals Report a problem | ||
| 11/8/2025 | Listing removed | $2,500$1/sqft |
Source: Zillow Rentals Report a problem | ||
| 10/9/2025 | Listed for rent | $2,500+2%$1/sqft |
Source: Zillow Rentals Report a problem | ||
| 9/12/2024 | Listing removed | $2,450$1/sqft |
Source: Zillow Rentals Report a problem | ||
| 8/9/2024 | Listed for rent | $2,450-9.3%$1/sqft |
Source: BCSMLS #24012536 Report a problem | ||
| 7/30/2024 | Price change | $399,900-2.5%$176/sqft |
Source: BCSMLS #24005041 Report a problem | ||
| 7/19/2024 | Price change | $410,000-2.4%$181/sqft |
Source: BCSMLS #24005041 Report a problem | ||
| 6/6/2024 | Price change | $420,000-2.3%$185/sqft |
Source: BCSMLS #24005041 Report a problem | ||
| 4/19/2024 | Price change | $429,900-1.1%$189/sqft |
Source: BCSMLS #24005041 Report a problem | ||
| 3/22/2024 | Listed for sale | $434,900$192/sqft |
Source: BCSMLS #24005041 Report a problem | ||
| 3/6/2024 | Listing removed | -- |
Source: Zillow Rentals Report a problem | ||
| 10/20/2023 | Listed for rent | $2,700+8%$1/sqft |
Source: Zillow Rentals Report a problem | ||
| 8/9/2023 | Listing removed | -- |
Source: Zillow Rentals Report a problem | ||
| 7/12/2023 | Listed for rent | $2,500-3.8%$1/sqft |
Source: Zillow Rentals Report a problem | ||
| 4/12/2023 | Listing removed | -- |
Source: BCSMLS #23002086 Report a problem | ||
| 2/21/2023 | Listed for rent | $2,600$1/sqft |
Source: BCSMLS #23002086 Report a problem | ||
| 9/17/2021 | Sold | -- |
Source: BCSMLS #21010705 Report a problem | ||
| 1/2/2015 | Sold | -- |
Source: BCSMLS #95091 Report a problem | ||
Public tax history
| Year | Property taxes | Tax assessment |
|---|---|---|
| 2025 | $9,106 +12.1% | $477,533 +12% |
| 2024 | $8,126 +9.1% | $426,426 +8% |
| 2023 | $7,445 +7.7% | $394,975 +21.8% |
| 2022 | $6,913 +14.8% | $324,240 +13.6% |
| 2021 | $6,023 | $285,413 +2.8% |
| 2020 | -- | $277,531 +5.1% |
| 2019 | $5,616 +3.8% | $264,010 +8.4% |
| 2018 | $5,412 | $243,610 +0.7% |
| 2017 | $5,412 +11.5% | $242,020 +1.2% |
| 2016 | $4,852 | $239,210 +0.8% |
| 2015 | $4,852 | $237,310 +8.7% |
| 2014 | $4,852 | $218,300 +0.3% |
| 2013 | -- | $217,670 +2% |
| 2012 | -- | $213,460 -0.9% |
| 2011 | -- | $215,330 +0.1% |
| 2010 | -- | $215,090 |
| 2009 | -- | $215,090 +2.4% |
| 2008 | -- | $210,110 +6.5% |
| 2007 | -- | $197,370 +722.4% |
| 2005 | $650 | $24,000 |
Find assessor info on the county website
Monthly payment
Est. payment
Payment breakdown
Explore the cost of this home by adjusting the details. Changes won't be saved.Climate risks
Neighborhood: 77845
- $400,800-- bd-- ba2.2k sqft3713 Bridle Ct, College Station, TX 77845Off Market
- $429,2004 bd3 ba2.4k sqft3717 Bridle Ct, College Station, TX 77845Off Market
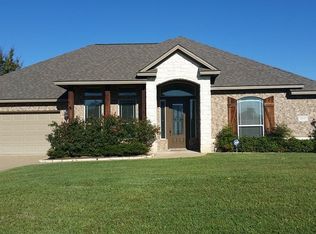
- $405,3004 bd2 ba2.3k sqft3716 Bridle Trails Ct, College Station, TX 77845Off Market
- $--4 bd3 ba2.2k sqft3714 Bridle Trails Ct, College Station, TX 77845Sold
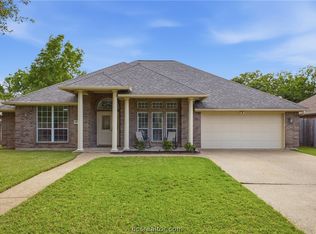
Similar homes
- $385,0004 bd2 ba2.2k sqft1413 Salem Ct, College Station, TX 77845For Sale
 MLS ID #26009822, Ryan Derkowski, BHHS Caliber Realty. BCSMLS
 - $355,0003 bd3 ba2.3k sqft1306 Mullins Loop N, College Station, TX 77845For Sale
 MLS ID #26010714, Saundra McCulloch, Longitude Real Estate. BCSMLS
 - $399,0006 bd4 ba2.8k sqft1112 Hopewell Ct, College Station, TX 77845For Sale
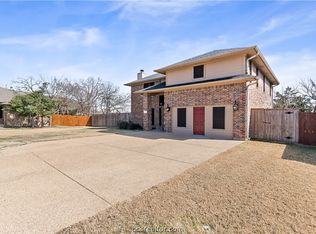 MLS ID #26002068, Jaime Edenfield, EG Realty. BCSMLS
 - $449,9004 bd3 ba2k sqft9223 Brookwater Cir, College Station, TX 77845For Sale
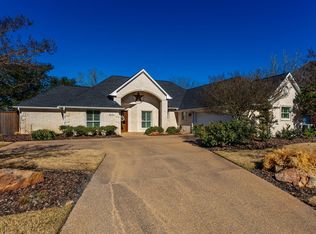 MLS ID #92542955, Neetu Kainthla, Berkshire Hathaway Home Services Caliber Realty. HAR
