Situated on a quiet cul-de-sac, this expansive 6-bedroom plus bonus room, 4-bath home offers space, flexibility, and standout outdoor living — now enhanced with beautiful new flooring that brings a fresh, modern feel throughout. The main level features an open layout connecting the living room, dining area, and kitchen, creating an easy flow for everyday living and entertaining.
The kitchen offers generous granite counter space and a large breakfast bar, making it the heart of the home. A downstairs bedroom and full bath provide a great option for guests or extended family.
Upstairs, you’ll find additional spacious bedrooms and multiple full baths, giving everyone room to spread out comfortably. The converted garage adds valuable bonus square footage, offering additional living or recreation space.
Out back, enjoy your own private retreat with a sparkling saltwater pool, plenty of yard space, and the added benefit of no HOA.
Active
Price cut: $16K (7/28)
$399,000
1112 Hopewell Ct, College Station, TX 77845
6beds
2,870sqft
Single Family Residence
Built in 2008
10,454 Square Feet Lot
$396,800 Zestimate®
$139/sqft
$-- HOA
What's special
Plenty of yard spaceStandout outdoor livingBeautiful new flooringGenerous granite counter spaceQuiet cul-de-sacLarge breakfast bar
- 202 days
- 492
- 47
Zillow last checked:
Listing updated:
Listed by:
Jaime Edenfield TREC #0690293 979-777-4476,
EG Realty
Source: BCSMLS,MLS#: 26002068 Originating MLS: Bryan College Station Regional AOR
Originating MLS: Bryan College Station Regional AORFacts & features
Interior
Bedrooms & bathrooms
- Bedrooms: 6
- Bathrooms: 4
- Full bathrooms: 4
Primary bedroom
- Level: Second
- Dimensions: 15x13
Bedroom
- Level: Main
- Dimensions: 15x12
Bedroom
- Level: Second
- Dimensions: 11.5x11.5
Bedroom
- Level: Second
- Dimensions: 10x13.5
Bedroom
- Level: Second
- Dimensions: 12.5x13.5
Bonus room
- Level: Main
- Dimensions: 12.5x19.5
Living room
- Level: Main
- Dimensions: 19x19.5
Heating
- Central, Electric
Cooling
- Central Air, Electric
Appliances
- Included: Built-In Electric Oven, Dishwasher, Electric Range, Electric Water Heater, Microwave, Refrigerator, Water Heater
- Laundry: Washer Hookup
Features
- Granite Counters, Window Treatments, Ceiling Fan(s), Dry Bar
- Flooring: Carpet, Laminate, Vinyl
- Has fireplace: Yes
- Fireplace features: Gas, Gas Log
Interior area
- Total structure area: 2,870
- Total interior livable area: 2,870 sqft
Property
Parking
- Parking features: Converted Garage
Accessibility
- Accessibility features: None
Features
- Levels: Two
- Stories: 2
- Exterior features: Sprinkler/Irrigation
- Pool features: In Ground
Lot
- Size: 10,454 Square Feet
- Features: Cul-De-Sac
Details
- Parcel number: 306389
Construction
Type & style
- Home type: SingleFamily
- Architectural style: Traditional
- Property subtype: Single Family Residence
Materials
- Brick, Wood Siding
- Foundation: Slab
- Roof: Composition
Condition
- Year built: 2008
Utilities & green energy
- Sewer: Public Sewer
- Water: Public
- Utilities for property: Sewer Available, Water Available
Community & HOA
Community
- Features: Patio, Storage Facilities
- Subdivision: Shenandoah/Shenandoah City Park
HOA
- Has HOA: No
Location
- Region: College Station
Financial & listing details
- Price per square foot: $139/sqft
- Tax assessed value: $455,519
- Annual tax amount: $7,087
- Date on market: 2/20/2026
- Cumulative days on market: 202 days
Estimated market value
$396,800
$377,000 - $417,000
$3,410/mo
Price history
| Date | Event | Price |
|---|---|---|
| 7/28/2026 | Price change | $399,000-3.9%$139/sqft |
Source: NTREIS #21183595 Report a problem | ||
| 5/22/2026 | Price change | $415,000-3.5%$145/sqft |
Source:  BCSMLS #26002068 Report a problem BCSMLS #26002068 Report a problem | ||
| 5/6/2026 | Price change | $430,000-2.3%$150/sqft |
Source: BCSMLS #26002068 Report a problem | ||
| 4/10/2026 | Listed for sale | $440,000-2.2%$153/sqft |
Source: BCSMLS #26002068 Report a problem | ||
| 4/2/2026 | Contingent | $450,000$157/sqft |
Source: NTREIS #21183595 Report a problem | ||
| 4/1/2026 | Pending sale | $450,000$157/sqft |
Source: BCSMLS #26002068 Report a problem | ||
| 2/20/2026 | Price change | $450,000+5.3%$157/sqft |
Source: NTREIS #21183595 Report a problem | ||
| 9/16/2025 | Pending sale | $427,400$149/sqft |
Source:  Coldwell Banker Apex, Realtors #25009334 Report a problem Coldwell Banker Apex, Realtors #25009334 Report a problem | ||
| 9/15/2025 | Contingent | $427,400$149/sqft |
Source: BCSMLS #25009334 Report a problem | ||
| 8/8/2025 | Price change | $427,400-0.6%$149/sqft |
Source: BCSMLS #25002769 Report a problem | ||
| 7/1/2025 | Price change | $429,900-3.4%$150/sqft |
Source: BCSMLS #25002769 Report a problem | ||
| 5/14/2025 | Listed for sale | $445,000$155/sqft |
Source: BCSMLS #25002769 Report a problem | ||
| 5/5/2025 | Pending sale | $445,000$155/sqft |
Source: Coldwell Banker Apex, Realtors #25002769 Report a problem | ||
| 5/5/2025 | Contingent | $445,000$155/sqft |
Source: BCSMLS #25002769 Report a problem | ||
| 4/9/2025 | Price change | $445,000-2.2%$155/sqft |
Source: BCSMLS #25002769 Report a problem | ||
| 3/21/2025 | Listed for sale | $455,000$159/sqft |
Source: BCSMLS #25002769 Report a problem | ||
| 3/12/2025 | Pending sale | $455,000$159/sqft |
Source: BCSMLS #25002769 Report a problem | ||
| 3/7/2025 | Listed for sale | $455,000+44.4%$159/sqft |
Source: BCSMLS #25002769 Report a problem | ||
| 12/17/2019 | Sold | -- |
Source: BCSMLS #19014762 Report a problem | ||
| 11/21/2019 | Pending sale | $315,000$110/sqft |
Source: Keller Williams Realty B/V #19014762 Report a problem | ||
| 11/4/2019 | Listed for sale | $315,000+26.1%$110/sqft |
Source: Keller Williams Realty B/V #19014762 Report a problem | ||
| 4/1/2015 | Sold | -- |
Source: Agent Provided Report a problem | ||
| 4/2/2013 | Listing removed | $249,900$87/sqft |
Source: Better Homes and Gardens Real Estate Preferred Living #79907 Report a problem | ||
| 10/18/2012 | Listed for sale | $249,900$87/sqft |
Source: Better Homes and Gardens Real Estate Preferred Living #79907 Report a problem | ||
Public tax history
| Year | Property taxes | Tax assessment |
|---|---|---|
| 2025 | $7,087 +5.9% | $449,371 +10% |
| 2024 | $6,693 +12.9% | $408,519 +10% |
| 2023 | $5,926 -10.7% | $371,381 +10% |
| 2022 | $6,634 -3.7% | $337,619 +10% |
| 2021 | $6,885 | $306,926 +4.5% |
| 2020 | -- | $293,814 -0.5% |
| 2019 | $2,377 | $295,200 +0.5% |
| 2018 | $2,377 | $293,830 +11.7% |
| 2017 | $2,377 -54.7% | $263,130 +1.5% |
| 2016 | $5,249 | $259,340 +8% |
| 2015 | $5,249 | $240,230 +2% |
| 2014 | $5,249 | $235,430 +0.7% |
| 2013 | -- | $233,760 +0.2% |
| 2012 | -- | $233,340 +0.9% |
| 2011 | -- | $231,260 +2.9% |
| 2010 | -- | $224,840 +1.5% |
| 2009 | -- | $221,470 +1053.5% |
| 2008 | -- | $19,200 |
Find assessor info on the county website
Monthly payment
Est. payment
Payment breakdown
Explore the cost of this home by adjusting the details. Changes won't be saved.Climate risks
Neighborhood: 77845
Nearby schools
Schools provided by the listing agent
- Middle: ,
- District: College Station
Source: BCSMLS. This data may not be complete. We recommend contacting the local school district to confirm school assignments for this home.
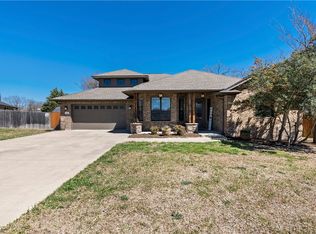

Similar homes
- $429,9995 bd3 ba2.3k sqft1115 Beckley Ct, College Station, TX 77845For Sale
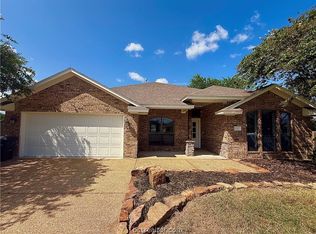 MLS ID #26010005, Shelby Williams, Lester Group, The. BCSMLS
 - $385,0004 bd2 ba2.2k sqft1413 Salem Ct, College Station, TX 77845For Sale
 MLS ID #26009822, Ryan Derkowski, BHHS Caliber Realty. BCSMLS
 - $355,0003 bd3 ba2.3k sqft1306 Mullins Loop N, College Station, TX 77845For Sale
 MLS ID #26010714, Saundra McCulloch, Longitude Real Estate. BCSMLS
 - $360,0004 bd2 ba2k sqft1411 Dayton Ct, College Station, TX 77845For Sale
 MLS ID #26010117, Wendy Flynn, Keller Williams Realty Brazos Valley office. BCSMLS
