Experience refined living in this exceptional 5-bedroom, 3-bathroom residence tucked within The Estates at Creek Meadows, where thoughtful design meets effortless elegance. A highly desirable layout unfolds with four bedrooms situated on the main level, offering both convenience & a sense of intentional living. The primary suite is a true retreat - generous in scale & filled with natural light - creating a calm, elevated escape. The spa-inspired bath is beautifully appointed with a soaking tub, walk-in shower, dual vanities, & an expansive walk-in closet, all ideally positioned near the laundry room for seamless daily living. Two secondary bedrooms share a well-designed bathroom, while an additional downstairs bedroom and bathroom offers flexibility for guests. Upstairs, a versatile fifth bedroom or bonus space provides endless possibilities - great for a media lounge, game room, or secluded office. At the heart of the home, the kitchen impresses with its grand island, double ovens, and walk-in pantry, opening effortlessly into the dining and living spaces for a cohesive, elevated feel. The living room is anchored by a striking fireplace, adding warmth and architectural interest. Outdoors, a spacious backyard and covered patio set the stage for relaxed evenings and stylish entertaining. Just a short stroll to the neighborhood pool and playground, and minutes from schools, shopping, and dining - this is a home that blends sophistication with everyday ease.
Active
Price cut: $9.9K (7/10)
$520,000
4112 Caney Creek Ct, College Station, TX 77845
5beds
2,460sqft
Single Family Residence
Built in 2019
10,454 Square Feet Lot
$513,300 Zestimate®
$211/sqft
$50/mo HOA
What's special
Spacious backyardExpansive walk-in closetCovered patioSoaking tubDouble ovensDual vanitiesWalk-in pantry
- 139 days |
- 312 |
- 22 |
Likely to sell faster than
Zillow last checked:
Listing updated:
Listed by:
Sarah Miller TREC #0500065 979-255-1904,
Engel & Voelkers B/CS,
Caroline Waller TREC #0775323 979-587-2465,
Engel & Voelkers B/CS
Source: BCSMLS,MLS#: 26004036 Originating MLS: Bryan College Station Regional AOR
Originating MLS: Bryan College Station Regional AORFacts & features
Interior
Bedrooms & bathrooms
- Bedrooms: 5
- Bathrooms: 3
- Full bathrooms: 3
Rooms
- Room types: Bonus Room, Dining Room, Family Room
Primary bedroom
- Level: Main
Bedroom
- Level: Main
Bedroom
- Level: Main
Bedroom
- Level: Main
Bedroom
- Level: Second
Bathroom
- Level: Main
Bathroom
- Level: Main
Bathroom
- Level: Main
Dining room
- Level: Main
Kitchen
- Level: Main
Laundry
- Level: Main
Living room
- Level: Main
Heating
- Central, Electric
Cooling
- Central Air, Electric
Appliances
- Included: Built-In Electric Oven, Cooktop, Double Oven, Dishwasher, Disposal, Microwave, Water Heater, TanklessWater Heater
- Laundry: Washer Hookup
Features
- French Door(s)/Atrium Door(s), High Ceilings, Quartz Counters, Ceiling Fan(s), Dry Bar, Kitchen Exhaust Fan, Kitchen Island, Walk-In Pantry
- Flooring: Carpet, Tile
- Doors: French Doors
- Has fireplace: Yes
- Fireplace features: Gas
Interior area
- Total structure area: 2,460
- Total interior livable area: 2,460 sqft
Property
Parking
- Total spaces: 2
- Parking features: Attached, Garage, Garage Door Opener
- Attached garage spaces: 2
Accessibility
- Accessibility features: None
Features
- Levels: Two
- Stories: 2
- Patio & porch: Covered
- Exterior features: Sprinkler/Irrigation
- Pool features: Community
- Fencing: Wood
Lot
- Size: 10,454 Square Feet
- Features: Corner Lot, Trees Large Size, Trees
Details
- Parcel number: 413552
Construction
Type & style
- Home type: SingleFamily
- Architectural style: Traditional
- Property subtype: Single Family Residence
Materials
- Brick
- Foundation: Slab
- Roof: Composition
Condition
- Year built: 2019
Utilities & green energy
- Sewer: Public Sewer
- Water: Community/Coop
- Utilities for property: Cable Available, Electricity Available, Natural Gas Available, Sewer Available, Trash Collection, Water Available
Community & HOA
Community
- Features: Playground, Patio, Pool
- Security: Smoke Detector(s)
- Subdivision: Creek Meadows
HOA
- Has HOA: Yes
- Amenities included: Maintenance Grounds, Pool
- Services included: Common Area Maintenance, Pool(s), Reserve Fund
- HOA fee: $600 annually
Location
- Region: College Station
Financial & listing details
- Price per square foot: $211/sqft
- Tax assessed value: $480,021
- Annual tax amount: $7,665
- Date on market: 4/2/2026
- Cumulative days on market: 139 days
- Listing terms: Cash,Conventional
- Electric utility on property: Yes
Estimated market value
$513,300
$488,000 - $539,000
$3,357/mo
Price history
| Date | Event | Price |
|---|---|---|
| 7/10/2026 | Price change | $520,000-1.9%$211/sqft |
Source:  BCSMLS #26004036 Report a problem BCSMLS #26004036 Report a problem | ||
| 6/25/2026 | Price change | $529,900-0.9%$215/sqft |
Source: BCSMLS #26004036 Report a problem | ||
| 4/2/2026 | Listed for sale | $534,900+7%$217/sqft |
Source: BCSMLS #26004036 Report a problem | ||
| 6/15/2022 | Sold | -- |
Source: BCSMLS #22006216 Report a problem | ||
| 5/13/2022 | Listed for sale | $499,900$203/sqft |
Source: BCSMLS #22006216 Report a problem | ||
| 12/11/2019 | Sold | -- |
Source: Agent Provided Report a problem | ||
Public tax history
| Year | Property taxes | Tax assessment |
|---|---|---|
| 2025 | $7,665 -3.9% | $480,021 +0.8% |
| 2024 | $7,979 -13% | $476,139 -2.1% |
| 2023 | $9,171 +15% | $486,510 +19% |
| 2022 | $7,971 | $408,907 |
Find assessor info on the county website
Monthly payment
Est. payment
Payment breakdown
Explore the cost of this home by adjusting the details. Changes won't be saved.Climate risks
Neighborhood: 77845
Nearby schools
GreatSchools rating
- 9/10Greens Prairie Elementary SchoolGrades: PK-4Distance: 0.5 mi
- 9/10Wellborn MiddleGrades: 7-8Distance: 0.5 mi
- 6/10A & M Consolidated High SchoolGrades: 9-12Distance: 4.7 mi
Schools provided by the listing agent
- Middle: ,
- District: College Station
Source: BCSMLS. This data may not be complete. We recommend contacting the local school district to confirm school assignments for this home.
- $464,2003 bd3 ba2.1k sqft4110 Caney Creek Ct, College Station, TX 77845Off Market

- $404,4003 bd2 ba1.9k sqft4108 Caney Creek Ct, College Station, TX 77845Off Market
- $--4 bd4 ba3k sqft4113 Caney Creek Ct, College Station, TX 77845Sold

- $--4 bd3 ba2.2k sqft4111 Caney Creek Ct, College Station, TX 77845Sold
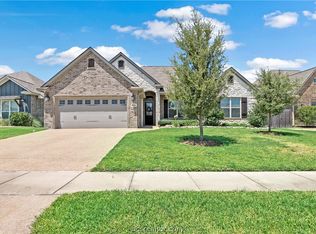
- $528,5004 bd3 ba2.6k sqft15704 Cottonwood Creek Ln, College Station, TX 77845Off Market
- $469,2004 bd3 ba2.3k sqft4106 Caney Creek Ct, College Station, TX 77845Off Market
- $530,7004 bd3 ba2.4k sqft4109 Caney Creek Ct, College Station, TX 77845Off Market
- $433,8004 bd2 ba2.3k sqft4107 Caney Creek Ct, College Station, TX 77845Off Market
A local agent can set up tours, give advice and negotiate with sellers.
Similar homes
- $499,9003 bd3 ba2.1k sqft15640 Long Creek Ln, College Station, TX 77845For Sale
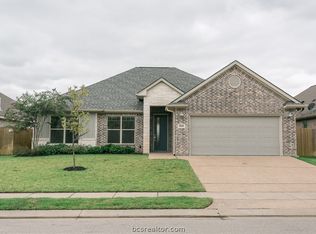 MLS ID #26009891, Bridget Mariott, Mariott Real Estate. BCSMLS
 - $529,9004 bd4 ba2.9k sqft4159 Shallow Creek Loop, College Station, TX 77845For Sale
 MLS ID #26009759, Rostell Chapman, Brazos Land Company. BCSMLS
 - $549,9004 bd4 ba2.6k sqft4304 Norwich Dr, College Station, TX 77845For Sale
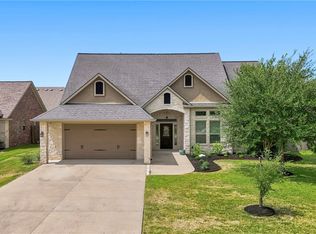 MLS ID #26010039, Megan Bock, Real Broker, LLC. BCSMLS
 - $455,0004 bd3 ba2.2k sqft4009 Crooked Creek Path, College Station, TX 77845For Sale
 MLS ID #26005751, John Byers, TowerPoint Realty. BCSMLS
 - $425,0004 bd2 ba2k sqft15603 Long Creek Ln, College Station, TX 77845For SaleMLS ID #26006420, Courtney Pitman, Engel & Voelkers B/CS. BCSMLS
- $499,0003 bd3 ba2.8k sqft2533 Kimbolton Dr, College Station, TX 77845For SaleMLS ID #26003683, Sarah Miller, Engel & Voelkers B/CS. BCSMLS
- $464,9004 bd2 ba2.2k sqft1200 Beacon Ct, College Station, TX 77845For SaleMLS ID #26009281, Carrie L Siatunuu, Engel & Voelkers B/CS. BCSMLS
- $565,0003 bd2 ba2.1k sqft4714 Pearl River Ct, College Station, TX 77845For SaleMLS ID #26005488, Lacey Hogan, Inhabit Real Estate Group. BCSMLS
- $619,0004 bd3 ba2.7k sqft4801 Pearl River Ct, College Station, TX 77845For SaleMLS ID #26009569, Sarah Miller, Engel & Voelkers B/CS. BCSMLS
- $419,5004 bd3 ba2k sqft4004 Brownway Dr, College Station, TX 77845For SaleMLS ID #26008866, Sarah Miller, Engel & Voelkers B/CS. BCSMLS
- $449,9004 bd3 ba2k sqft9223 Brookwater Cir, College Station, TX 77845For SaleMLS ID #92542955, Neetu Kainthla, Berkshire Hathaway Home Services Caliber Realty. HAR
- $652,0005 bd4 ba3.4k sqft4106 Wallaceshire Ave, College Station, TX 77845For SaleMLS ID #26009352, Ross Kavanaugh, Armstrong Properties. BCSMLS
- $465,0003 bd2 ba1.9k sqft1221 Ebbtide Cv, College Station, TX 77845For SaleMLS ID #26004688, Brittany Harris, JLA Realty. BCSMLS
- $570,0003 bd2 ba2.1k sqft1409 Stonebridge Ct, College Station, TX 77845For SaleMLS ID #26005818, Kendra Hudson, Hudson Team, The. BCSMLS
- $385,0004 bd2 ba2.2k sqft1413 Salem Ct, College Station, TX 77845For SaleMLS ID #26009822, Ryan Derkowski, BHHS Caliber Realty. BCSMLS
- $610,0004 bd3 ba2.8k sqft1909 Cottonwood Terrace Ct, College Station, TX 77845For SaleMLS ID #26004013, Brooke Reich, Greenprint Real Estate Group. BCSMLS
- $765,0005 bd5 ba3.4k sqft4217 Skylar Dr, College Station, TX 77845For SaleMLS ID #26008796, Priscilla Parra, JNB Platinum Properties. BCSMLS
- $514,9004 bd3 ba2k sqft3714 Panola Park Dr, College Station, TX 77845New ConstructionBCSMLS
- $574,9004 bd4 ba2.5k sqft2325 Rivercane Ct, College Station, TX 77845New ConstructionBCSMLS
- $499,9903 bd3 ba2.2k sqft2708 Tradewind Dr, College Station, TX 77845New ConstructionMLS ID #26002361, Chad Hovde, RE/MAX 2020. BCSMLS
