Welcome to this beautifully maintained, one-owner 4-bedroom, 3-bath home on an oversized cul-de-sac lot in the award-winning Mission Ranch by Caldwell Communities. Built by Reece Homes, this property offers stunning curb appeal with a wrap-around sidewalk and rose-lined front entry.
Inside, you’re welcomed by vaulted ceilings in the living room, front office, and guest bedroom, creating an open, airy feel. The private office with glass doors overlooks the neighborhood, while the kitchen features upgraded granite countertops, double ovens, and a spacious 36-inch gas cooktop— a hostess’s haven.
The primary suite offers a peaceful retreat overlooking the backyard with a luxurious bath featuring dual vanities, granite countertops, and an enormous walk-in closet with direct access to the laundry room.
Upstairs includes a large game room, two bedrooms, a full bath with granite, and a versatile bonus space with the potential for storage, a second office, or reading nook.
Additional upgrades include an extended-width garage offering extra space for storage or larger vehicles, and a thoughtfully designed drop zone just inside the back entry for keeping shoes, bags, and everyday items organized.
Enjoy a covered back porch with vaulted ceilings, a spacious yard with no rear neighbors, and room for an outdoor kitchen. Community amenities include a clubhouse, pool, fitness center, and more.
This home truly feels like home the moment you walk in.
Active
Price cut: $9K (8/10)
$610,000
1909 Cottonwood Terrace Ct, College Station, TX 77845
4beds
2,822sqft
Single Family Residence
Built in 2021
8,755 Square Feet Lot
$603,100 Zestimate®
$216/sqft
$153/mo HOA
What's special
Stunning curb appealOversized cul-de-sac lotDouble ovensWrap-around sidewalkVersatile bonus spaceRose-lined front entry
- 146 days |
- 219 |
- 8 |
Zillow last checked:
Listing updated:
Listed by:
Brooke Reich TREC #0649171 936-234-9156,
Greenprint Real Estate Group
Source: BCSMLS,MLS#: 26004013 Originating MLS: Bryan College Station Regional AOR
Originating MLS: Bryan College Station Regional AORFacts & features
Interior
Bedrooms & bathrooms
- Bedrooms: 4
- Bathrooms: 3
- Full bathrooms: 3
Heating
- Central, Electric
Cooling
- Central Air, Electric, Attic Fan
Appliances
- Included: Built-In Electric Oven, Cooktop, Double Oven, Dishwasher, Disposal, Microwave, Refrigerator, Trash Compactor, Tankless Water Heater
- Laundry: Washer Hookup
Features
- Granite Counters, High Ceilings, Window Treatments, Ceiling Fan(s), Dry Bar, Kitchen Island, Walk-In Pantry
- Flooring: Carpet, Tile
- Has fireplace: Yes
- Fireplace features: Gas Log
Interior area
- Total structure area: 2,822
- Total interior livable area: 2,822 sqft
Property
Parking
- Total spaces: 2
- Parking features: Attached, Garage, Garage Door Opener
- Attached garage spaces: 2
Accessibility
- Accessibility features: None
Features
- Levels: Two
- Stories: 2
- Patio & porch: Covered
- Exterior features: Sprinkler/Irrigation
- Pool features: Community
Lot
- Size: 8,755 Square Feet
- Features: Cul-De-Sac
Details
- Additional structures: Cabana
- Parcel number: 427419
Construction
Type & style
- Home type: SingleFamily
- Architectural style: Traditional
- Property subtype: Single Family Residence
Materials
- Brick, HardiPlank Type
- Foundation: Slab
- Roof: Shingle
Condition
- Year built: 2021
Details
- Builder name: Reece Homes
Utilities & green energy
- Water: Public
- Utilities for property: Electricity Available, High Speed Internet Available, Water Available
Green energy
- Indoor air quality: Ventilation
Community & HOA
Community
- Features: Fitness, Pool
- Security: Security System
- Subdivision: Mission Ranch
HOA
- Has HOA: Yes
- Amenities included: Maintenance Grounds, Management, Pool
- Services included: Common Area Maintenance, Pool(s), All Facilities, Association Management
- HOA fee: $1,840 annually
Location
- Region: College Station
Financial & listing details
- Price per square foot: $216/sqft
- Tax assessed value: $569,779
- Annual tax amount: $8,035
- Date on market: 4/3/2026
- Cumulative days on market: 146 days
- Electric utility on property: Yes
Estimated market value
$603,100
$573,000 - $633,000
$3,590/mo
Price history
| Date | Event | Price |
|---|---|---|
| 8/10/2026 | Price change | $610,000-1.5%$216/sqft |
Source:  BCSMLS #26004013 Report a problem BCSMLS #26004013 Report a problem | ||
| 8/7/2026 | Price change | $619,000-0.1%$219/sqft |
Source: BCSMLS #26004013 Report a problem | ||
| 7/24/2026 | Price change | $619,500-0.1%$220/sqft |
Source: BCSMLS #26004013 Report a problem | ||
| 7/10/2026 | Price change | $620,000-1.2%$220/sqft |
Source: BCSMLS #26004013 Report a problem | ||
| 6/30/2026 | Price change | $627,400-0.4%$222/sqft |
Source: BCSMLS #26004013 Report a problem | ||
| 5/19/2026 | Price change | $629,900-2.9%$223/sqft |
Source: BCSMLS #26004013 Report a problem | ||
| 4/3/2026 | Listed for sale | $649,000$230/sqft |
Source: BCSMLS #26004013 Report a problem | ||
Public tax history
| Year | Property taxes | Tax assessment |
|---|---|---|
| 2025 | $8,035 -10% | $569,779 -7.2% |
| 2024 | $8,926 -16.1% | $613,970 +8.8% |
| 2023 | $10,639 +9.2% | $564,400 +23.5% |
| 2022 | $9,742 +499% | $456,930 +530.2% |
| 2021 | $1,626 | $72,500 +1188.2% |
| 2020 | -- | $5,628 |
Find assessor info on the county website
Monthly payment
Est. payment
Payment breakdown
Explore the cost of this home by adjusting the details. Changes won't be saved.Climate risks
Neighborhood: 77845
Nearby schools
GreatSchools rating
- 9/10River Bend Elementary SchoolGrades: PK-4Distance: 0.2 mi
- 9/10Wellborn MiddleGrades: 7-8Distance: 3.4 mi
- 6/10A & M Consolidated High SchoolGrades: 9-12Distance: 2 mi
Schools provided by the listing agent
- Middle: ,
- District: College Station
Source: BCSMLS. This data may not be complete. We recommend contacting the local school district to confirm school assignments for this home.
- $--4 bd4 ba3k sqft1907 Cottonwood Terrace Ct, College Station, TX 77845Sold
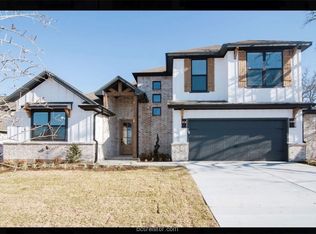
- $527,2003 bd2 ba2.5k sqft1911 Cottonwood Terrace Ct, College Station, TX 77845Off Market
- $483,2004 bd3 ba2.3k sqft1918 Cottonwood Ter, College Station, TX 77845Off Market
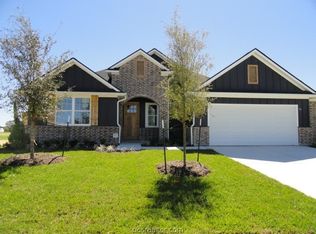
- $551,6004 bd3 ba2.5k sqft1913 Cottonwood Terrace Ct, College Station, TX 77845Off Market

- $472,2004 bd3 ba2.1k sqft1905 Cottonwood Terrace Ct, College Station, TX 77845Off Market
- $--4 bd3 ba2.4k sqft3633 Slocum Hill Dr, College Station, TX 77845Sold
- $--3 bd3 ba2.5k sqft3634 Slocum Hill Dr, College Station, TX 77845Sold
- $--4 bd3 ba2.4k sqft3625 Slocum Hill Dr, College Station, TX 77845Sold
A local agent can set up tours, give advice and negotiate with sellers.
Similar homes
- $650,0004 bd5 ba3k sqft3636 Llano River Dr, College Station, TX 77845For Sale
 MLS ID #26010123, Wendy Flynn, Keller Williams Realty Brazos Valley office. BCSMLS
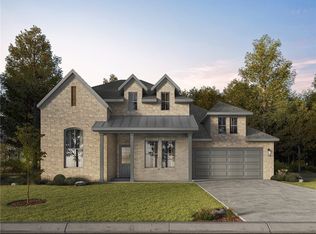
 - $674,9004 bd4 ba2.5k sqft1813 Register Ct, College Station, TX 77845New Construction
 BCSMLS
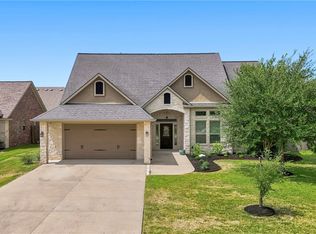
 - $549,9004 bd4 ba2.6k sqft4304 Norwich Dr, College Station, TX 77845For Sale
 MLS ID #26010039, Megan Bock, Real Broker, LLC. BCSMLS
 - $652,0005 bd4 ba3.4k sqft4106 Wallaceshire Ave, College Station, TX 77845For Sale
 MLS ID #26009352, Ross Kavanaugh, Armstrong Properties. BCSMLS
 - $699,9005 bd5 ba3.8k sqft4100 Wallaceshire Ave, College Station, TX 77845For SaleMLS ID #27214465, Jill Jones, Re/Max 20/20. HAR
- $497,5004 bd3 ba2.5k sqft8402 Justin Ave, College Station, TX 77845For SaleMLS ID #26009906, Swany Parulian, United Realty Sales. BCSMLS
- $570,0003 bd2 ba2.1k sqft1409 Stonebridge Ct, College Station, TX 77845For SaleMLS ID #26005818, Kendra Hudson, Hudson Team, The. BCSMLS
- $510,0004 bd3 ba2.3k sqft4507 Diamond Ct, College Station, TX 77845For SaleMLS ID #26009780, Kristopher Kastner, Miles of Grace Realty LLC. BCSMLS
- $520,0005 bd3 ba2.4k sqft4112 Caney Creek Ct, College Station, TX 77845For SaleMLS ID #26004036, Sarah Miller, Engel & Voelkers B/CS. BCSMLS
- $749,9004 bd3 ba2.6k sqft1713 Hidalgo Pass Ct, College Station, TX 77845New ConstructionMLS ID #25012942, Joy Caldwell, Coventry Glen Realty. BCSMLS
- $508,0004 bd3 ba2.8k sqft2116 Rockcliffe Loop, College Station, TX 77845For SaleMLS ID #26004843, Ashley Granger, Brick + Parcel Real Estate Group. BCSMLS
- from $512,9903 bd3 ba2.1k sqftLindy Plan, Mission Ranch, College Station, TX 77845New ConstructionBlackstone Homes
- $499,0003 bd3 ba2.8k sqft2533 Kimbolton Dr, College Station, TX 77845For SaleMLS ID #26003683, Sarah Miller, Engel & Voelkers B/CS. BCSMLS
- $450,0004 bd3 ba2.2k sqft4025 Crestmont Dr, College Station, TX 77845For SaleMLS ID #26006479, Raquel Finch, Fly The Coop Realty Group. BCSMLS
- $574,9004 bd4 ba2.5k sqft2325 Rivercane Ct, College Station, TX 77845New ConstructionBCSMLS
- $485,9004 bd3 ba2.9k sqft2182 Chestnut Oak Cir, College Station, TX 77845For SaleMLS ID #26004533, Colleen Johnson, CENTURY 21 Integra. BCSMLS
- $449,9004 bd3 ba2k sqft9223 Brookwater Cir, College Station, TX 77845For SaleMLS ID #92542955, Neetu Kainthla, Berkshire Hathaway Home Services Caliber Realty. HAR
- $514,9004 bd3 ba2k sqft3714 Panola Park Dr, College Station, TX 77845New ConstructionBCSMLS
- $784,9004 bd4 ba2.8k sqft17901 Wigeon Trail Dr, College Station, TX 77845For SaleMLS ID #26003208, Melissa Redfearn, Walsh &Mangan Premier RE Group. BCSMLS
- $796,9004 bd4 ba3.3k sqft1928 Spanish Moss Dr, College Station, TX 77845For SaleMLS ID #26008635, Judy Sweat, Inhabit Real Estate Group. BCSMLS
