Located in the desirable Castlegate II subdivision, this spacious 5-bedroom, 3.5-bath home offers 3,436 square feet of thoughtfully designed living space in the heart of College Station. The living room features a gas log fireplace and flows seamlessly into the dining area and kitchen, creating an inviting space for everyday living and entertaining. The kitchen offers granite countertops, a large center island, built-in oven, gas cooktop, stainless steel appliances, and a walk-in pantry. The primary suite is conveniently located on the main level and includes a spacious sitting area, double vanities, a soaking tub, separate shower, and a walk-in closet. Two additional downstairs bedrooms share a Jack-and-Jill bathroom. The main level also includes a half bath and a dedicated laundry room with built-in cabinetry. Upstairs, you'll find two additional bedrooms, a full bathroom, and a versatile loft overlooking the main living area, making it suitable for a game room, media room, playroom, or second living space. Step outside to the covered back patio and enjoy the privacy-fenced backyard with no homes directly behind the property. Complete with a two-car attached garage and conveniently located just minutes from Texas A&M University, Kyle Field, College Station ISD schools, shopping, dining, and everyday amenities, this home offers the perfect combination of space, comfort, and location.
Active
$652,000
4106 Wallaceshire Ave, College Station, TX 77845
5beds
3,436sqft
:
Get pre-qualified$4,618/mo
Single Family Residence
Built in 2022
9,779 Square Feet Lot
$637,700 Zestimate®
$190/sqft
$54/mo HOA
What's special
Two-car attached garageStainless steel appliancesBuilt-in ovenKitchen offers granite countertopsCovered back patioSoaking tubLarge center island
- 16 hours |
- 84 |
- 4 |
Zillow last checked:
Listing updated:
Listed by:
Ross Kavanaugh TREC #0784401 979-229-7592,
Armstrong Properties
Source: BCSMLS,MLS#: 26009352 Originating MLS: Bryan College Station Regional AOR
Originating MLS: Bryan College Station Regional AORFacts & features
Interior
Bedrooms & bathrooms
- Bedrooms: 5
- Bathrooms: 4
- Full bathrooms: 3
- 1/2 bathrooms: 1
Rooms
- Room types: Dining Room, Family Room, Kitchen
Heating
- Central, Gas
Cooling
- Central Air, Ceiling Fan(s), Electric
Appliances
- Included: Some Gas Appliances, Built-In Electric Oven, Dishwasher, Disposal, Gas Range, Gas Water Heater, Plumbed For Gas, Refrigerator, Water Heater, TanklessWater Heater
- Laundry: Washer Hookup
Features
- Granite Counters, High Ceilings, Ceiling Fan(s), Dry Bar, Kitchen Exhaust Fan, Kitchen Island, Programmable Thermostat
- Flooring: Carpet, Laminate
- Has fireplace: Yes
- Fireplace features: Gas, Gas Log
Interior area
- Total structure area: 3,436
- Total interior livable area: 3,436 sqft
Property
Parking
- Total spaces: 2
- Parking features: Attached, Front Entry, Garage, Garage Door Opener
- Attached garage spaces: 2
Accessibility
- Accessibility features: None
Features
- Levels: Two
- Stories: 2
- Patio & porch: Covered
- Exterior features: Sprinkler/Irrigation
- Pool features: Community
- Fencing: Privacy
Lot
- Size: 9,779 Square Feet
- Features: Corner Lot, Open Lot, Trees
Details
- Parcel number: 403918
Construction
Type & style
- Home type: SingleFamily
- Architectural style: Traditional
- Property subtype: Single Family Residence
Materials
- Brick Veneer
- Foundation: Slab
- Roof: Composition
Condition
- Year built: 2022
Utilities & green energy
- Water: Public
- Utilities for property: Cable Available, Electricity Available, Natural Gas Available, High Speed Internet Available, Phone Available, Trash Collection, Underground Utilities, Water Available
Green energy
- Energy efficient items: Insulation, Thermostat
Community & HOA
Community
- Features: Pool, Tennis Court(s)
- Subdivision: Castlegate 2
HOA
- Has HOA: Yes
- Amenities included: Maintenance Grounds, Pool
- Services included: Common Area Maintenance, Pool(s)
- HOA fee: $650 annually
Location
- Region: College Station
Financial & listing details
- Price per square foot: $190/sqft
- Tax assessed value: $539,673
- Annual tax amount: $8,787
- Date on market: 7/24/2026
- Listing terms: Cash,Conventional,FHA
- Electric utility on property: Yes
Estimated market value
$637,700
$606,000 - $670,000
$3,295/mo
Price history
| Date | Event | Price |
|---|---|---|
| 7/24/2026 | Listed for sale | $652,000+15.8%$190/sqft |
Source:  BCSMLS #26009352 Report a problem BCSMLS #26009352 Report a problem | ||
| 12/16/2022 | Sold | -- |
Source: Agent Provided Report a problem | ||
| 7/14/2022 | Pending sale | $562,990$164/sqft |
Source: BCSMLS #22006583 Report a problem | ||
| 5/18/2022 | Listed for sale | $562,990-5.1%$164/sqft |
Source: BCSMLS #22006583 Report a problem | ||
| 5/18/2022 | Listing removed | -- |
Source: BCSMLS #22004172 Report a problem | ||
| 4/22/2022 | Price change | $592,990+5%$173/sqft |
Source: BCSMLS #22004172 Report a problem | ||
| 3/29/2022 | Price change | $564,990+13.7%$164/sqft |
Source: BCSMLS #22004172 Report a problem | ||
| 3/19/2022 | Listed for sale | $496,990$145/sqft |
Source: BCSMLS #22004172 Report a problem | ||
Public tax history
| Year | Property taxes | Tax assessment |
|---|---|---|
| 2025 | $8,787 -22.8% | $539,673 -9.7% |
| 2024 | $11,386 +3.6% | $597,473 +2.5% |
| 2023 | $10,986 +331.5% | $582,840 +388.1% |
| 2022 | $2,546 +191.6% | $119,404 +206.8% |
| 2021 | $873 | $38,915 +14.1% |
| 2020 | -- | $34,092 +9.8% |
| 2019 | $705 -48.1% | $31,057 -38.1% |
| 2018 | $1,359 | $50,213 -12.1% |
| 2017 | $1,359 | $57,107 |
Find assessor info on the county website
Monthly payment
Est. payment
Payment breakdown
Explore the cost of this home by adjusting the details. Changes won't be saved.Climate risks
Neighborhood: 77845
Nearby schools
GreatSchools rating
- 8/10Spring Creek Elementary SchoolGrades: PK-4Distance: 0.7 mi
- 9/10Wellborn MiddleGrades: 7-8Distance: 1.1 mi
- 7/10College Station High SchoolGrades: 9-12Distance: 1.2 mi
Schools provided by the listing agent
- Middle: ,
- District: College Station
Source: BCSMLS. This data may not be complete. We recommend contacting the local school district to confirm school assignments for this home.
- $515,0005 bd3 ba2.6k sqft4108 Wallaceshire Ave, College Station, TX 77845Off Market
- $498,3004 bd3 ba2.3k sqft4104 Wallaceshire Ave, College Station, TX 77845Off Market

- $481,1004 bd2 ba2.6k sqft4110 Wallaceshire Ave, College Station, TX 77845Off Market

- $541,3009,147 Square Feet2719 Wolveshire Ln, College Station, TX 77845Off Market
- $494,1005 bd4 ba3k sqft2718 Talsworth Dr, College Station, TX 77845Off Market
- $599,700-- bd-- ba3k sqft4102 Wallaceshire Ave, College Station, TX 77845Off Market
- $487,6005 bd2 ba3k sqft4112 Wallaceshire Ave, College Station, TX 77845Off Market
- $512,4005 bd3 ba3k sqft2718 Wolveshire Ln, College Station, TX 77845Off Market
A local agent can set up tours, give advice and negotiate with sellers.
A local lender can help you make sure your offer is ready when you are.
Similar homes
- $699,9005 bd5 ba3.8k sqft4100 Wallaceshire Ave, College Station, TX 77845For Sale
 MLS ID #26005321, Jill Jones, RE/MAX 2020. BCSMLS
 - $649,0004 bd4 ba3.2k sqft2468 Stone Castle Cir, College Station, TX 77845For Sale
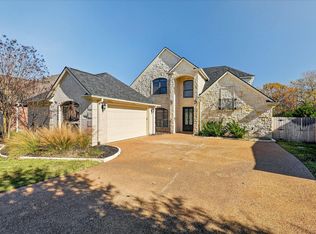 MLS ID #35291629, Cherry Ruffino, Coldwell Banker Apex, REALTORS LLC. HAR
 - $900,0004 bd4 ba3.5k sqft13876 Alacia Ct, College Station, TX 77845For Sale
 MLS ID #26009369, Andy Hurley, Real Broker, LLC. BCSMLS
 - $640,0004 bd4 ba2.9k sqft4405 Toddington Ln, College Station, TX 77845For Sale
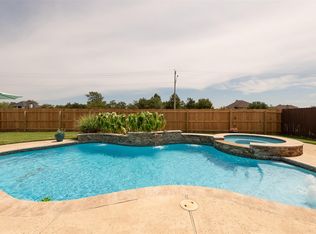 MLS ID #15996635, John Green, Keller Williams Realty Brazos Valley office. HAR
 - $499,0004 bd3 ba2.6k sqft2609 Kimbolton Dr, College Station, TX 77845For SaleMLS ID #26009310, Kelly Yates, Coldwell Banker Apex, REALTORS. BCSMLS
- $479,5003 bd3 ba2.5k sqft2446 Newark Cir, College Station, TX 77845For SaleMLS ID #26009467, Dawn Selix, Freedom Realty of Texas. BCSMLS
- $649,9005 bd4 ba3.2k sqft4213 Skylar Dr, College Station, TX 77845For SaleMLS ID #26003838, William Nutt, Brazos Valley Realty. BCSMLS
- $639,9005 bd4 ba3.2k sqft4205 Skylar Dr, College Station, TX 77845For SaleMLS ID #26005445, William Nutt, Brazos Valley Realty. BCSMLS
- $529,9005 bd4 ba3.1k sqft4105 Gregg Ct, College Station, TX 77845For SaleMLS ID #37875531, Cherry Ruffino, Coldwell Banker Apex, REALTORS LLC. HAR
- $548,5004 bd3 ba2.6k sqft4601 Tonbridge Dr, College Station, TX 77845For SaleMLS ID #29575242, Jennifer Zweiacker, Zweiacker & Associates. HAR
- $775,0005 bd5 ba3.4k sqft4217 Skylar Dr, College Station, TX 77845For SaleMLS ID #26008796, Priscilla Parra, JNB Platinum Properties. BCSMLS
- $799,0005 bd5 ba3k sqft4600 Coral River Rd, College Station, TX 77845New ConstructionMLS ID #26009154, Melissa OBannon, Hometown Realty. BCSMLS
- $695,0004 bd3 ba2.7k sqft4001 Dunlap Loop, College Station, TX 77845For SaleMLS ID #65287285, Jennifer Zweiacker, Zweiacker & Associates. HAR
- $639,9004 bd3 ba2.5k sqft15174 Ty Marshall Ct, College Station, TX 77845For SaleMLS ID #26003755, Teresa Shivener, Brazos Valley Realty. BCSMLS
- $795,0004 bd4 ba4.1k sqft4320 Egremont Pl, College Station, TX 77845For SaleMLS ID #71469643, Jodi Warner, Compass RE Texas, LLC - The Woodlands. HAR
- $748,9004 bd3 ba3.6k sqft13771 Alacia Ct, College Station, TX 77845For SaleMLS ID #48869836, Gordon Pate, Longitude Real Estate. HAR
- $840,0005 bd5 ba3.1k sqft4744 Coral River Rd, College Station, TX 77845For SaleMLS ID #26009135, Ryan Derkowski, BHHS Caliber Realty. BCSMLS
- $659,9004 bd3 ba2.6k sqft4211 Erika Ct, College Station, TX 77845For SaleMLS ID #26004115, Teresa Shivener, Brazos Valley Realty. BCSMLS
- $419,5004 bd3 ba2k sqft4004 Brownway Dr, College Station, TX 77845For SaleMLS ID #26008866, Sarah Miller, Engel & Voelkers B/CS. BCSMLS
- $526,7004 bd3 ba2.7k sqft4423 Toddington Ln, College Station, TX 77845For SaleMLS ID #95541405, Theresa Seiter, Keller Williams Realty Brazos Valley office. HAR
