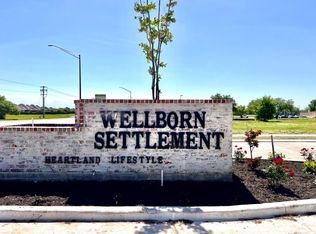
Motivated Sellers! Welcome to 4217 Skylar Drive, a custom residence situated in Wellborn Settlement community of South College Station. Thoughtfully designed and masterfully constructed by Oakwood Custom Homes, this two-story home offers modern comfort, and elevated functionality. With nearly 3,500 square feet, this floorpan featuring 5 spacious bedrooms and 4.5 bathrooms, all positioned on a generous .38 acre homesite. Inside, the home invites with refined living spaces, soaring ceilings, and an elegant interplay of natural light and premium finishes. The floorplan supports both everyday living and entertaining, with a chef-inspired kitchen, expansive gathering areas, and an inviting primary suite located on the main level, maximizing privacy between the primary suite and secondary quarters. Secondary bedrooms and flexible spaces accommodate a range of lifestyle needs including guest quarters, work-from-home arrangements, or multi generational living. Outdoors, the property offers an exceptional setting for relaxation and future enhancements, with a privacy fenced yard, covered patio, a newly constructed 12'X16'X8' storage and a 24X24 dog pen. Wellborn Settlement is one of College Station’s newest master-planned communities, offering a lifestyle enhanced by convenient access to parks, schools, shopping, dining, and Texas A&M University. Call to schedule your showing today!
Active
Price cut: $10K (7/27)
$765,000
4217 Skylar Dr, College Station, TX 77845
5beds
3,447sqft
Single Family Residence
Built in 2023
0.38 Acres Lot
$747,800 Zestimate®
$222/sqft
$38/mo HOA
What's special
Refined living spacesPremium finishesPrivacy fenced yardExpansive gathering areasCovered patioSoaring ceilingsChef-inspired kitchen
- 44 days |
- 223 |
- 15 |
Zillow last checked:
Listing updated:
Listed by:
Priscilla Parra TREC #0726996 979-587-2996,
JNB Platinum Properties
Source: BCSMLS,MLS#: 26008796 Originating MLS: Bryan College Station Regional AOR
Originating MLS: Bryan College Station Regional AORFacts & features
Interior
Bedrooms & bathrooms
- Bedrooms: 5
- Bathrooms: 5
- Full bathrooms: 4
- 1/2 bathrooms: 1
Primary bedroom
- Description: 1st Floor
- Level: Main
- Dimensions: 15X15
Bedroom
- Description: 1st Floor
- Level: Main
- Dimensions: 11'.6" X 11'.8"
Bedroom
- Description: 1st Floor
- Level: Main
- Dimensions: 11'.6" X 11'.8"
Bedroom
- Description: 2nd Floor
- Level: Second
- Dimensions: 12'.2" X 13'
Bedroom
- Description: 2nd Floor
- Level: Second
- Dimensions: 15'.8" X 15'
Heating
- Heat Pump
Cooling
- Central Air, Gas
Appliances
- Included: Tankless Water Heater, ENERGY STAR Qualified Appliances, Gas Water Heater, Water Heater
- Laundry: Washer Hookup
Features
- Ceiling Fan(s)
- Has fireplace: Yes
- Fireplace features: Gas Log
Interior area
- Total structure area: 3,447
- Total interior livable area: 3,447 sqft
Property
Parking
- Total spaces: 2
- Parking features: Attached, Garage
- Attached garage spaces: 2
Accessibility
- Accessibility features: None
Features
- Levels: Two
- Stories: 2
Lot
- Size: 0.38 Acres
Details
- Parcel number: 449940
Construction
Type & style
- Home type: SingleFamily
- Property subtype: Single Family Residence
Condition
- Year built: 2023
Utilities & green energy
- Sewer: Public Sewer
- Water: Public
- Utilities for property: Cable Available, Electricity Available, Natural Gas Available, High Speed Internet Available, Phone Available, Sewer Available, Trash Collection, Underground Utilities, Water Available
Green energy
- Energy efficient items: Appliances, HVAC, Insulation, Lighting
Community & HOA
Community
- Subdivision: Wellborn Settlement PH 2
HOA
- Has HOA: Yes
- Amenities included: Maintenance Grounds
- Services included: Common Area Maintenance
- HOA fee: $450 annually
Location
- Region: College Station
Financial & listing details
- Price per square foot: $222/sqft
- Tax assessed value: $679,353
- Annual tax amount: $7,461
- Date on market: 7/2/2026
- Cumulative days on market: 45 days
- Electric utility on property: Yes
Estimated market value
$747,800
$710,000 - $785,000
$3,771/mo
Price history
| Date | Event | Price |
|---|---|---|
| 7/27/2026 | Price change | $765,000-1.3%$222/sqft |
Source:  BCSMLS #26008796 Report a problem BCSMLS #26008796 Report a problem | ||
| 7/2/2026 | Listed for sale | $775,000-3%$225/sqft |
Source: BCSMLS #26008796 Report a problem | ||
| 4/15/2026 | Listing removed | $799,000$232/sqft |
Source: BCSMLS #26000567 Report a problem | ||
| 3/31/2026 | Price change | $799,000-2.5%$232/sqft |
Source: BCSMLS #26000567 Report a problem | ||
| 3/22/2026 | Price change | $819,777-0.6%$238/sqft |
Source: BCSMLS #26000567 Report a problem | ||
| 3/14/2026 | Price change | $824,999-0.5%$239/sqft |
Source: BCSMLS #26000567 Report a problem | ||
| 2/23/2026 | Price change | $829,000-1.3%$240/sqft |
Source: BCSMLS #26000567 Report a problem | ||
| 2/2/2026 | Price change | $839,999-1.2%$244/sqft |
Source: BCSMLS #26000567 Report a problem | ||
| 1/14/2026 | Listed for sale | $849,777+6.2%$247/sqft |
Source: BCSMLS #26000567 Report a problem | ||
| 7/2/2024 | Sold | -- |
Source: BCSMLS #23009918 Report a problem | ||
| 5/24/2024 | Pending sale | $799,900$232/sqft |
Source: BCSMLS #23009918 Report a problem | ||
| 5/24/2024 | Contingent | $799,900$232/sqft |
Source: BCSMLS #23009918 Report a problem | ||
| 2/2/2024 | Price change | $799,900+1.3%$232/sqft |
Source: BCSMLS #23009918 Report a problem | ||
| 8/8/2023 | Listed for sale | $789,900$229/sqft |
Source: BCSMLS #23009918 Report a problem | ||
Public tax history
| Year | Property taxes | Tax assessment |
|---|---|---|
| 2025 | $7,461 +26.5% | $471,966 +52.5% |
| 2024 | $5,896 | $309,393 |
Find assessor info on the county website
Monthly payment
Est. payment
Payment breakdown
Explore the cost of this home by adjusting the details. Changes won't be saved.Climate risks
Neighborhood: Wellborn
Nearby schools
GreatSchools rating
- 9/10Pecan Trail Intermediate SchoolGrades: 5-6Distance: 0.4 mi
- 9/10Wellborn MiddleGrades: 7-8Distance: 0.1 mi
- 6/10A & M Consolidated High SchoolGrades: 9-12Distance: 4.7 mi
Schools provided by the listing agent
- Middle: ,
- District: College Station
Source: BCSMLS. This data may not be complete. We recommend contacting the local school district to confirm school assignments for this home.
- $--4 bd4 ba2.8k sqft4221 Skylar Dr, College Station, TX 77845Sold
- $57,5002,770 sqft4219 Skylar Dr, College Station, TX 77845Off Market
- $135,00010,454 sqft4211 Skylar Dr, College Station, TX 77845Lot/Land
- $649,9005 bd4 ba3.2k sqft4213 Skylar Dr, College Station, TX 77845For Sale

- $42,990-- bd-- ba-- sqft15170 Catus Bloom Ct, College Station, TX 77845Off Market
- $--5 bd5 ba3.2k sqft4215 Skylar Dr, College Station, TX 77845Sold
- from $500,9904 bd3 ba2.5k sqftBrighton Plan, Wellborn Settlement, College Station, TX 77845New Construction
- from $583,9906 bd4 ba3.4k sqftNorwood Plan, Wellborn Settlement, College Station, TX 77845New Construction
A local agent can set up tours, give advice and negotiate with sellers.
Similar homes
- $810,0006 bd4 ba3.8k sqft18214 Retriever Run, College Station, TX 77845For Sale
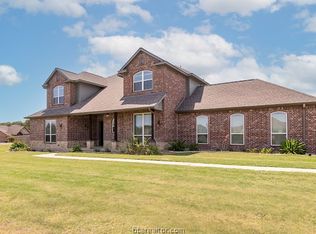 MLS ID #26004438, Keisha Bowie, Real Broker, LLC. BCSMLS
 - $730,0004 bd3 ba3.1k sqft4018 Arboleda Dr, College Station, TX 77845For Sale
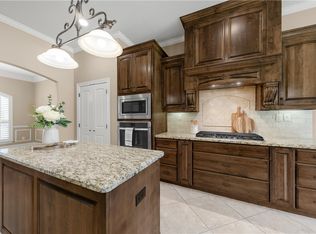 MLS ID #26006702, Amelia Romero, Rising R Dream Properties, LLC. BCSMLS
 - $719,0005 bd3 ba3.1k sqft1740 Blanco Bend Dr, College Station, TX 77845For Sale
 MLS ID #26009060, Allison Bauerschlag, Walsh &Mangan Premier RE Group. BCSMLS
 - $799,9005 bd4 ba3.3k sqft2033 Pebble Bend Dr, College Station, TX 77845For Sale
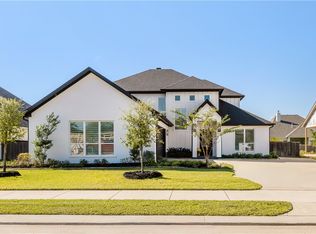 MLS ID #26009241, Bridget Mariott, Mariott Real Estate. BCSMLS
 - $869,9005 bd4 ba3.4k sqft13291 Hopes Creek Rd, College Station, TX 77845For SaleMLS ID #26008700, Gennifer Murphy, Miles of Grace Realty LLC. BCSMLS
- $799,9004 bd5 ba3.1k sqft3561 Anderson Arbor Ct, College Station, TX 77845For SaleMLS ID #26007215, Lacey Hogan, Inhabit Real Estate Group. BCSMLS
- $739,8974 bd4 ba3k sqft4901 Pearl River Ct, College Station, TX 77845For SaleMLS ID #26001338, Golnaz Apgar, NextHome Realty Solutions BCS. BCSMLS
- $799,9004 bd4 ba3.1k sqft2308 Terrapin Trl, College Station, TX 77845For SaleMLS ID #25009419, Cassidy Zumwalt, BHHS Caliber Realty. BCSMLS
- $695,0004 bd3 ba3.5k sqft10636 N Dowling Rd, College Station, TX 77845For SaleMLS ID #26004083, Carley Maxwell, Compass RE Texas, LLC.. BCSMLS
- $748,5004 bd4 ba2.9k sqft4719 Coral River Rd, College Station, TX 77845New ConstructionMLS ID #25010184, Courtney Pitman, Engel & Voelkers B/CS. BCSMLS
- $520,0005 bd3 ba2.4k sqft4112 Caney Creek Ct, College Station, TX 77845For SaleMLS ID #26004036, Sarah Miller, Engel & Voelkers B/CS. BCSMLS
- $749,9004 bd3 ba2.6k sqft1713 Hidalgo Pass Ct, College Station, TX 77845New ConstructionMLS ID #25012942, Joy Caldwell, Coventry Glen Realty. BCSMLS
- $632,5004 bd4 ba2.8k sqft3509 Parmer Creek Ct, College Station, TX 77845For SaleMLS ID #26005486, Stacey Martz, Coldwell Banker Apex, REALTORS. BCSMLS
- $669,9003 bd3 ba2.7k sqft4743 Legendary Dr, College Station, TX 77845For SaleMLS ID #26001398, Courtney Pitman, Engel & Voelkers B/CS. BCSMLS
- $455,0004 bd3 ba2.2k sqft4009 Crooked Creek Path, College Station, TX 77845For SaleMLS ID #26005751, John Byers, TowerPoint Realty. BCSMLS
- $785,0005 bd5 ba3k sqft5683 Mill Water Ct, Bryan, TX 77808New ConstructionMLS ID #26010145, Ashley Swope, BHHS Caliber Realty. BCSMLS
- $500,0003 bd3 ba2.4k sqft4218 Egremont Ct, College Station, TX 77845For SaleMLS ID #26009865, Wendy Flynn, Keller Williams Realty Brazos Valley office. BCSMLS
- $865,0004 bd4 ba3.3k sqft3553 Anderson Arbor Ct, College Station, TX 77845New ConstructionMLS ID #26000939, Courtney Pitman, Engel & Voelkers B/CS. BCSMLS
- $579,9003 bd3 ba2.5k sqft1736 Blanco Bend Dr, College Station, TX 77845For SaleMLS ID #26009130, Bridget Mariott, Mariott Real Estate. BCSMLS
- $508,0004 bd3 ba2.8k sqft2116 Rockcliffe Loop, College Station, TX 77845For SaleMLS ID #26004843, Ashley Granger, Brick + Parcel Real Estate Group. BCSMLS
