Pitman Custom Homes is excited to introduce a stunning new property that combines elegance and functionality. This 4-bedroom, 3.5-bathroom home offers an exceptional floor plan with an effortless flow and large windows that fill the space with natural light. This home features a versatile study/flex room, a luxurious primary suite with an expansive closet, and a spacious living area centered around a 42" gas fireplace. The u-shaped, gourmet kitchen features a large walk-in pantry and large windows to bring in natural light. The back porch is prepped for a future outdoor kitchen—perfect for entertaining. An oversized 2-car garage provides ample space for vehicles and storage. A game room offers additional living space downstairs, making this home ideal for both relaxation and recreation. The lot is a standout feature, with trees in the backyard providing privacy and a serene backdrop. The opportune sun orientation makes the backyard a perfect spot for outdoor enjoyment. This home seamlessly blends style, comfort, and practicality. Don't miss the opportunity to own a Pitman Custom Home in this desirable location. Contact an agent today to schedule a tour! *** This property is being listed at the sheetrock stage of construction ***
Active
$865,000
3553 Anderson Arbor Ct, College Station, TX 77845
4beds
3,348sqft
Single Family Residence
Built in 2026
0.3 Acres Lot
$860,200 Zestimate®
$258/sqft
$150/mo HOA
What's special
U-shaped gourmet kitchenBack porchLarge walk-in pantry
- 230 days
- 334
- 12
Zillow last checked:
Listing updated:
Listed by:
Courtney Pitman TREC #0621907 979-492-0741,
Engel & Voelkers B/CS
Source: BCSMLS,MLS#: 26000939 Originating MLS: Bryan College Station Regional AOR
Originating MLS: Bryan College Station Regional AORFacts & features
Interior
Bedrooms & bathrooms
- Bedrooms: 4
- Bathrooms: 4
- Full bathrooms: 3
- 1/2 bathrooms: 1
Rooms
- Room types: Bonus Room, Family Room, Study
Primary bedroom
- Level: Main
- Dimensions: 16x15.5'
Dining room
- Level: Main
- Dimensions: 18x12'
Game room
- Description: Game Room
- Level: Main
- Dimensions: 18x16
Kitchen
- Level: Main
- Dimensions: 19x12.5'
Living room
- Level: Main
- Dimensions: 23x21
Study
- Level: Main
- Dimensions: 12.5x9'
Heating
- Central, Electric, Gas, Zoned
Cooling
- Central Air, Ceiling Fan(s), Electric, Zoned
Appliances
- Included: Some Gas Appliances, Built-In Electric Oven, Cooktop, Double Oven, Dishwasher, Disposal, Gas Range, Multiple Water Heaters, Microwave, Plumbed For Gas, Gas Water Heater, Tankless Water Heater, Water Heater
Features
- Butler's Pantry, Ceiling Fan(s), Dry Bar, Kitchen Exhaust Fan, Kitchen Island, Programmable Thermostat
- Doors: Insulated Doors
- Windows: Low-Emissivity Windows
- Has fireplace: Yes
- Fireplace features: Gas
Interior area
- Total structure area: 3,348
- Total interior livable area: 3,348 sqft
Property
Parking
- Total spaces: 2
- Parking features: Attached, Garage
- Attached garage spaces: 2
Accessibility
- Accessibility features: None
Features
- Levels: One
- Stories: 1
- Patio & porch: Covered
- Exterior features: Sprinkler/Irrigation
- Pool features: Community
- Fencing: Privacy,Wood
Lot
- Size: 0.3 Acres
Details
- Additional structures: Cabana
- Parcel number: 451077
Construction
Type & style
- Home type: SingleFamily
- Property subtype: Single Family Residence
Condition
- Under Construction
- New construction: Yes
- Year built: 2026
Details
- Builder name: Pitman Custom Homes
Utilities & green energy
- Sewer: Public Sewer
- Water: Public
- Utilities for property: Cable Available, Electricity Available, Natural Gas Available, High Speed Internet Available, Sewer Available, Separate Meters, Trash Collection, Underground Utilities, Water Available
Green energy
- Energy efficient items: Radiant Attic Barrier, Doors, HVAC, Insulation, Lighting, Thermostat, Windows
- Indoor air quality: Ventilation
Community & HOA
Community
- Features: Barbecue, Fitness, Playground, Pool, Recreation Area, Sport Court(s)
- Subdivision: Mission Ranch
HOA
- Has HOA: Yes
- Amenities included: Maintenance Grounds, Pool
- Services included: Common Area Maintenance, Pool(s), All Facilities, Reserve Fund
- HOA fee: $1,800 annually
Location
- Region: College Station
Financial & listing details
- Price per square foot: $258/sqft
- Date on market: 1/23/2026
- Cumulative days on market: 230 days
- Electric utility on property: Yes
Estimated market value
$860,200
$817,000 - $903,000
$4,213/mo
Price history
| Date | Event | Price |
|---|---|---|
| 1/23/2026 | Listed for sale | $865,000$258/sqft |
Source:  BCSMLS #26000939 Report a problem BCSMLS #26000939 Report a problem | ||
Public tax history
Tax history is unavailable.
Monthly payment
Est. payment
Payment breakdown
Explore the cost of this home by adjusting the details. Changes won't be saved.Climate risks
Neighborhood: 77845
Nearby schools
Schools provided by the listing agent
- Middle: ,
- District: College Station
Source: BCSMLS. This data may not be complete. We recommend contacting the local school district to confirm school assignments for this home.
- $98,105-- bd-- ba-- sqft3553 Anderson Arbor Ct, College Station, TX 77845Off Market
- $--4 bd4 ba3.1k sqft3557 Anderson Arbor Ct, College Station, TX 77845Sold

- $680,5004 bd3 ba3k sqft3557 Anderson Arbor Ct, College Station, TX 77845Off Market
- $--4 bd5 ba3k sqft3549 Anderson Arbor Ct, College Station, TX 77845Sold
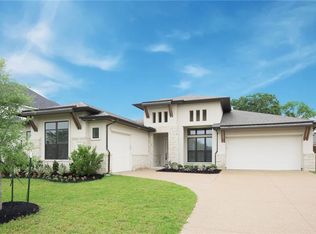
Similar homes
- $799,9004 bd5 ba3.1k sqft3561 Anderson Arbor Ct, College Station, TX 77845For Sale
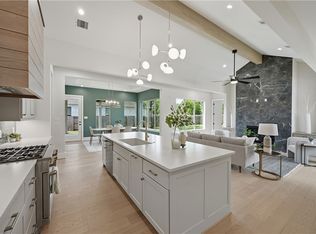 MLS ID #26007215, Lacey Hogan, Inhabit Real Estate Group. BCSMLS
 - $730,0004 bd3 ba3.1k sqft4018 Arboleda Dr, College Station, TX 77845For Sale
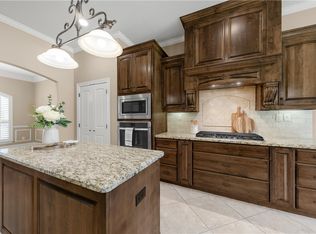 MLS ID #26006702, Amelia Romero, Rising R Dream Properties, LLC. BCSMLS
 - $854,9004 bd4 ba3.3k sqft9204 Sunlake Ct, College Station, TX 77845For Sale
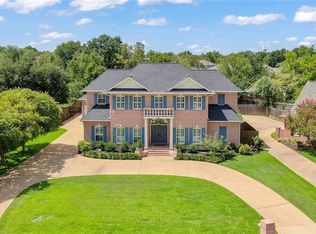 MLS ID #26008775, Robert Sivori, Keller Williams Realty Brazos Valley office. BCSMLS
 - $749,9004 bd3 ba2.6k sqft1713 Hidalgo Pass Ct, College Station, TX 77845New Construction
 MLS ID #25012942, Joy Caldwell, Coventry Glen Realty. BCSMLS
